

Listing Courtesy of: GREATER CHATTANOOGA / Listed By: Greentech Homes LLC
5902 Yellow Rose Lane Ooltewah, TN 37363
Active
$615,730 (USD)
OPEN HOUSE TIMES
-
OPENSun, Nov 82:00 pm - 4:00 pm
Description
MLS #:
1545134
1545134
Lot Size
7,492 SQFT
7,492 SQFT
Type
Single-Family Home
Single-Family Home
Year Built
2026
2026
Style
A-Frame, Ranch
A-Frame, Ranch
Views
Views
Views
County
Hamilton County
Hamilton County
Listed By
Kathryn Jung, Greentech Homes LLC
Source
GREATER CHATTANOOGA
Last checked Nov 8 2026 at 12:18 AM GMT+0000
GREATER CHATTANOOGA
Last checked Nov 8 2026 at 12:18 AM GMT+0000
Bathroom Details
- Full Bathrooms: 2
Interior Features
- Pantry
- En Suite
- Walk-In Closet(s)
- Laundry: Laundry Room
- Separate Shower
- Double Vanity
- High Ceilings
- Primary Downstairs
- Open Floorplan
- Ceiling Fan(s)
- Low Flow Plumbing Fixtures
- Crown Molding
- Laundry: Main Level
- Kitchen Island
- Beamed Ceilings
- Storage
- Vaulted Ceiling(s)
- Natural Woodwork
- Tray Ceiling(s)
Subdivision
- Nature's Cove
Lot Information
- Level
- Sprinklers In Rear
- Native Plants
- Views
Property Features
- Fireplace: Living Room
- Foundation: Slab
Heating and Cooling
- Central
- Electric
- Central Air
- Ceiling Fan(s)
Pool Information
- Community
Homeowners Association Information
- Dues: $130/Monthly
Flooring
- Tile
Exterior Features
- Stone
- Fiber Cement
- Hardiplank Type
- Roof: Shingle
Utility Information
- Utilities: Sewer Connected, Underground Utilities, Electricity Connected, Water Connected, Cable Connected, Natural Gas Connected
- Sewer: Public Sewer
School Information
- Elementary School: Wallace A. Smith Elementary
- Middle School: Hunter Middle
- High School: Ooltewah
Garage
- Garage
Parking
- Kitchen Level
- Driveway
- Garage
Stories
- 1
Living Area
- 2,050 sqft
Location
Estimated Monthly Mortgage Payment
*Based on Fixed Interest Rate withe a 30 year term, principal and interest only
Listing price
Down payment
%
Interest rate
%Mortgage calculator estimates are provided by CENTURY 21 Real Estate LLC and are intended for information use only. Your payments may be higher or lower and all loans are subject to credit approval.
Disclaimer: Copyright 2026 Greater Chattanooga Association of Realtors. All rights reserved. This information is deemed reliable, but not guaranteed. The information being provided is for consumers’ personal, non-commercial use and may not be used for any purpose other than to identify prospective properties consumers may be interested in purchasing. Data last updated 11/7/26 16:18



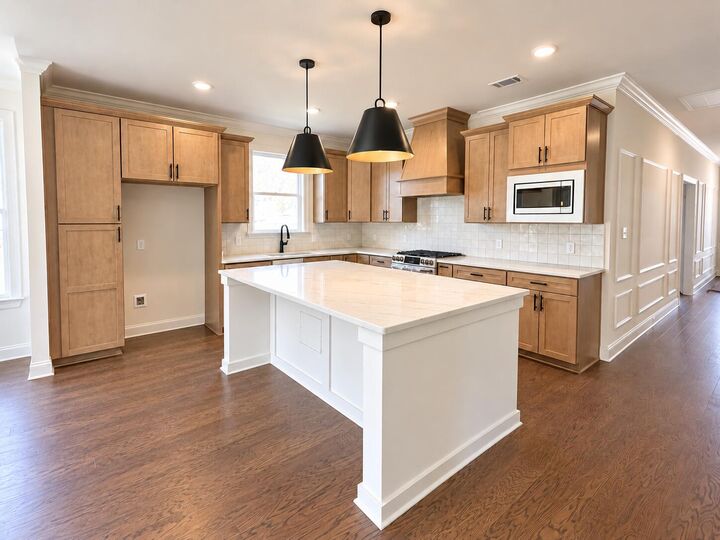
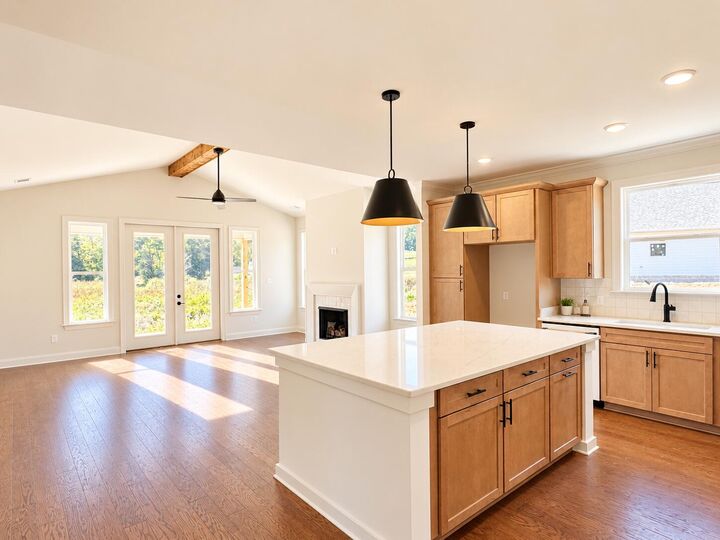
From the moment you enter, an extra wide hallway accented with elegant picture frame molding sets the tone. Two spacious guest bedrooms and a full bath are thoughtfully tucked away from the private primary suite. At the heart of the home, a chef-inspired kitchen features Café appliances, double ovens, gas cooking, and an oversized island made for gathering. Airy 9 foot ceilings and abundant natural light create an inviting atmosphere, while the vaulted living room steals the show with a warm wood beam, gas fireplace, and charming arched alcove ready for your personal touch.
A tray ceiling dining room leads to the dreamy primary retreat, featuring a second tray ceiling, custom accent wall, and spa inspired ensuite with a freestanding soaking tub, beautifully tiled walk-in shower, and generous closet with direct laundry room access.
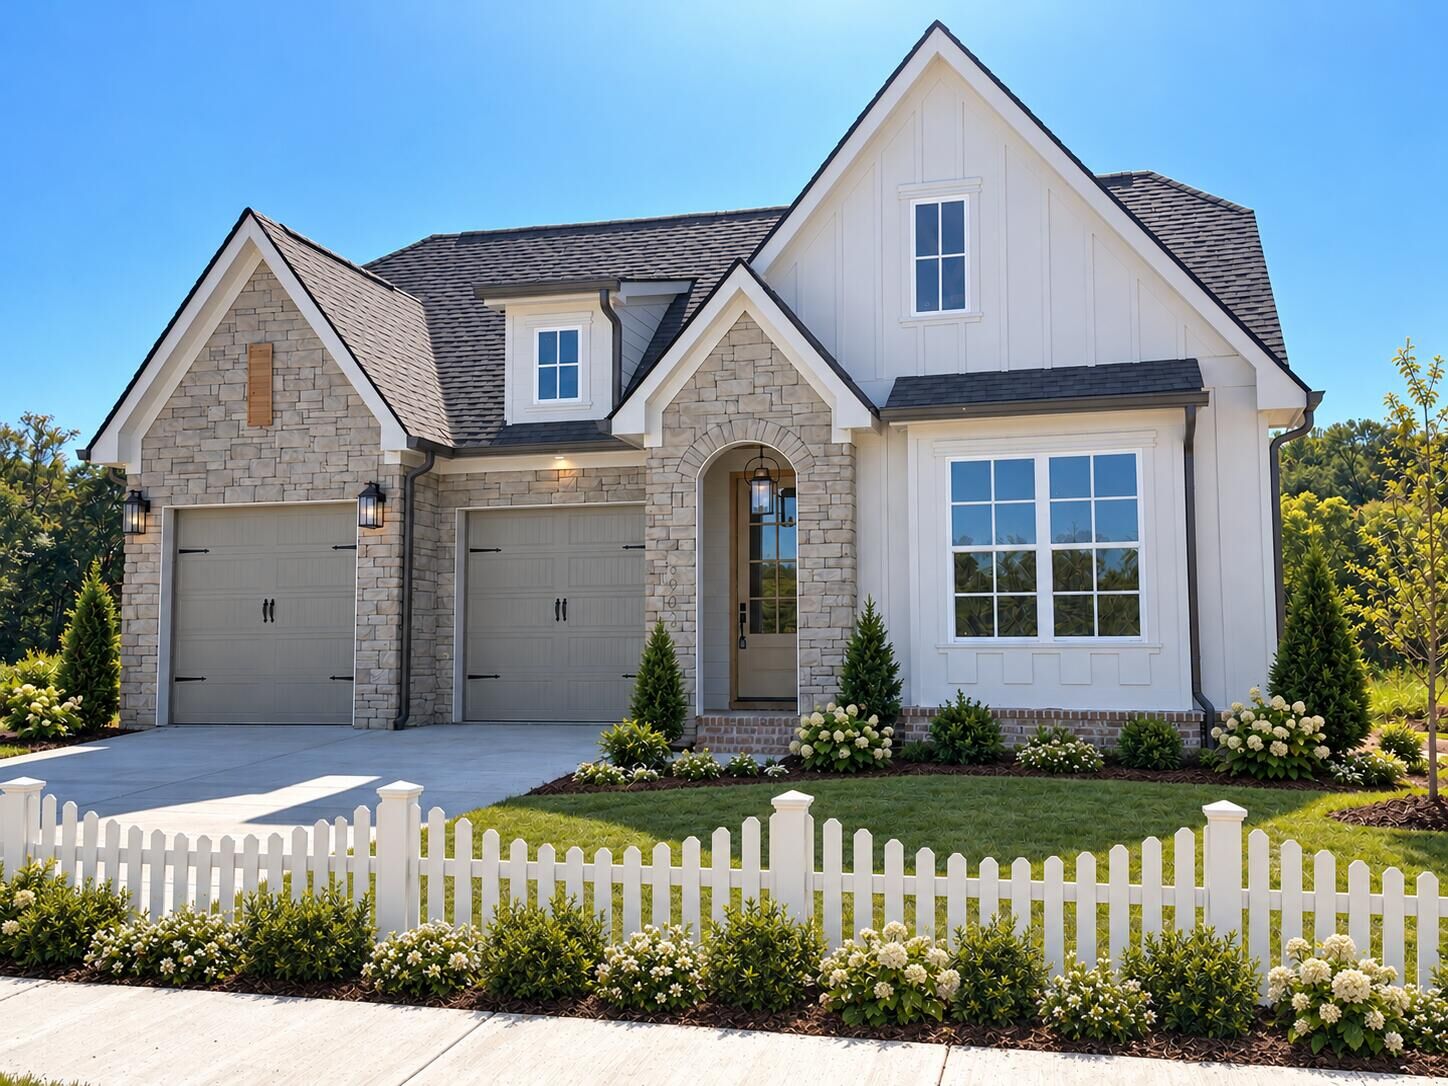
But the true showstopper? The covered back porch overlooking peaceful, protected preserve space. Imagine slow mornings with coffee, evenings unwinding beneath the wood-accented ceiling, and a view you'll never tire of. With a pond across the way, added breathing room between neighbors, and charming exterior gas lanterns, this home offers a rare sense of serenity.
Life at Nature's Cove is just as special! Enjoy pickleball, a community lawn with cornhole and ping pong, garden beds, live music and food truck gatherings, a neighborhood park, pup park, half-mile walking trail, and sidewalks throughout.
A rare combination of privacy, character, and community all wrapped into one extraordinary place to call home. *Builder is offering up to $35k in flex cash incentive for closing costs or rate buy down! *