

Listing Courtesy of: GREATER CHATTANOOGA / Listed By: Real Estate Partners Chattanooga LLC
7210 S Wolftever Drive Ooltewah, TN 37363
Active
$360,000 (USD)
Description
MLS #:
1544424
1544424
Taxes
$690
$690
Lot Size
0.48 acres
0.48 acres
Type
Single-Family Home
Single-Family Home
Year Built
1967
1967
County
Hamilton County
Hamilton County
Listed By
Nathan Stoker, Real Estate Partners Chattanooga LLC
Source
GREATER CHATTANOOGA
Last checked Oct 13 2026 at 1:47 AM GMT+0000
GREATER CHATTANOOGA
Last checked Oct 13 2026 at 1:47 AM GMT+0000
Bathroom Details
- Full Bathrooms: 2
Interior Features
- Laundry: Laundry Room
- Separate Shower
- Granite Counters
- Separate Dining Room
- Soaking Tub
- Ceiling Fan(s)
Subdivision
- None
Lot Information
- Level
- Gentle Sloping
Property Features
- Fireplace: Wood Burning
- Foundation: Block
Heating and Cooling
- Central
- Central Air
Basement Information
- Finished
- Full
Pool Information
- Above Ground
Flooring
- Tile
- Luxury Vinyl
Exterior Features
- Other
- Roof: Shingle
Utility Information
- Utilities: Cable Available, Phone Available, Electricity Connected, Water Connected
- Sewer: Septic Tank
School Information
- Elementary School: Wallace A. Smith Elementary
- Middle School: Hunter Middle
- High School: Central High School
Parking
- Kitchen Level
- Off Street
- Driveway
- Asphalt
Stories
- 2
Living Area
- 2,224 sqft
Location
Estimated Monthly Mortgage Payment
*Based on Fixed Interest Rate withe a 30 year term, principal and interest only
Listing price
Down payment
%
Interest rate
%Mortgage calculator estimates are provided by CENTURY 21 Real Estate LLC and are intended for information use only. Your payments may be higher or lower and all loans are subject to credit approval.
Disclaimer: Copyright 2026 Greater Chattanooga Association of Realtors. All rights reserved. This information is deemed reliable, but not guaranteed. The information being provided is for consumers’ personal, non-commercial use and may not be used for any purpose other than to identify prospective properties consumers may be interested in purchasing. Data last updated 10/12/26 18:47



Inside, you'll find a welcoming living room featuring updated flooring and a beautiful stone fireplace that serves as the focal point of the space. The updated kitchen offers granite countertops, white cabinetry, stainless steel appliances, a stylish tile backsplash, and plenty of cabinet and counter space. One of the kitchen's standout features is the impressive professional refrigerator setup, featuring two full-size units positioned side by side for exceptional storage capacity. The updated main-level bathroom features a beautifully designed custom-tiled walk-in shower with built-in niches and modern finishes.
The finished basement adds even more versatility to the home, featuring rustic wood walls, attractive metal accents, and a warm, cabin-inspired atmosphere. Whether you envision a recreation room, guest retreat, home office, or additional living space, this area offers plenty of possibilities. The updated downstairs bathroom adds to the appeal with a freestanding soaking tub, vessel sink, and rustic finishes that complement the space.
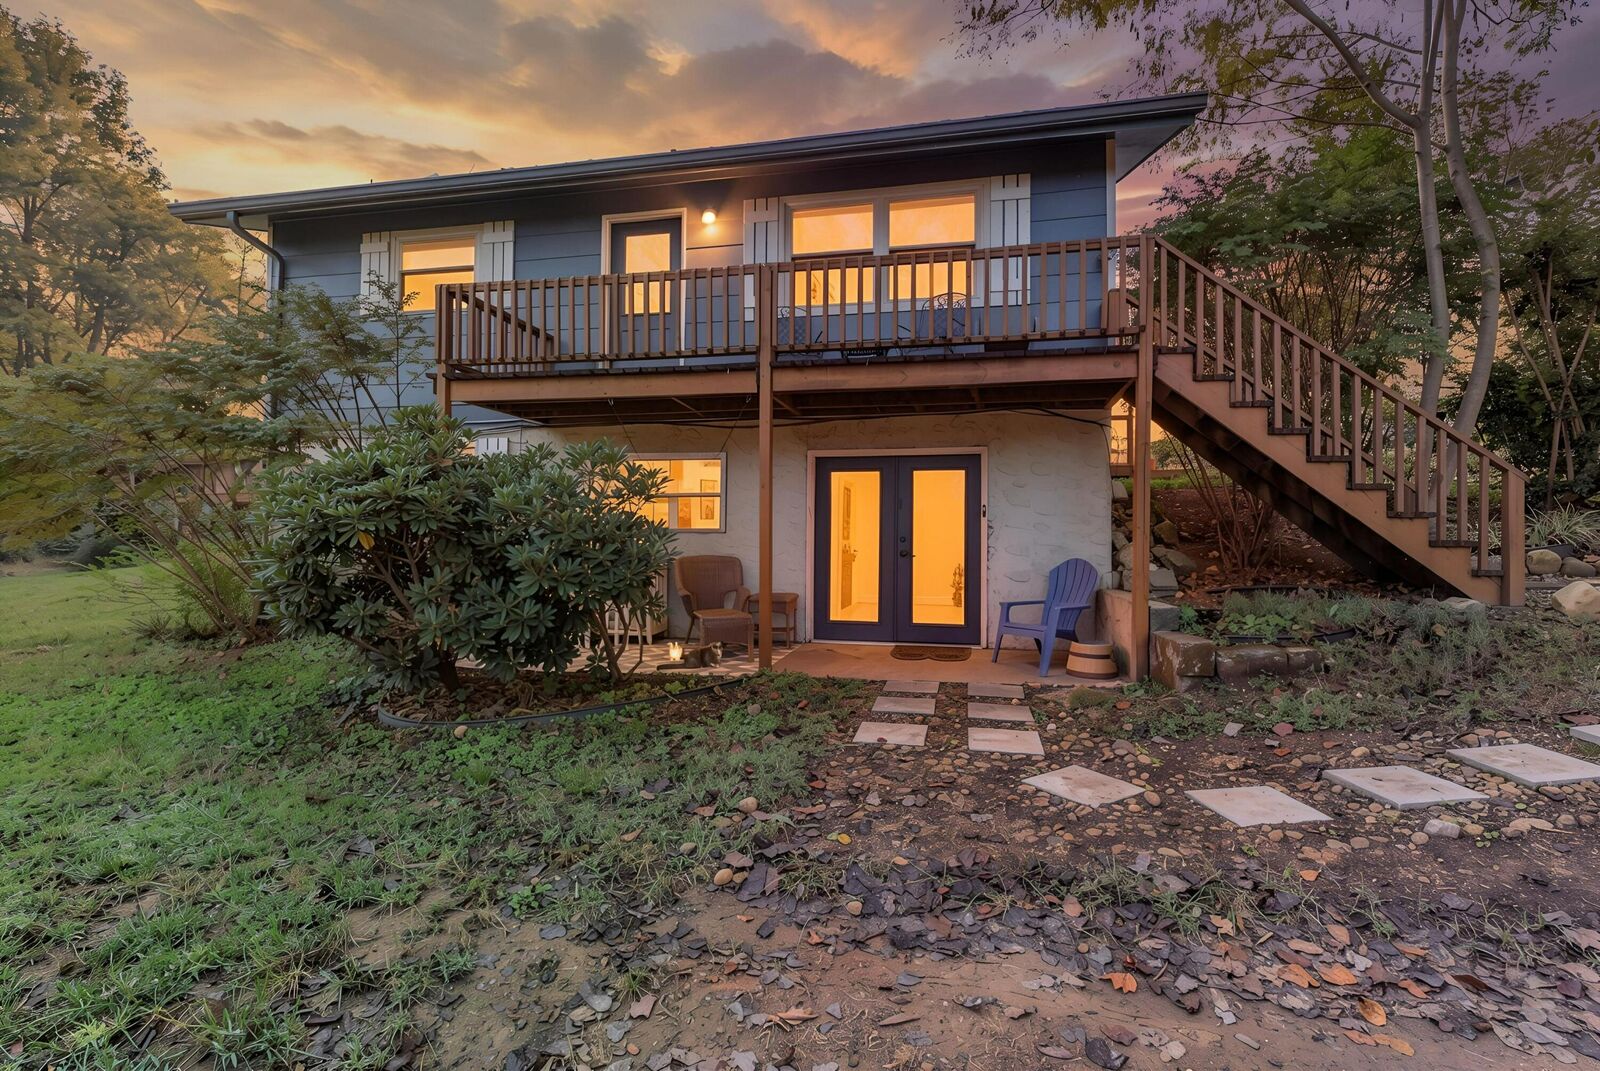
Step outside and discover where this property really shines! Multiple outdoor entertaining areas provide the perfect setting for relaxing, grilling, or gathering with friends and family. Enjoy the spacious deck, unwind in the hot tub, or spend summer afternoons around the above-ground pool with its adjoining deck. The elevated rear deck and lower-level patio offer additional places to take in the natural surroundings.
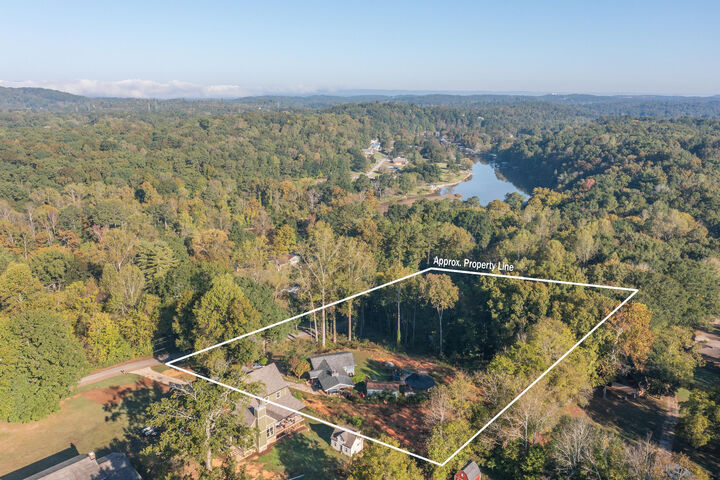
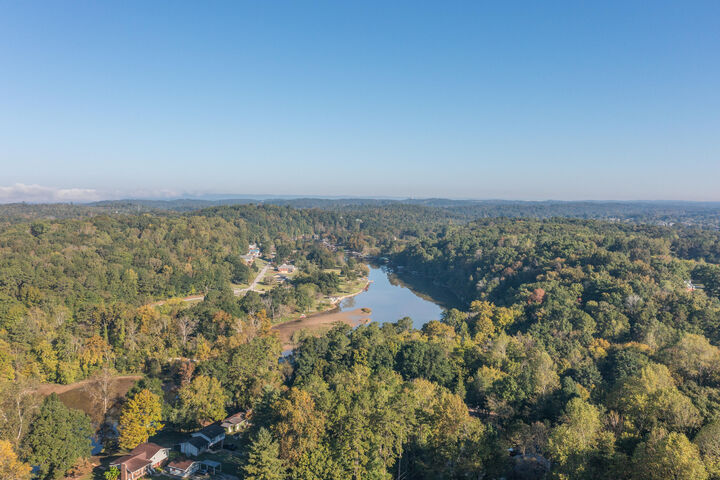
With 1.45 acres of land, there's room to spread out, enjoy the outdoors, and appreciate the privacy provided by the surrounding trees. The property offers a peaceful setting while remaining conveniently located in the desirable Ooltewah area, with Wolftever Creek nearby.
If you've been searching for a home that combines updated interiors, flexible living space, and outdoor amenities on a spacious lot, this one deserves a closer look. Schedule your private showing today!