

Listing Courtesy of: GREATER CHATTANOOGA / Listed By: Trust Real Estate Group, LLC
9636 Paloma Drive Ooltewah, TN 37363
Active
$699,240 (USD)
Description
MLS #:
1546375
1546375
Lot Size
7,500 SQFT
7,500 SQFT
Type
Single-Family Home
Single-Family Home
Year Built
2026
2026
Style
Contemporary
Contemporary
County
Hamilton County
Hamilton County
Listed By
Matt C McClain, Trust Real Estate Group, LLC
Source
GREATER CHATTANOOGA
Last checked Nov 16 2026 at 2:30 AM GMT+0000
GREATER CHATTANOOGA
Last checked Nov 16 2026 at 2:30 AM GMT+0000
Bathroom Details
- Full Bathrooms: 3
- Half Bathroom: 1
Interior Features
- Pantry
- En Suite
- Tub/Shower Combo
- Walk-In Closet(s)
- Laundry: Laundry Room
- Double Shower
- Breakfast Nook
- Separate Shower
- Double Vanity
- Granite Counters
- High Ceilings
- Separate Dining Room
- Laundry: Electric Dryer Hookup
- Laundry: Gas Dryer Hookup
- Laundry: Washer Hookup
- Open Floorplan
- Eat-In Kitchen
- Split Bedrooms
Subdivision
- Hamilton Station
Lot Information
- Level
- Split Possible
Property Features
- Fireplace: Gas Log
- Fireplace: Den
- Fireplace: Family Room
- Foundation: Slab
Heating and Cooling
- Central
- Natural Gas
- Electric
- Central Air
- Multi Units
Pool Information
- Community
Homeowners Association Information
- Dues: $750/Annually
Flooring
- Carpet
- Tile
- Vinyl
- Luxury Vinyl
- Plank
- Other
Exterior Features
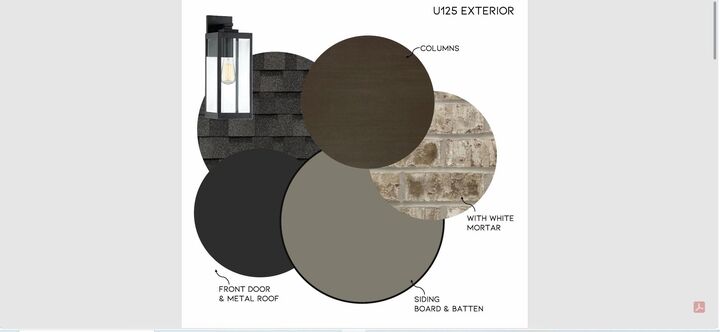
- Fiber Cement
- Roof: Shingle
- Roof: Asphalt
Utility Information
- Utilities: Cable Available, Electricity Available, Phone Available, Sewer Connected, Underground Utilities
- Sewer: Public Sewer
School Information
- Elementary School: Westview Elementary
- Middle School: East Hamilton
- High School: East Hamilton
Garage
- Garage Door Opener
Parking
- Garage Door Opener
- Kitchen Level
- Garage Faces Front
Stories
- 3
Living Area
- 2,821 sqft
Location
Estimated Monthly Mortgage Payment
*Based on Fixed Interest Rate withe a 30 year term, principal and interest only
Listing price
Down payment
%
Interest rate
%Mortgage calculator estimates are provided by CENTURY 21 Real Estate LLC and are intended for information use only. Your payments may be higher or lower and all loans are subject to credit approval.
Disclaimer: Copyright 2026 Greater Chattanooga Association of Realtors. All rights reserved. This information is deemed reliable, but not guaranteed. The information being provided is for consumers’ personal, non-commercial use and may not be used for any purpose other than to identify prospective properties consumers may be interested in purchasing. Data last updated 11/15/26 18:30



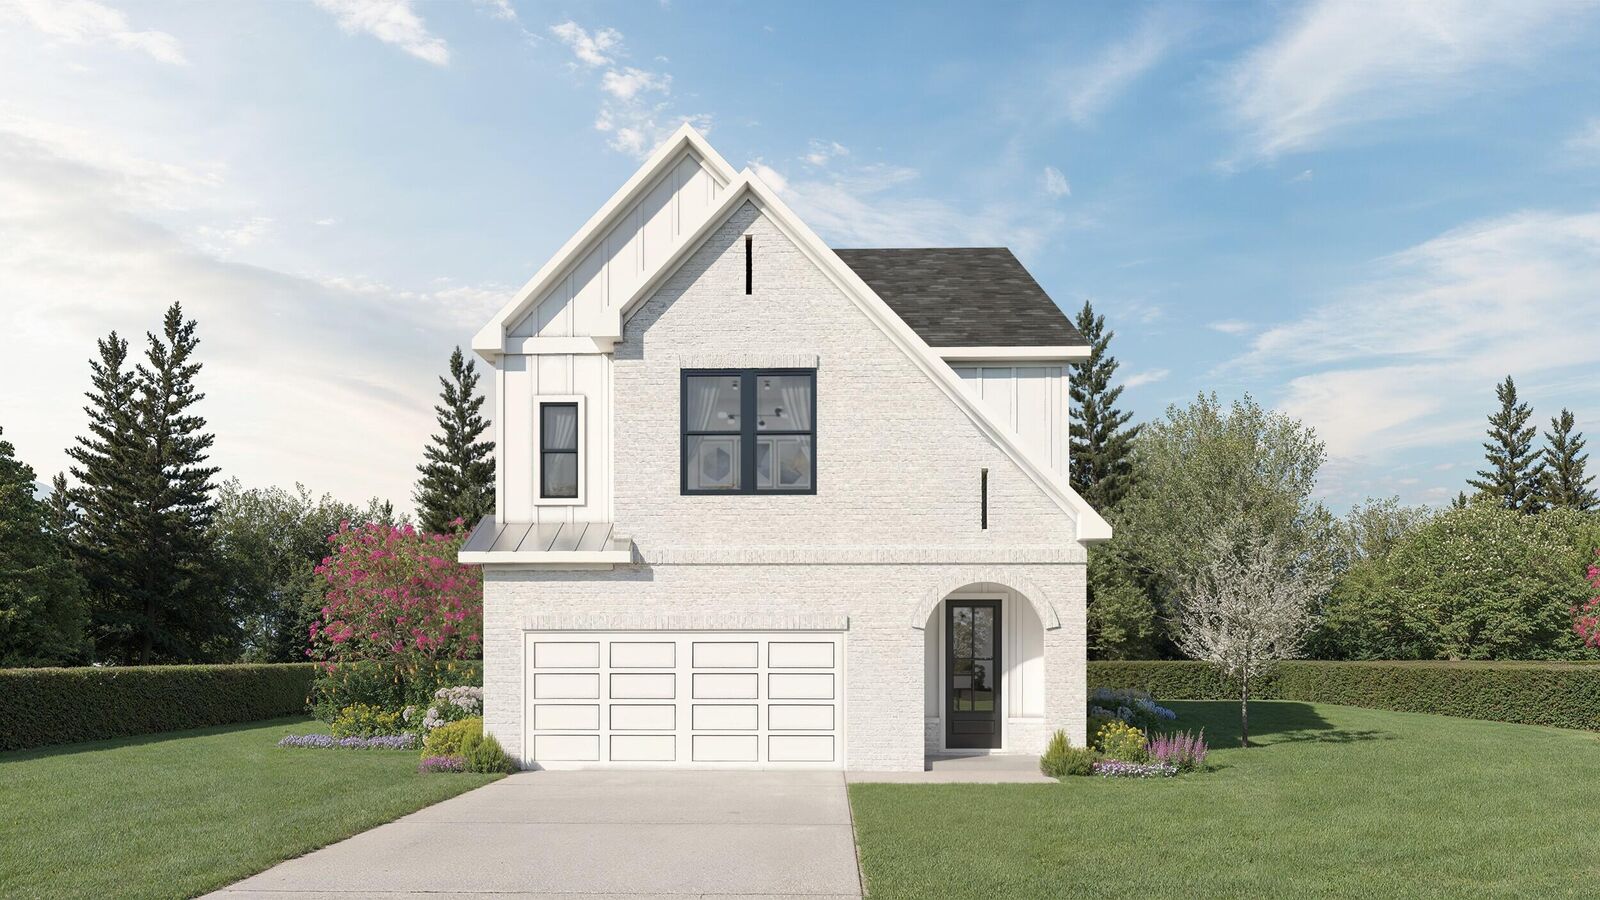
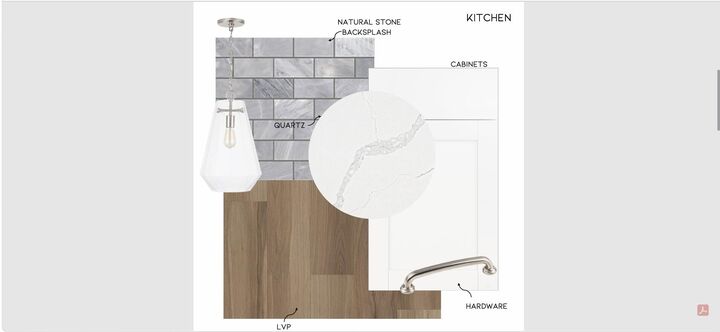
This stunning and uniquely designed 3 level home offers 2,821 square feet of beautifully planned living space, featuring 4 bedrooms, 3.5 bathrooms and a spacious loft/bonus room. Step inside and experience an inviting, open floor plan designed for both entertaining and comfortable living. The heart of the home is the beautiful gourmet kitchen, showcasing elegant quartz countertops, crisp white cabinetry, an oversized island perfect for family and friends gathering. One of the most impressive features of this home is its unique 3-Level design. The third level features a spectacular covered outdoor patio complete with a cozy fireplace and breathtaking mountain views! This extraordinary living space truly sets this home apart! The broker for Trust Real Estate Group has a personal interest in sale of this home.