

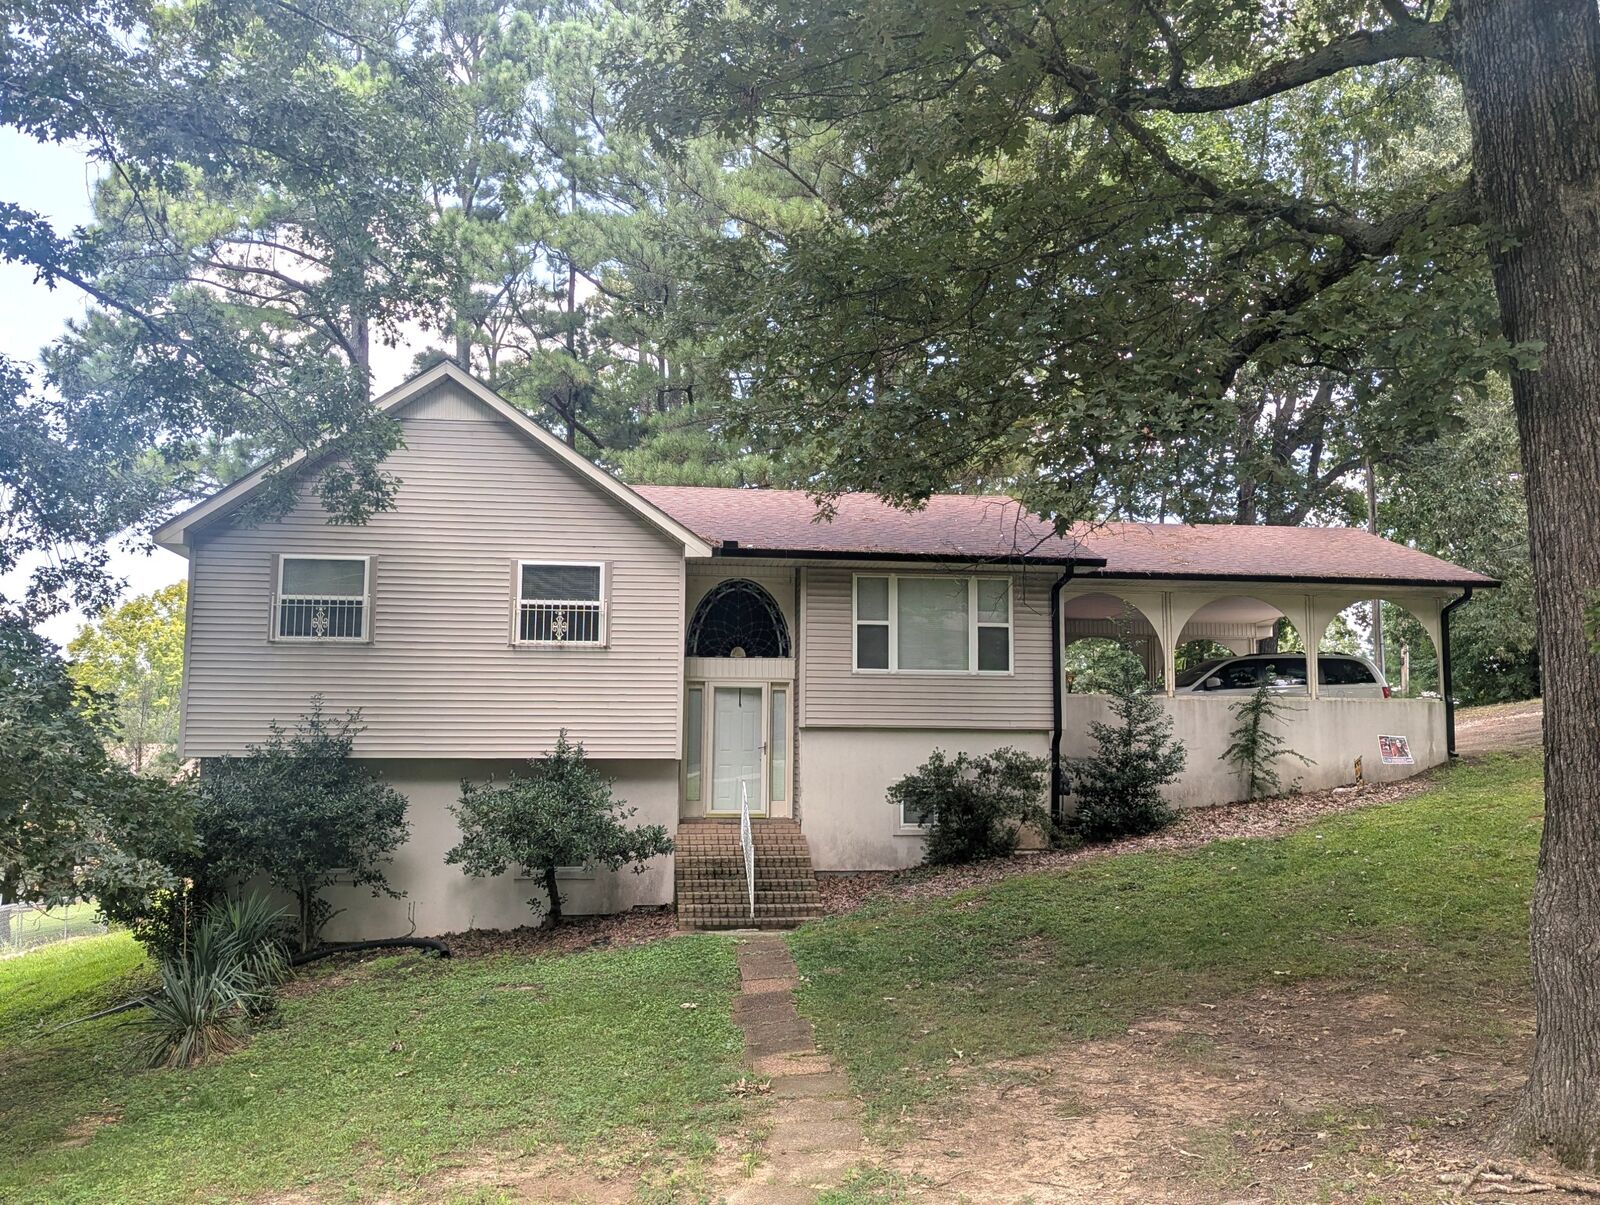
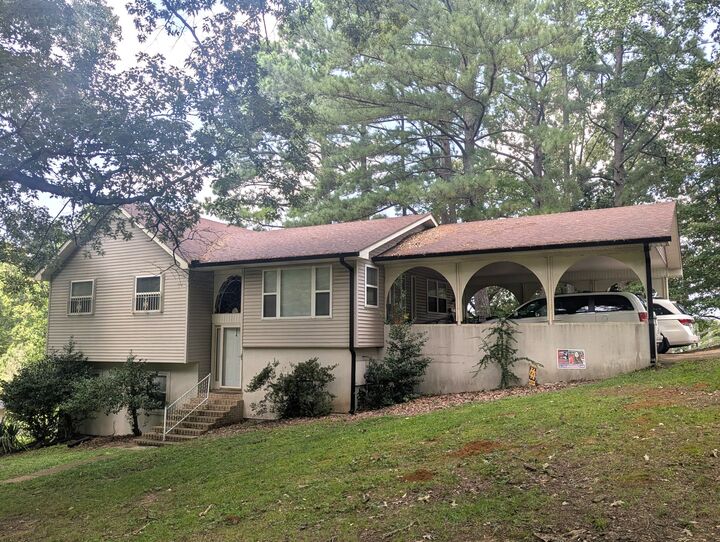
Listing Courtesy of: REALTRACS as distributed by MLS GRID / Listed By: Cannon Realty Group
1208 E Blythe St Paris, TN 38242
Active (17 Days)
$289,500 (USD)
Description
MLS #:
RTC3501362
RTC3501362
Taxes
$1,180
$1,180
Lot Size
0.45 acres
0.45 acres
Type
Single-Family Home
Single-Family Home
Year Built
1997
1997
Style
Split Level
Split Level
County
Henry County
Henry County
Listed By
Matt Adams, Cannon Realty Group
Source
REALTRACS
Last checked Aug 27 2026 at 11:34 PM GMT+0000
REALTRACS
Last checked Aug 27 2026 at 11:34 PM GMT+0000
Bathroom Details
- Full Bathrooms: 3
Interior Features
- High Speed Internet
Subdivision
- Belmont S/D
Lot Information
- Corner Lot
Heating and Cooling
- Central
- Heat Pump
- Electric
- Central Air
Basement Information
- Finished
- Full
- Walk-Out Access
Flooring
- Carpet
- Laminate
Exterior Features
- Vinyl Siding
Utility Information
- Utilities: Electricity Available, Water Available, Cable Connected
- Sewer: Public Sewer
School Information
- Elementary School: Paris Elementary
- Middle School: W O Inman Middle School
- High School: Henry Co High School
Parking
- Attached
Stories
- 1
Living Area
- 2,442 sqft
Location
Estimated Monthly Mortgage Payment
*Based on Fixed Interest Rate withe a 30 year term, principal and interest only
Listing price
Down payment
%
Interest rate
%Mortgage calculator estimates are provided by CENTURY 21 Real Estate LLC and are intended for information use only. Your payments may be higher or lower and all loans are subject to credit approval.
Disclaimer: Square footage is based on information available to agent, including County records. Information has not been verified by agent and should be verified by buyer.
Based on information submitted to the MLS GRID as of 8/27/2026 23:34. All data is obtained from various sources and may not have been verified by broker or MLS GRID. Supplied Open House Information is subject to change without notice. All information should be independently reviewed and verified for accuracy. Properties may or may not be listed by the office/agent presenting the information.



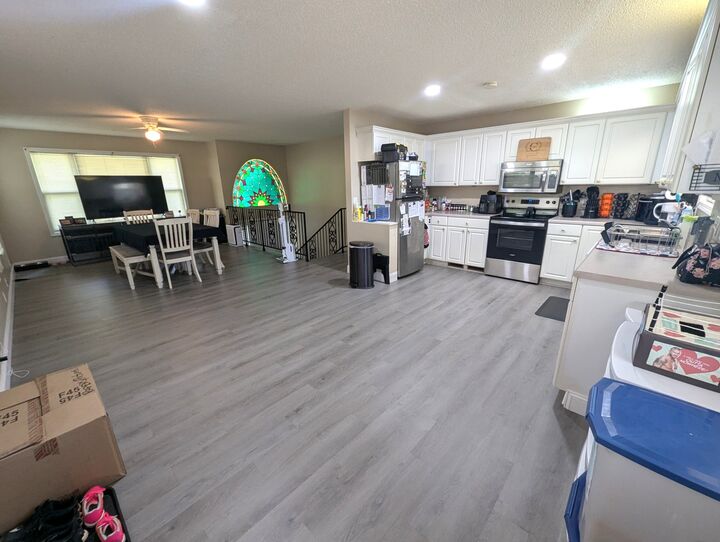
The home has benefited from numerous significant improvements in recent years, including new upstairs flooring in 2025, a new main HVAC system in 2024, and a new mini-split system for the basement in 2025. The roof is approximately four years old, providing another major recent improvement for the next owner.
The split-level design offers a functional layout with generous living space, while the walk-out basement provides easy access to the outdoors and added flexibility for everyday living. Outside, the .45-acre lot offers a comfortable amount of yard space, and the double attached carport provides convenient covered parking.