

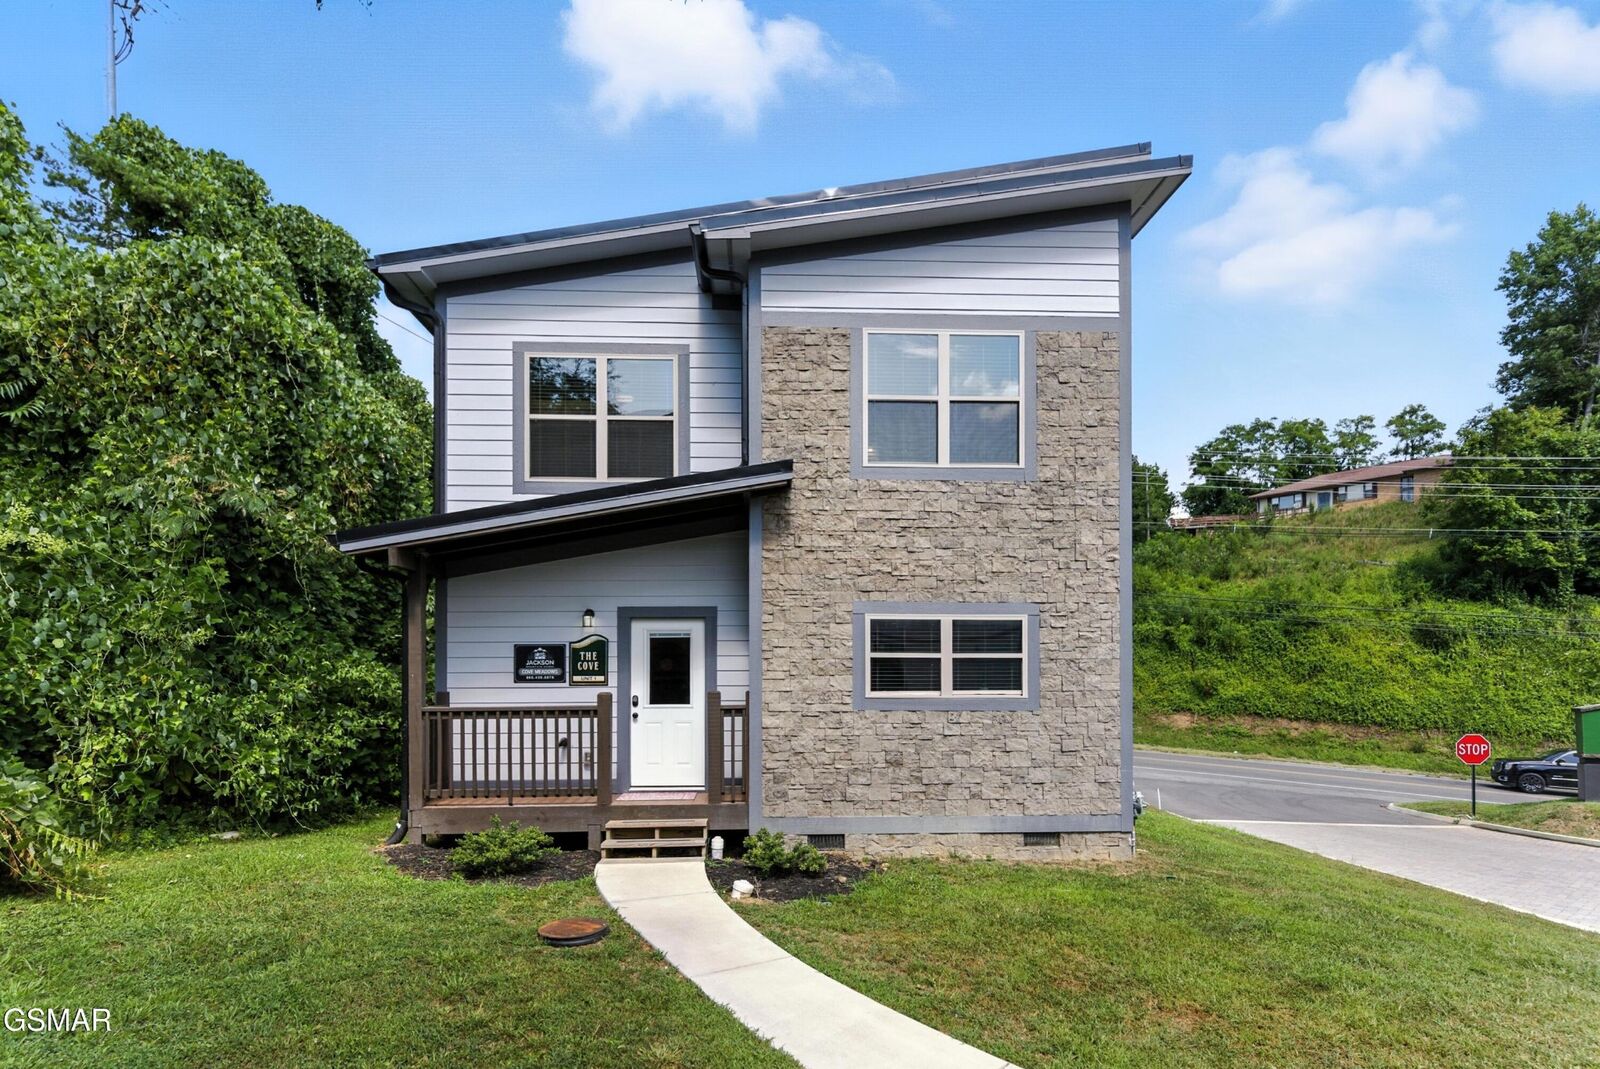
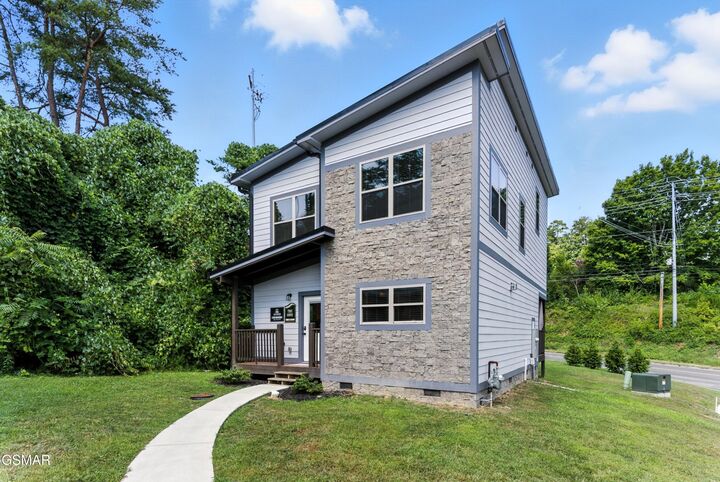
Listing Courtesy of: REALTRACS as distributed by MLS GRID / Listed By: Tn Smoky Mtn Realty
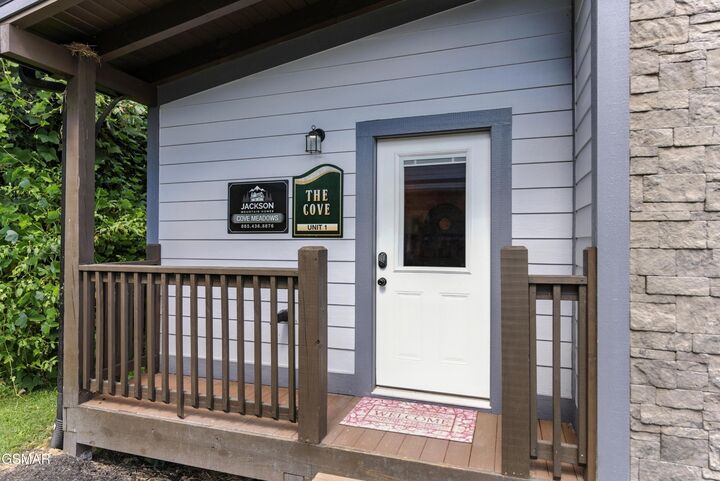
576 Dollywood Lane Unit 1 Pigeon Forge, TN 37863
Active (25 Days)
$849,900 (USD)
Description
MLS #:
RTC3319203
RTC3319203
Taxes
$3,259
$3,259
Type
Single-Family Home
Single-Family Home
Year Built
2023
2023
Style
Contemporary
Contemporary
Views
City, Golf Course, Trees/Woods
City, Golf Course, Trees/Woods
County
Sevier County
Sevier County
Listed By
Ashley Brady, Tn Smoky Mtn Realty
Source
REALTRACS
Last checked Aug 27 2026 at 11:04 PM GMT+0000
REALTRACS
Last checked Aug 27 2026 at 11:04 PM GMT+0000
Bathroom Details
- Full Bathrooms: 4
Subdivision
- Other
Property Features
- Fireplace: 1
Heating and Cooling
- Other
- Central Air
Basement Information
- Crawl Space
Homeowners Association Information
- Dues: $400
Flooring
- Tile
- Luxury Vinyl
Exterior Features
- Roof: Metal
Utility Information
- Utilities: Water Available
- Sewer: Public Sewer
Parking
- Concrete
Stories
- 2
Living Area
- 1,800 sqft
Location
Estimated Monthly Mortgage Payment
*Based on Fixed Interest Rate withe a 30 year term, principal and interest only
Listing price
Down payment
%
Interest rate
%Mortgage calculator estimates are provided by CENTURY 21 Real Estate LLC and are intended for information use only. Your payments may be higher or lower and all loans are subject to credit approval.
Disclaimer: Square footage is based on information available to agent, including County records. Information has not been verified by agent and should be verified by buyer.
Based on information submitted to the MLS GRID as of 8/27/2026 23:04. All data is obtained from various sources and may not have been verified by broker or MLS GRID. Supplied Open House Information is subject to change without notice. All information should be independently reviewed and verified for accuracy. Properties may or may not be listed by the office/agent presenting the information.



With four bedrooms and four full bathrooms, the layout provides plenty of space and convenience for families and groups traveling together. The open living, dining, and kitchen areas provide plenty of room to gather after a day exploring everything Pigeon Forge has to offer.
The location is hard to beat just minutes from Dollywood, the Pigeon Forge Parkway, Gatlinburg Golf Course, dining, shopping, attractions, and entertainment. You can even hear the Dollywood train, adding a little extra Smoky Mountain charm to the experience! Guests can also enjoy the community pool and playground during their stay.
With city utilities, easy access, and a highly desirable location close to some of the area's biggest attractions, Unit 1 offers a great opportunity to own an STR in one of East Tennessee's most visited vacation destinations. Sold furnished and ready for its next chapter!