

Listing Courtesy of: REALTRACS as distributed by MLS GRID / Listed By: Jones & Young Real Estate
405 Westgate Dr Pulaski, TN 38478
Active (23 Days)
$399,000 (USD)
Description
MLS #:
RTC3242876
RTC3242876
Taxes
$1,593
$1,593
Lot Size
0.7 acres
0.7 acres
Type
Single-Family Home
Single-Family Home
Year Built
1996
1996
Style
Traditional
Traditional
County
Giles County
Giles County
Listed By
Leanne Jones, Jones & Young Real Estate
Source
REALTRACS
Last checked Jul 8 2026 at 7:22 AM GMT+0000
REALTRACS
Last checked Jul 8 2026 at 7:22 AM GMT+0000
Bathroom Details
- Full Bathrooms: 2
Interior Features
- Ceiling Fan(s)
- Pantry
- Kitchen Island
- Open Floorplan
- High Ceilings
- High Speed Internet
- Entrance Foyer
Subdivision
- Amber Hills S/D Sect 1
Lot Information
- Level
Heating and Cooling
- Central
- Natural Gas
- Central Air
- Electric
Basement Information
- Crawl Space
Flooring
- Laminate
- Wood
Exterior Features
- Brick
- Roof: Shingle
Utility Information
- Utilities: Electricity Available, Natural Gas Available, Water Available
- Sewer: Public Sewer
School Information
- Elementary School: Pulaski Elementary
- Middle School: Bridgeforth Middle School
- High School: Giles Co High School
Parking
- Garage Door Opener
- Garage Faces Side
Stories
- 1
Living Area
- 1,622 sqft
Location
Estimated Monthly Mortgage Payment
*Based on Fixed Interest Rate withe a 30 year term, principal and interest only
Listing price
Down payment
%
Interest rate
%Mortgage calculator estimates are provided by CENTURY 21 Real Estate LLC and are intended for information use only. Your payments may be higher or lower and all loans are subject to credit approval.
Disclaimer: Square footage is based on information available to agent, including County records. Information has not been verified by agent and should be verified by buyer.
Based on information submitted to the MLS GRID as of 7/8/2026 07:22. All data is obtained from various sources and may not have been verified by broker or MLS GRID. Supplied Open House Information is subject to change without notice. All information should be independently reviewed and verified for accuracy. Properties may or may not be listed by the office/agent presenting the information.



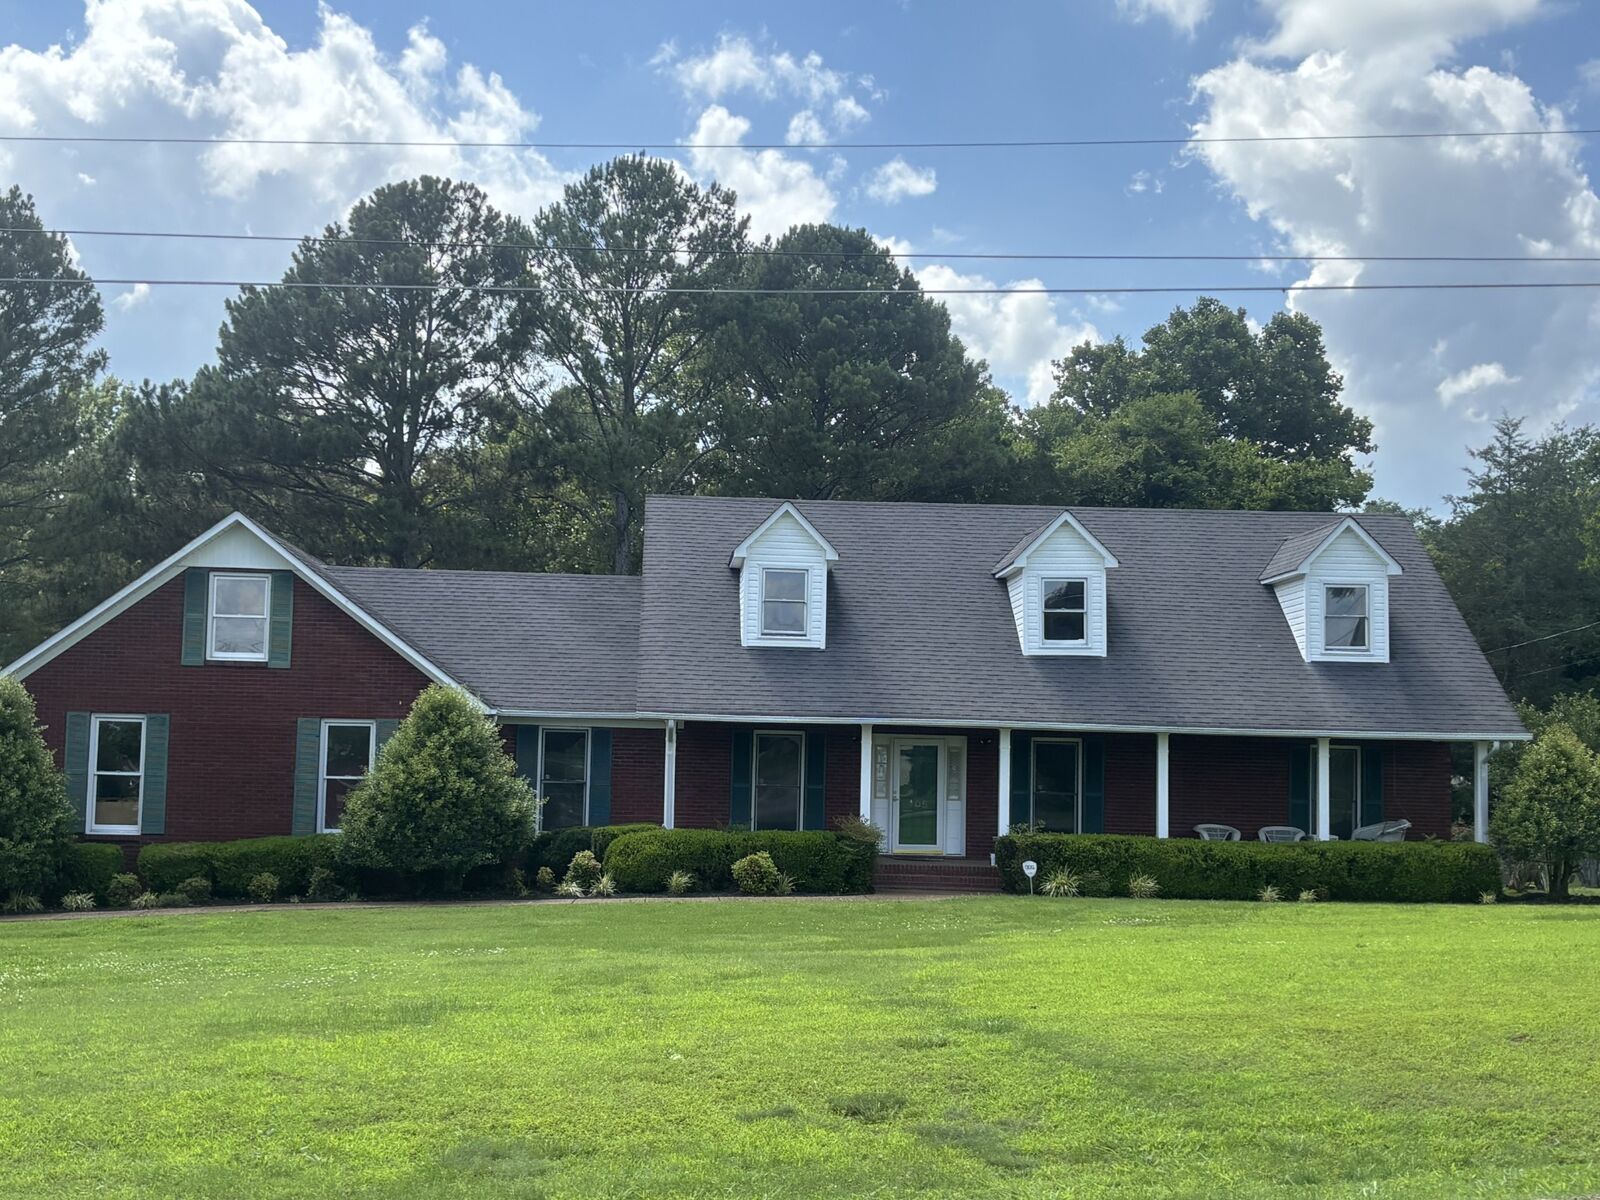
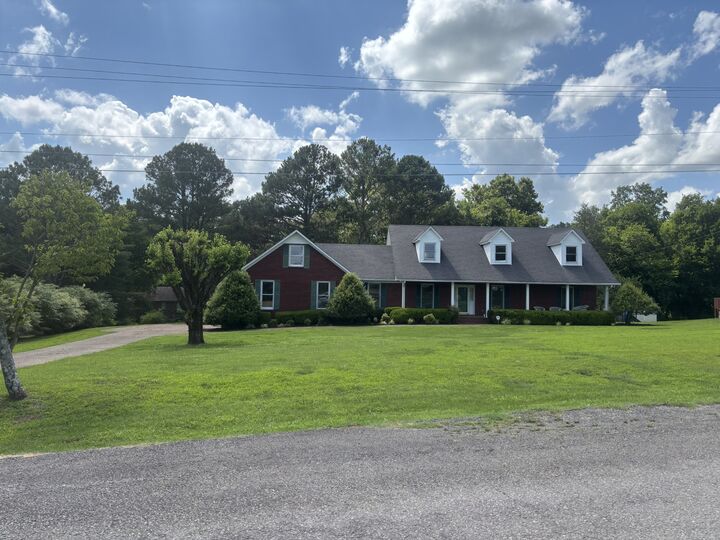
3 Bedrooms, 2 full baths, all on one level. Hardwood and Luxury Vinyl (no carpets), 2 Car side loading Garage, Beautifully Landscaped yard, Fenced Shaded and Private Backyard with large Deck and (2) Storage Buildings.
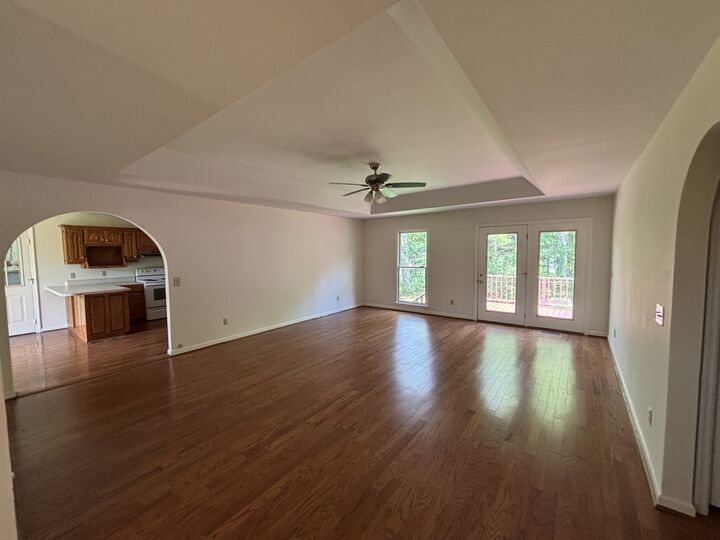
Family Room boasts Hardwood Floors and Trey Ceilings with Atrium Door access to the backyard.Great place for Kids and Pets. New Neutral Paint throughout the house. Utility Room has an abundance of Oak Cabinets for Pantry items and Washer/Dryer Hookups.
Very few BRICK homes of this quality on the market right now. Don't miss the opportunity!