

Listing Courtesy of: REALTRACS as distributed by MLS GRID / Listed By: Exit Realty Bob Lamb & Associates
2465 Bybee Chapel Road Rock Island, TN 38581
Active (7 Days)
$549,000 (USD)
Description
MLS #:
RTC3623421
RTC3623421
Taxes
$1,400
$1,400
Lot Size
6.48 acres
6.48 acres
Type
Single-Family Home
Single-Family Home
Year Built
1999
1999
Style
Ranch
Ranch
Views
Mountain(s)
Mountain(s)
County
Warren County
Warren County
Listed By
Amanda Sweeney, Exit Realty Bob Lamb & Associates
Source
REALTRACS
Last checked Nov 8 2026 at 3:56 AM GMT+0000
REALTRACS
Last checked Nov 8 2026 at 3:56 AM GMT+0000
Bathroom Details
- Full Bathrooms: 3
Interior Features
- Extra Closets
- Ceiling Fan(s)
- In-Law Floorplan
- High Speed Internet
Subdivision
- None
Lot Information
- Level
- Private
- Cleared
- Views
Property Features
- Fireplace: 1
Heating and Cooling
- Central
- Central Air
Basement Information
- Finished
- Apartment
- Exterior Entry
- Full
- Walk-Out Access
Flooring
- Carpet
- Laminate
- Vinyl
Exterior Features
- Brick
- Roof: Shingle
Utility Information
- Utilities: Water Available, Cable Connected
- Sewer: Private Sewer
School Information
- Elementary School: Eastside Elementary
- Middle School: Eastside Elementary
- High School: Warren County High School
Parking
- Gravel
- Driveway
- Attached
- Concrete
- Parking Pad
- Garage Faces Rear
Stories
- 1
Living Area
- 2,980 sqft
Location
Estimated Monthly Mortgage Payment
*Based on Fixed Interest Rate withe a 30 year term, principal and interest only
Listing price
Down payment
%
Interest rate
%Mortgage calculator estimates are provided by CENTURY 21 Real Estate LLC and are intended for information use only. Your payments may be higher or lower and all loans are subject to credit approval.
Disclaimer: Square footage is based on information available to agent, including County records. Information has not been verified by agent and should be verified by buyer.
Based on information submitted to the MLS GRID as of 11/8/2026 03:56. All data is obtained from various sources and may not have been verified by broker or MLS GRID. Supplied Open House Information is subject to change without notice. All information should be independently reviewed and verified for accuracy. Properties may or may not be listed by the office/agent presenting the information.



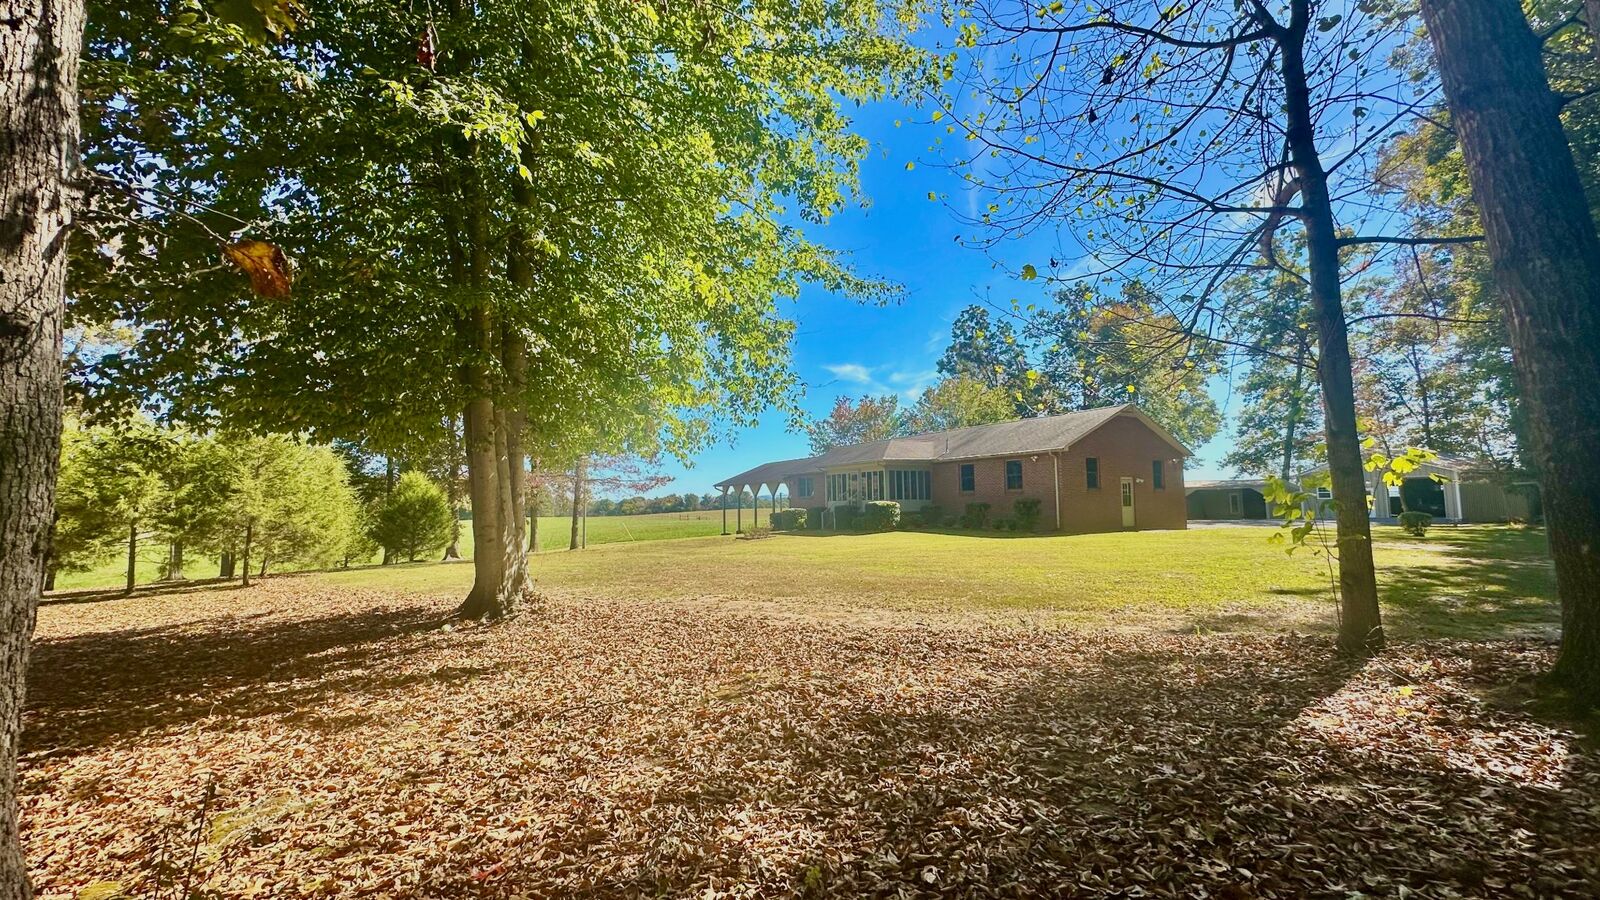
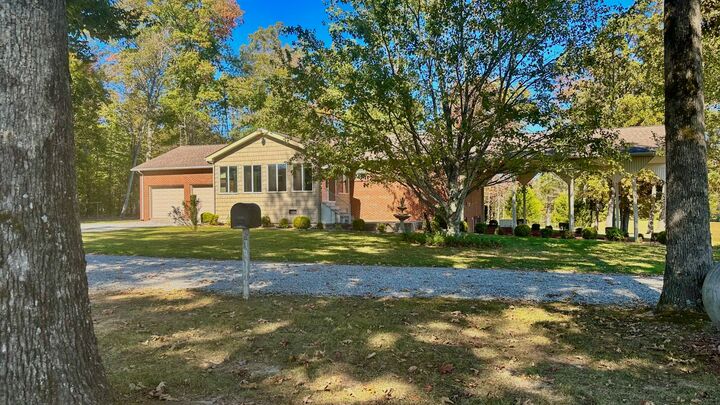
This 4-bedroom, 3-bath home offers nearly 3,000 square feet on 6.48 acres with beautiful views and room to spread out if you want a farm.
Features include a 2-car attached garage, a new 30’x30’ shop with a concrete floor and ample storage, a separate woodworking and storage barn, and an oversized RV carport with electricity and a clean-out.
The fully finished basement has a separate entrance, gas fireplace, and flexible space for an in-law suite, multigenerational living, or potential income-producing use. You’ll also find a basement storm shelter or safe room and a Generac generator providing partial backup power for select areas of the home.
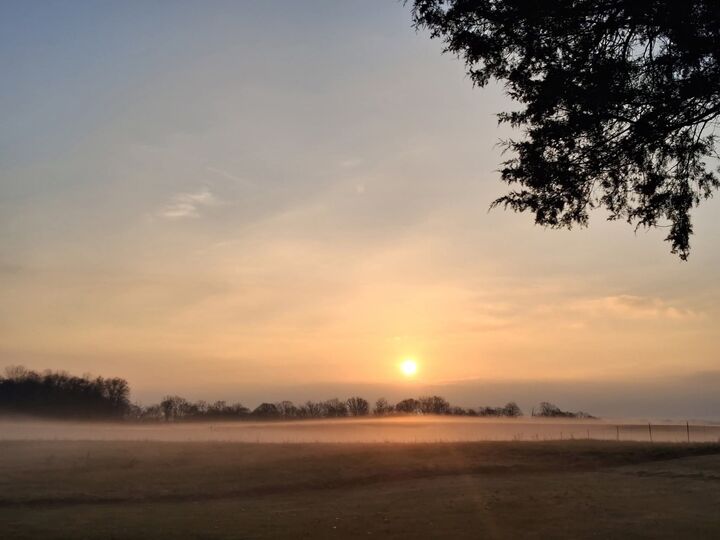
Whether you need space for hobbies, extended family, or simply a quieter country lifestyle, this property offers a rare combination of privacy, views, and versatility!