

Listing Courtesy of: REALTRACS as distributed by MLS GRID / Listed By: The New Home Group, LLC
2895 Steiner Way Rockvale, TN 37153
Active (22 Days)
$531,990 (USD)
Description
MLS #:
RTC3333820
RTC3333820
Taxes
$3,600
$3,600
Type
Single-Family Home
Single-Family Home
Year Built
2026
2026
County
Rutherford County
Rutherford County
Listed By
Lucas Munds, The New Home Group, LLC
Source
REALTRACS
Last checked Aug 27 2026 at 10:04 PM GMT+0000
REALTRACS
Last checked Aug 27 2026 at 10:04 PM GMT+0000
Bathroom Details
- Full Bathrooms: 4
Interior Features
- Extra Closets
- Air Filter
- Walk-In Closet(s)
- Pantry
- Open Floorplan
- High Speed Internet
- Entrance Foyer
Subdivision
- Salem Oaks
Lot Information
- Private
Property Features
- Fireplace: 1
Heating and Cooling
- Heat Pump
- Central Air
Homeowners Association Information
- Dues: $100
Flooring
- Carpet
- Tile
- Other
Exterior Features
- Brick
- Fiber Cement
- Roof: Asphalt
Utility Information
- Utilities: Water Available
- Sewer: Step System
- Energy: Thermostat
School Information
- Elementary School: Rockvale Elementary
- Middle School: Rockvale Middle School
- High School: Rockvale High School
Parking
- Garage Door Opener
- Garage Faces Front
Stories
- 2
Living Area
- 2,884 sqft
Location
Estimated Monthly Mortgage Payment
*Based on Fixed Interest Rate withe a 30 year term, principal and interest only
Listing price
Down payment
%
Interest rate
%Mortgage calculator estimates are provided by CENTURY 21 Real Estate LLC and are intended for information use only. Your payments may be higher or lower and all loans are subject to credit approval.
Disclaimer: Square footage is based on information available to agent, including County records. Information has not been verified by agent and should be verified by buyer.
Based on information submitted to the MLS GRID as of 8/27/2026 22:04. All data is obtained from various sources and may not have been verified by broker or MLS GRID. Supplied Open House Information is subject to change without notice. All information should be independently reviewed and verified for accuracy. Properties may or may not be listed by the office/agent presenting the information.



PICK YOUR LOT, OPTIONS, AND DESIGN SELECTIONS!
LIMITED-TIME INCENTIVE: RECEIVE HALF OFF OPTIONS UP TO $15,000 PLUS $15,000 TOWARD CLOSING COSTS WITH USE OF APPROVED LENDER AND TITLE COMPANY. RESTRICTIONS APPLY.
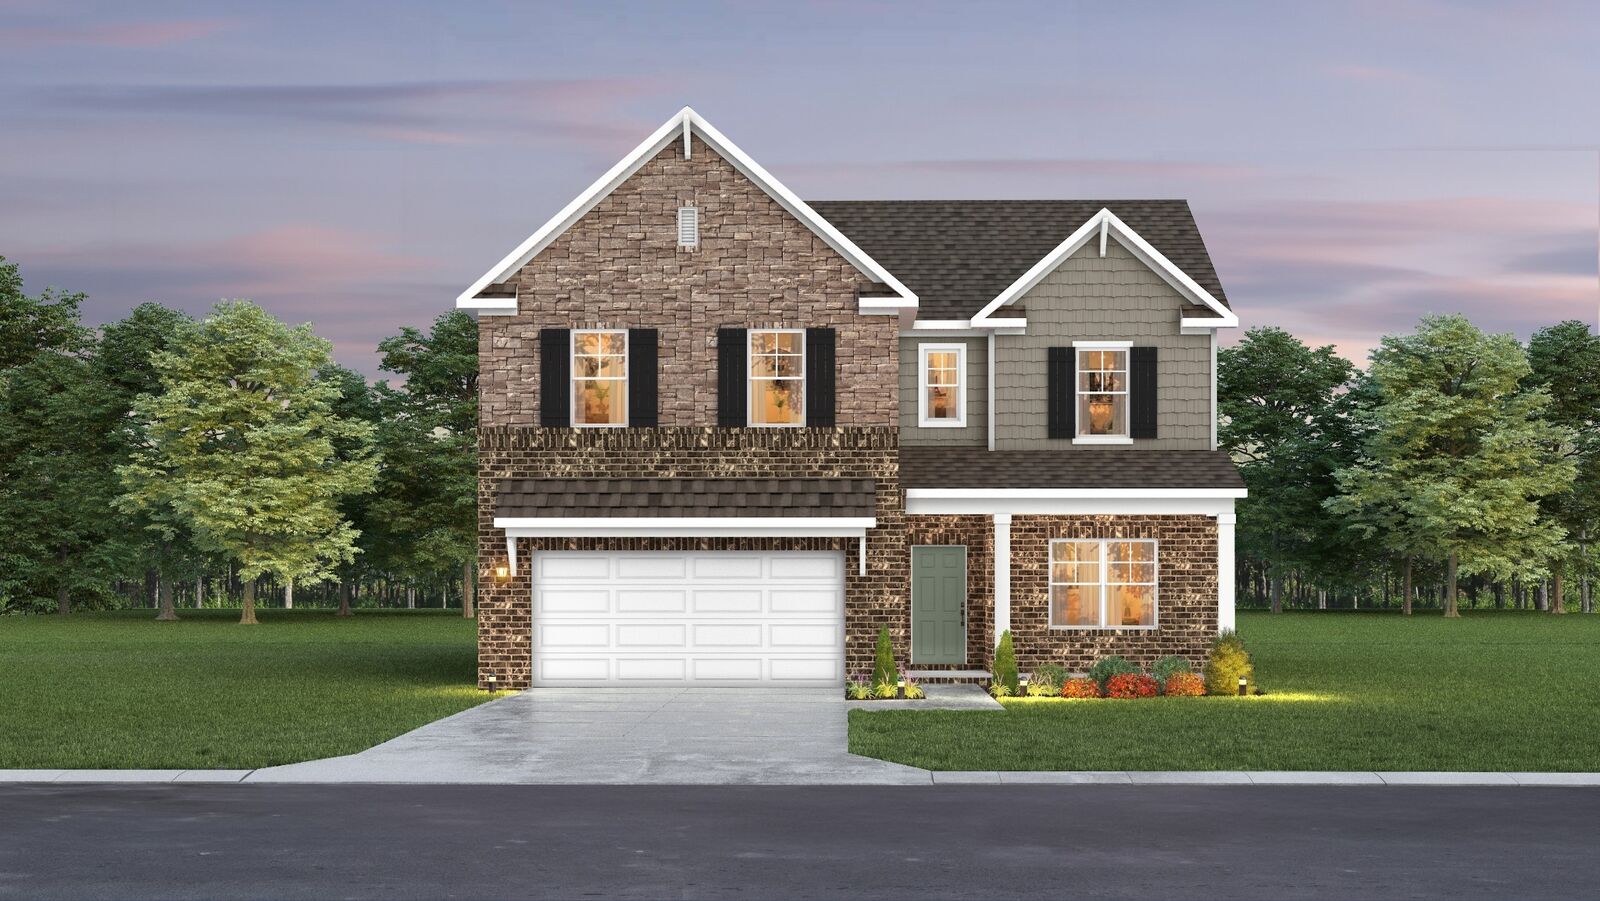
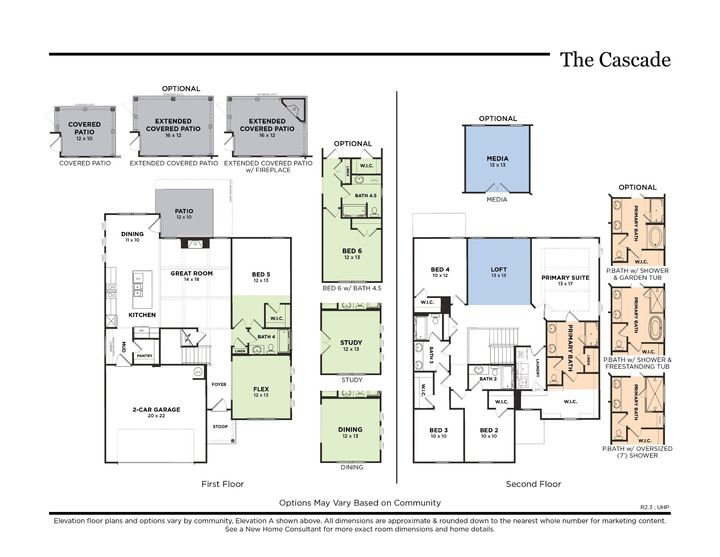
Build your dream home in Salem Oaks, Goodall Homes' newest community in the desirable Rockvale area of Murfreesboro. The Cascade offers 5 bedrooms, 4 bathrooms, a first-floor guest suite, dedicated flex room, large upstairs loft, and multiple living spaces designed to accommodate today's busy households.
The open-concept kitchen, dining area, and great room create the perfect space for entertaining while still providing plenty of room for everyday living. With bedrooms and living spaces on both levels, the Cascade is ideal for multi-generational families, guests, remote work, hobbies, or anyone who simply wants room to spread out.
FIRST FLOOR FEATURES:
• Guest suite with full bathroom
• Dedicated flex room perfect for a home office, study, or formal living space
• Open-concept kitchen and great room
• Spacious dining area
UPSTAIRS FEATURES:
• 4 additional bedrooms
• 3 full bathrooms
• Large loft/bonus room
• Multiple storage areas
AVAILABLE OPTIONS:
• Covered patio
• Extended covered patio
• Media room
• Additional structural and design selections
INCLUDED FEATURES:
• Quartz countertops
• Tile shower
• Ceramic tile flooring in wet areas
• Kitchen backsplash
• Craftsman trim package
• Crown molding throughout first floor
• Designer interior doors
• 8-foot front door
COMMUNITY FEATURES:
• Included internet through HOA
• Rockvale schools
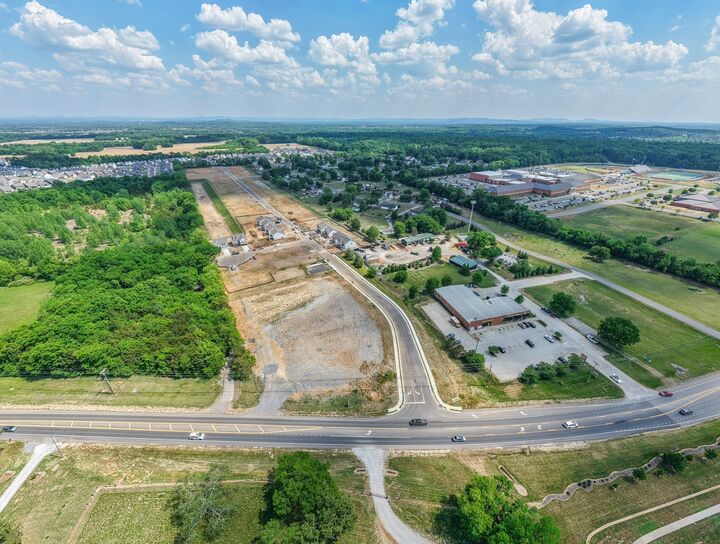
• Convenient access to shopping, dining, and I-840
Contact us today to learn more about building and personalizing your Cascade floor plan in Salem Oaks.