

Listing Courtesy of: REALTRACS as distributed by MLS GRID / Listed By: The New Home Group, LLC
5929 Steiner Way Rockvale, TN 37153
Active (22 Days)
$511,941 (USD)
Description
MLS #:
RTC3333771
RTC3333771
Taxes
$3,600
$3,600
Type
Single-Family Home
Single-Family Home
Year Built
2026
2026
County
Rutherford County
Rutherford County
Listed By
Lucas Munds, The New Home Group, LLC
Source
REALTRACS
Last checked Aug 27 2026 at 10:04 PM GMT+0000
REALTRACS
Last checked Aug 27 2026 at 10:04 PM GMT+0000
Bathroom Details
- Full Bathrooms: 3
Interior Features
- Extra Closets
- Walk-In Closet(s)
- Pantry
- Open Floorplan
- Entrance Foyer
Subdivision
- Salem Oaks
Lot Information
- Private
Property Features
- Fireplace: 1
Heating and Cooling
- Heat Pump
- Central Air
Homeowners Association Information
- Dues: $100
Flooring
- Carpet
- Tile
- Other
Exterior Features
- Brick
- Fiber Cement
- Roof: Asphalt
Utility Information
- Utilities: Water Available
- Sewer: Step System
School Information
- Elementary School: Rockvale Elementary
- Middle School: Rockvale Middle School
- High School: Rockvale High School
Parking
- Garage Door Opener
- Garage Faces Front
Stories
- 2
Living Area
- 2,269 sqft
Location
Estimated Monthly Mortgage Payment
*Based on Fixed Interest Rate withe a 30 year term, principal and interest only
Listing price
Down payment
%
Interest rate
%Mortgage calculator estimates are provided by CENTURY 21 Real Estate LLC and are intended for information use only. Your payments may be higher or lower and all loans are subject to credit approval.
Disclaimer: Square footage is based on information available to agent, including County records. Information has not been verified by agent and should be verified by buyer.
Based on information submitted to the MLS GRID as of 8/27/2026 22:04. All data is obtained from various sources and may not have been verified by broker or MLS GRID. Supplied Open House Information is subject to change without notice. All information should be independently reviewed and verified for accuracy. Properties may or may not be listed by the office/agent presenting the information.



LIMITED-TIME INCENTIVE — RECEIVE $15,000 TOWARD CLOSING COSTS WITH USE OF APPROVED LENDER AND TITLE COMPANY. RESTRICTIONS MAY APPLY. SEE AGENT FOR DETAILS.
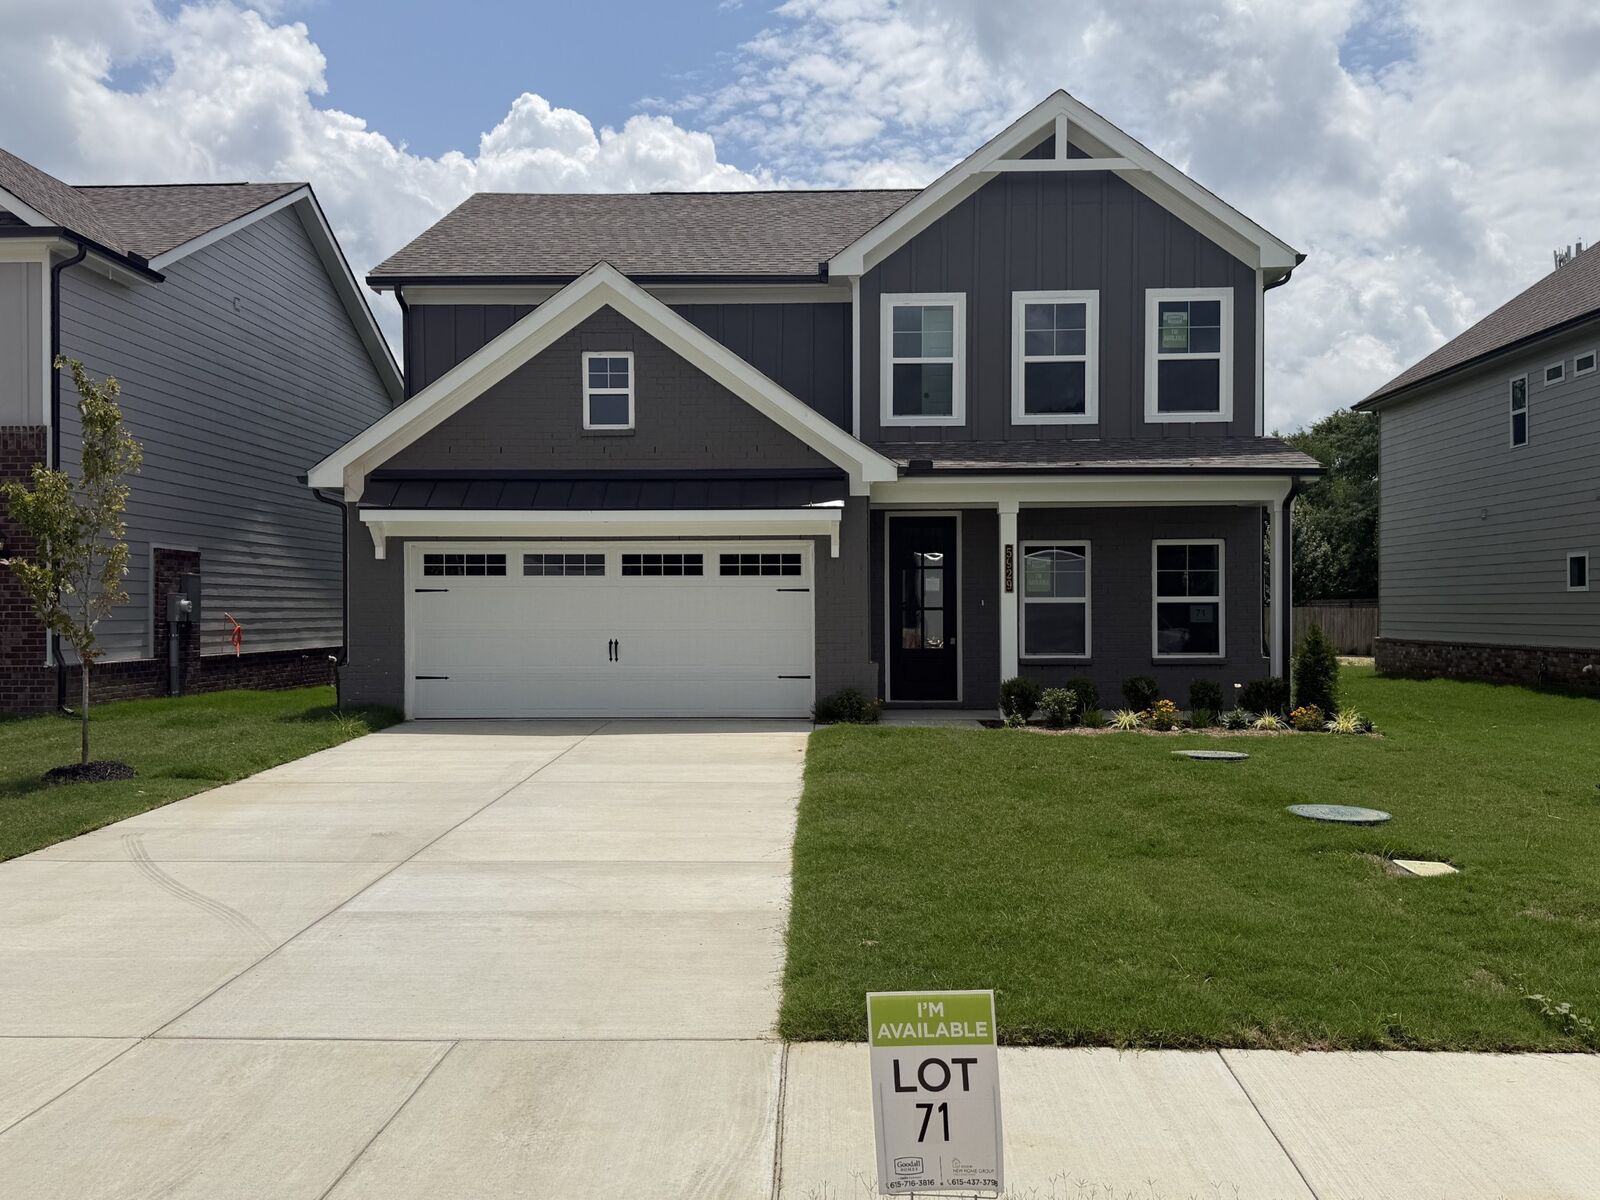
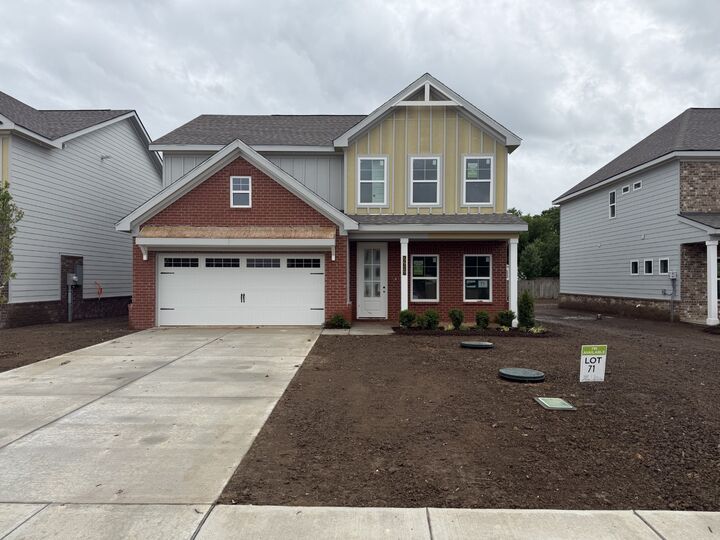
Welcome to Salem Oaks, Goodall Homes' BRAND-NEW community in the highly desirable Rockvale area of Murfreesboro. This upgraded Stanford floor plan offers 4 bedrooms, 3 full baths, a spacious loft, and an open-concept layout designed for entertaining and everyday living.
The thoughtfully designed layout includes a first-floor guest bedroom and full bathroom, while upstairs you'll find additional bedrooms, a versatile loft space, and a private owner's retreat.
FEATURES INCLUDE:
• Decorative ceiling beams in the great room and owner's suite
• Fireplace in the great room
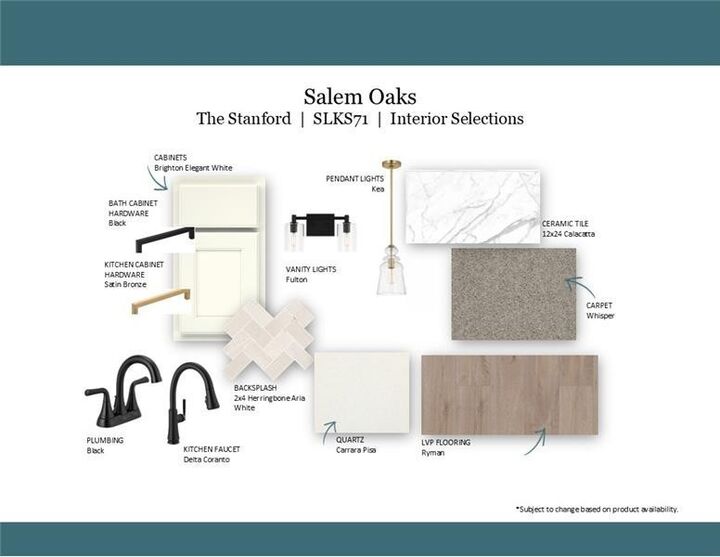
• Matte black plumbing fixtures throughout
• Matte black door hardware throughout
• Upgraded lighting package throughout
• Hardwood stairs with upgraded spindle railing
• Crown molding throughout the first floor and owner's suite
• Craftsman trim package with cased windows
• Functional mudroom with built-in bench and cubbies
• Board and batten accent wall in the loft
• Quartz countertops in the kitchen and bathrooms
• Ceramic tile flooring in all wet areas
• Oversized owner's shower with double shower heads
UPGRADED BISTRO KITCHEN:
• Cabinet-mounted oven and microwave
• Set-in cooktop
• Exterior-vented exhaust hood
• Designer backsplash
• Large island with upgraded lighting
• Upgraded cabinet hardware and finishes
EXTERIOR FEATURES:
• Painted brick exterior
• Covered rear patio
• Sod on all four sides of the home
Salem Oaks offers included internet through the HOA and convenient access to Rockvale schools, shopping, dining, and I-840.
AGAIN, RECEIVE $15,000 TOWARD CLOSING COSTS WITH USE OF APPROVED LENDER AND TITLE COMPANY. RESTRICTIONS MAY APPLY.
Contact us today for more details or to schedule your private tour!