

Listing Courtesy of: REALTRACS as distributed by MLS GRID / Listed By: Century 21 Legacy
1001 Old Laurel Lane Sevierville, TN 37876
Active (0 Days)
$410,000 (USD)
Description
MLS #:
RTC3596232
RTC3596232
Taxes
$882
$882
Lot Size
1.75 acres
1.75 acres
Type
Single-Family Home
Single-Family Home
Year Built
1994
1994
Style
Traditional
Traditional
Views
Mountain(s)
Mountain(s)
County
Sevier County
Sevier County
Listed By
Marc Starrett, Century 21 Legacy
Source
REALTRACS
Last checked Sep 19 2026 at 3:29 PM GMT+0000
REALTRACS
Last checked Sep 19 2026 at 3:29 PM GMT+0000
Bathroom Details
- Full Bathrooms: 3
Interior Features
- Ceiling Fan(s)
- Walk-In Closet(s)
- Pantry
Subdivision
- English Mtn Sec G
Lot Information
- Wooded
- Rolling Slope
- Private
- Other
Property Features
- Fireplace: 1
Heating and Cooling
- Heat Pump
- Propane
- Electric
- Solar
- Central Air
- Ceiling Fan(s)
Basement Information
- Finished
- Crawl Space
Homeowners Association Information
- Dues: $220
Flooring
- Carpet
- Tile
Exterior Features
- Other
- Frame
Utility Information
- Utilities: Electricity Available, Water Available
- Sewer: Septic Tank
- Energy: Windows, Solar Heat-Active
Stories
- 1
Living Area
- 1,936 sqft
Location
Estimated Monthly Mortgage Payment
*Based on Fixed Interest Rate withe a 30 year term, principal and interest only
Listing price
Down payment
%
Interest rate
%Mortgage calculator estimates are provided by CENTURY 21 Real Estate LLC and are intended for information use only. Your payments may be higher or lower and all loans are subject to credit approval.
Disclaimer: Square footage is based on information available to agent, including County records. Information has not been verified by agent and should be verified by buyer.
Based on information submitted to the MLS GRID as of 9/19/2026 15:29. All data is obtained from various sources and may not have been verified by broker or MLS GRID. Supplied Open House Information is subject to change without notice. All information should be independently reviewed and verified for accuracy. Properties may or may not be listed by the office/agent presenting the information.



Inside, a dramatic wall of windows immediately draws your attention to the stunning mountain backdrop. The open-concept great room features rustic cathedral ceilings, a beautiful stone fireplace, and a thoughtfully designed kitchen with custom cabinetry, a large gathering island, and pantry. A built-in office space beside the fireplace creates an inspiring place to work while enjoying the views. A conveniently placed laundry closet keeps the main level efficient and functional.
The main level primary bedroom includes a private full bath with a stone walk in shower and generous closet space. A guest bedroom and full guest bath with a tub/shower combo complete the level with plenty of storage.
Downstairs there is a bonus suite with a separate entrance which adds flexibility you don't often find: a full living area, kitchen space, full bathroom, and an additional room that works for guests, extended family, or STR versatility.
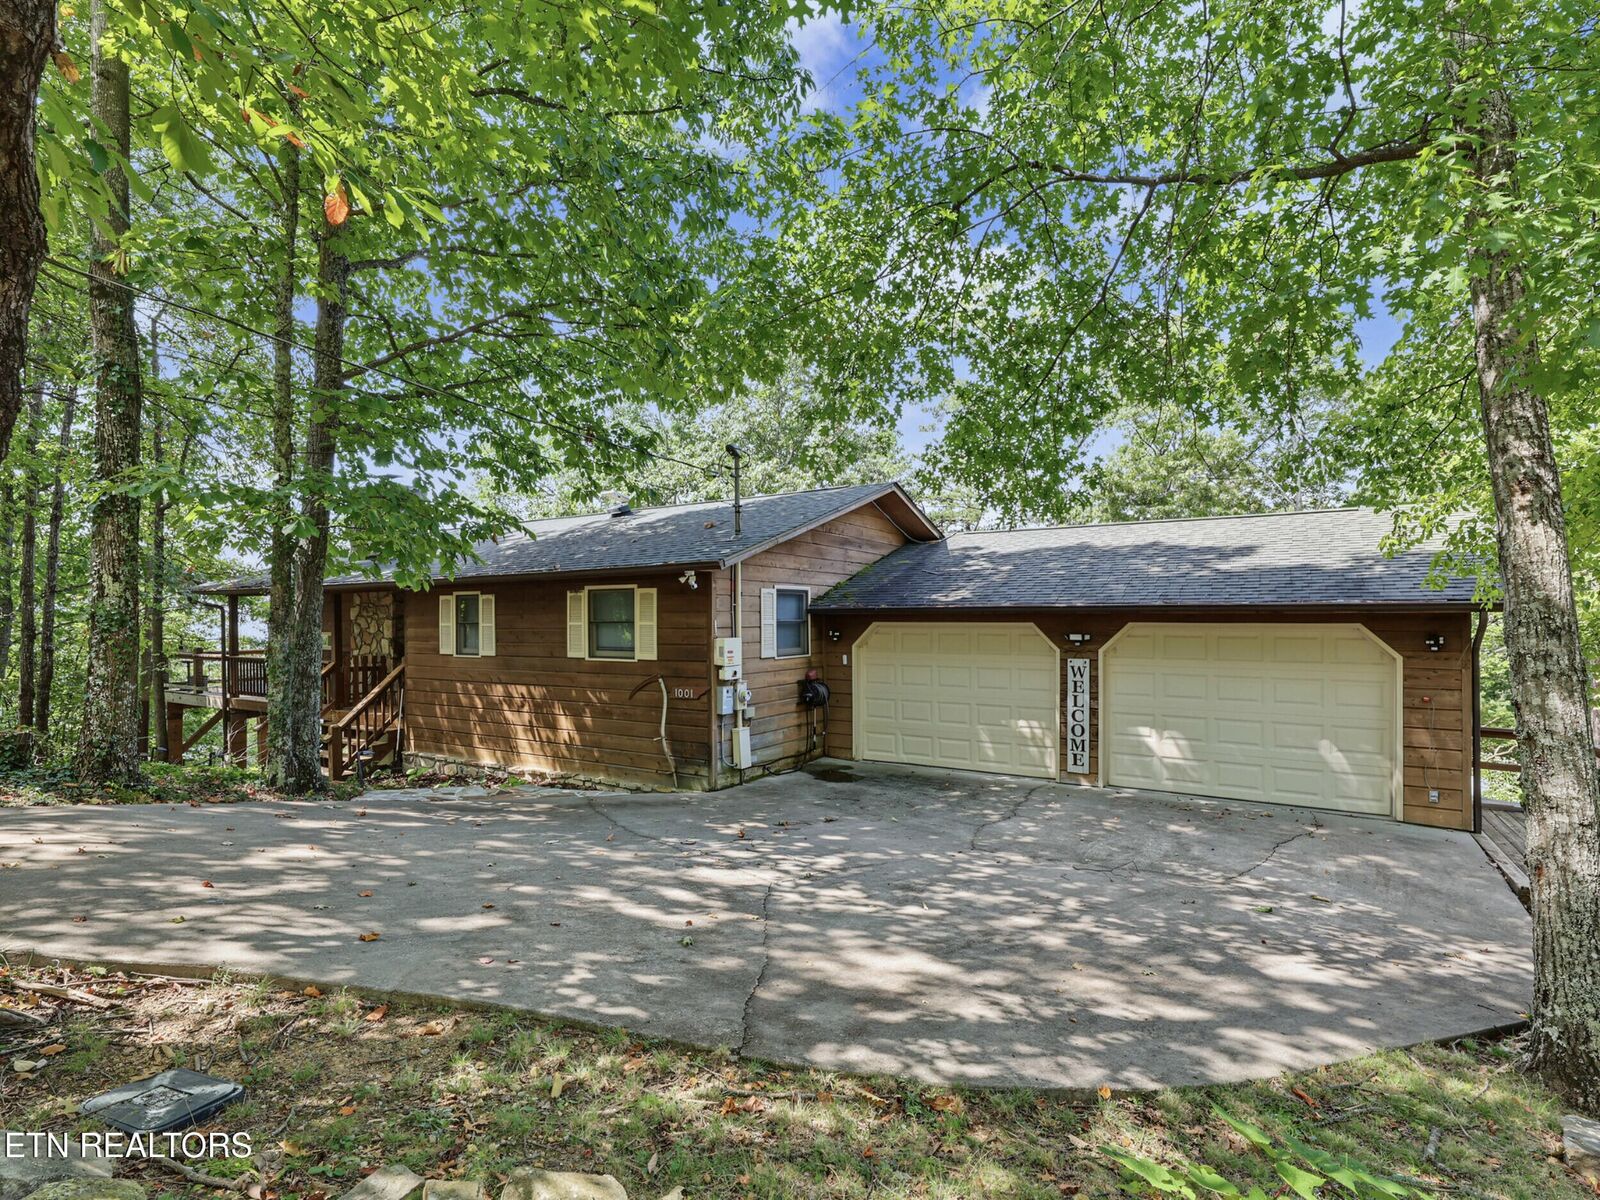
The home is equipped with a 26 panel, 9KW Solar Edge system with inverter, solar powered attic ventilation, and a 7 stage whole home water filtration system with replaceable filters. The two car garage is fully sheet rocked and insulated with insulated doors -- a standout upgrade for mountain living.
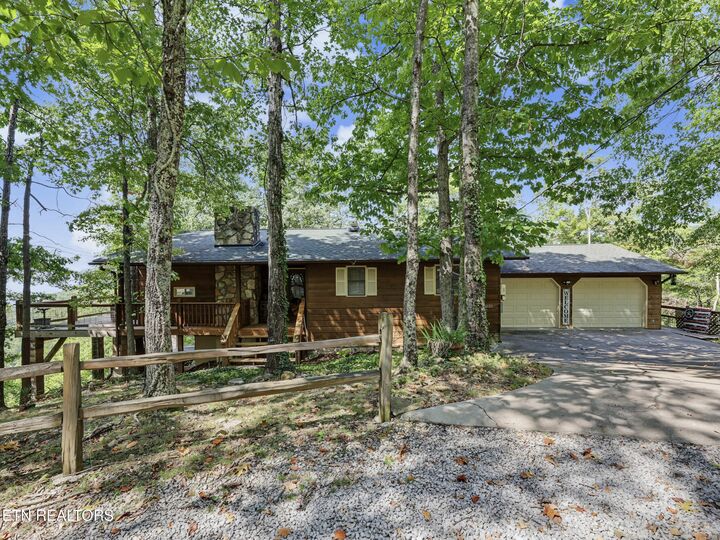
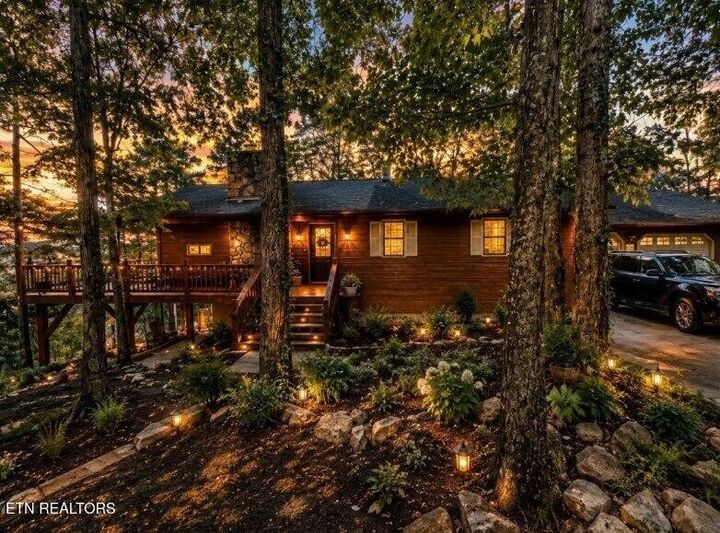
Outside, you'll find a beautifully lit waterfall feature, a hot tub, full crawlspace access around the lower level, and a Wyze driveway camera for added peace of mind. Two additional parcels, numbers 13 and 14, convey with the property.
Currently used as a second home, this well-cared-for property is also perfectly suited as a full-time residence or a premium short-term rental opportunity.