

Listing Courtesy of: East Tennessee Realtors / Listed By: Lpt Realty, LLC
2251 Upper Middle Creek Rd 24 Sevierville, TN 37876
Active (1 Days)
$639,000 (USD)
Description
MLS #:
1360767
1360767
Taxes
$2,580
$2,580
Lot Size
436 SQFT
436 SQFT
Type
Single-Family Home
Single-Family Home
Year Built
2007
2007
Style
Cabin
Cabin
Views
Mountain View
Mountain View
County
Sevier County
Sevier County
Listed By
Derek Tellier, Lpt Realty, LLC
Source
East Tennessee Realtors
Last checked Nov 2 2026 at 5:58 AM GMT+0000
East Tennessee Realtors
Last checked Nov 2 2026 at 5:58 AM GMT+0000
Bathroom Details
- Full Bathrooms: 3
Interior Features
- Appliances : Dishwasher
- Appliances : Dryer
- Appliances : Microwave
- Appliances : Refrigerator
- Interior Features : Eat-In Kitchen
- Appliances : Disposal
- Interior Features : Cathedral Ceiling(s)
- Appliances : Washer
- Appliances : Range
Subdivision
- Summit View
Lot Information
- Zero Lot Line
Property Features
- Fireplace: Stone
- Fireplace: Gas Log
- Fireplace: Gas
Heating and Cooling
- Central
- Heat Pump
- Electric
- Central Cooling
- Ceiling Fan(s)
Basement Information
- Crawl Space
- Finished
Homeowners Association Information
- Dues: $900/QUARTERLY
Flooring
- Hardwood
Exterior Features
- Roof: Road/Road Frontage :
Utility Information
- Sewer: Other
Parking
- None
Location
Estimated Monthly Mortgage Payment
*Based on Fixed Interest Rate withe a 30 year term, principal and interest only
Listing price
Down payment
%
Interest rate
%Mortgage calculator estimates are provided by CENTURY 21 Real Estate LLC and are intended for information use only. Your payments may be higher or lower and all loans are subject to credit approval.
Disclaimer: Copyright 2026 East Tennessee Realtors. All rights reserved. This information is deemed reliable, but not guaranteed. The information being provided is for consumers’ personal, non-commercial use and may not be used for any purpose other than to identify prospective properties consumers may be interested in purchasing. Data last updated 11/1/26 21:58



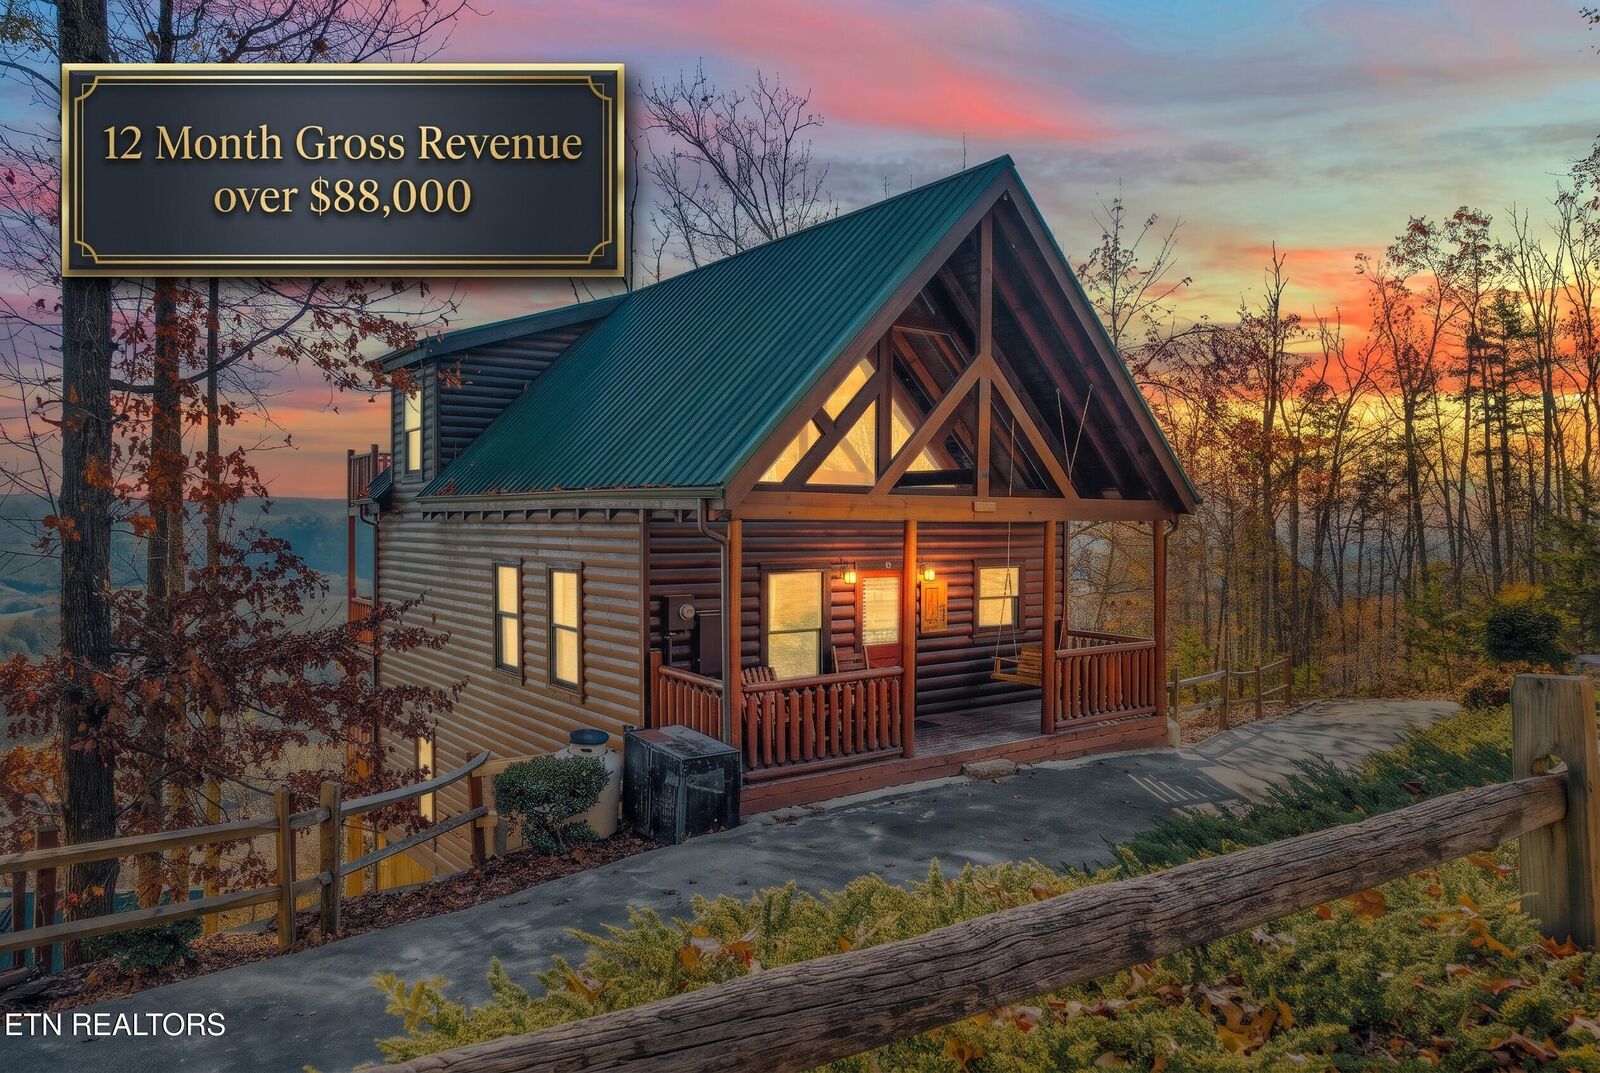
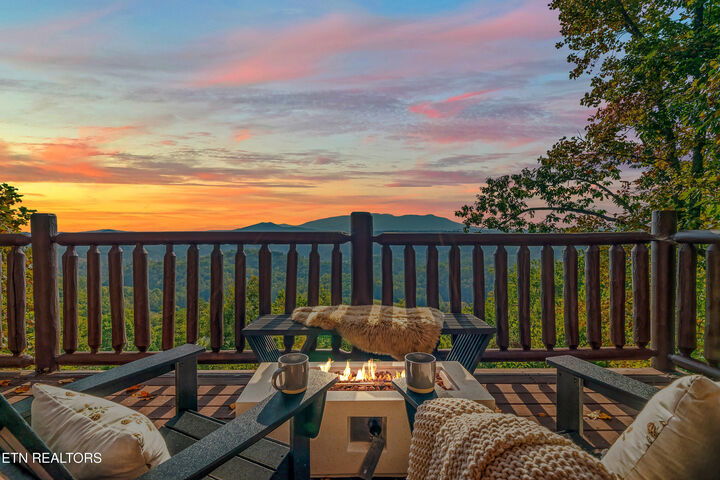
The cabin features a versatile 3 level layout with 3 private covered decks that allow guests on every floor to take in the layered views and morning sunrises. The main level features an open concept living area with cathedral ceilings, a stone gas fireplace, and a fully equipped kitchen with dining space for 10. A spacious king suite with private bath access and laundry completes this floor.
The upper level is dedicated to a private king master suite featuring its own ensuite bathroom and a private viewing deck.
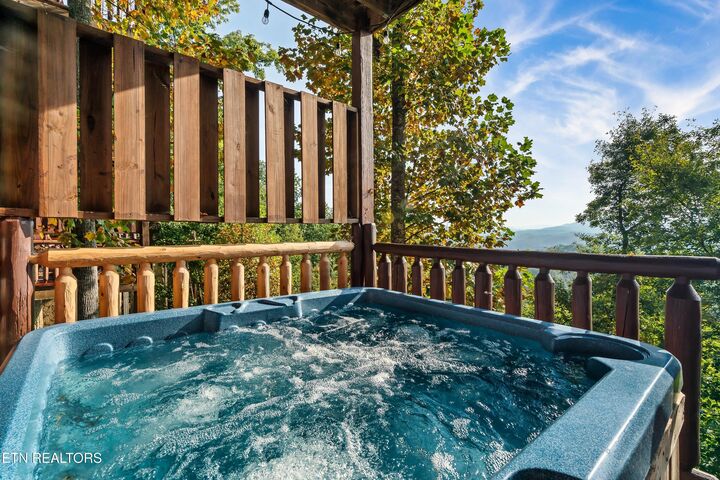
The lower level serves as a dedicated entertainment space, featuring a private home theater room and game room complete with a 12 foot shuffleboard table, multi game arcade, and smart TV. This floor also includes a queen bedroom, a bunk room with double twin bunks, an adjoining full bathroom, and access to the lower deck with a private hot tub.
This turnkey cabin sleeps 10 comfortably in beds. Sold fully furnished, it is an established vacation rental ready for an immediate transition into your portfolio.