

Listing Courtesy of: REALTRACS as distributed by MLS GRID / Listed By: Lpt Realty LLC
2251 Upper Middle Creek Rd 24 Sevierville, TN 37876
Pending (5 Days)
$639,000 (USD)
Description
MLS #:
RTC3630527
RTC3630527
Taxes
$2,579
$2,579
Type
Single-Family Home
Single-Family Home
Year Built
2007
2007
Style
Cabin
Cabin
Views
Mountain(s)
Mountain(s)
County
Sevier County
Sevier County
Listed By
Derek Tellier, Lpt Realty LLC
Source
REALTRACS
Last checked Nov 7 2026 at 11:54 PM GMT+0000
REALTRACS
Last checked Nov 7 2026 at 11:54 PM GMT+0000
Bathroom Details
- Full Bathrooms: 3
Interior Features
- Hot Tub
- Ceiling Fan(s)
- Smart Thermostat
- High Ceilings
- High Speed Internet
Subdivision
- Summit View
Lot Information
- Zero Lot Line
Property Features
- Fireplace: 1
Heating and Cooling
- Central
- Heat Pump
- Electric
- Central Air
- Ceiling Fan(s)
Basement Information
- Crawl Space
Homeowners Association Information
- Dues: $900
Flooring
- Wood
- Luxury Vinyl
Exterior Features
- Wood Siding
- Frame
- Roof: Metal
Utility Information
- Utilities: Electricity Available, Cable Connected
- Sewer: Other
Parking
- Asphalt
Stories
- 2
Living Area
- 2,176 sqft
Location
Estimated Monthly Mortgage Payment
*Based on Fixed Interest Rate withe a 30 year term, principal and interest only
Listing price
Down payment
%
Interest rate
%Mortgage calculator estimates are provided by CENTURY 21 Real Estate LLC and are intended for information use only. Your payments may be higher or lower and all loans are subject to credit approval.
Disclaimer: Square footage is based on information available to agent, including County records. Information has not been verified by agent and should be verified by buyer.
Based on information submitted to the MLS GRID as of 11/7/2026 23:54. All data is obtained from various sources and may not have been verified by broker or MLS GRID. Supplied Open House Information is subject to change without notice. All information should be independently reviewed and verified for accuracy. Properties may or may not be listed by the office/agent presenting the information.



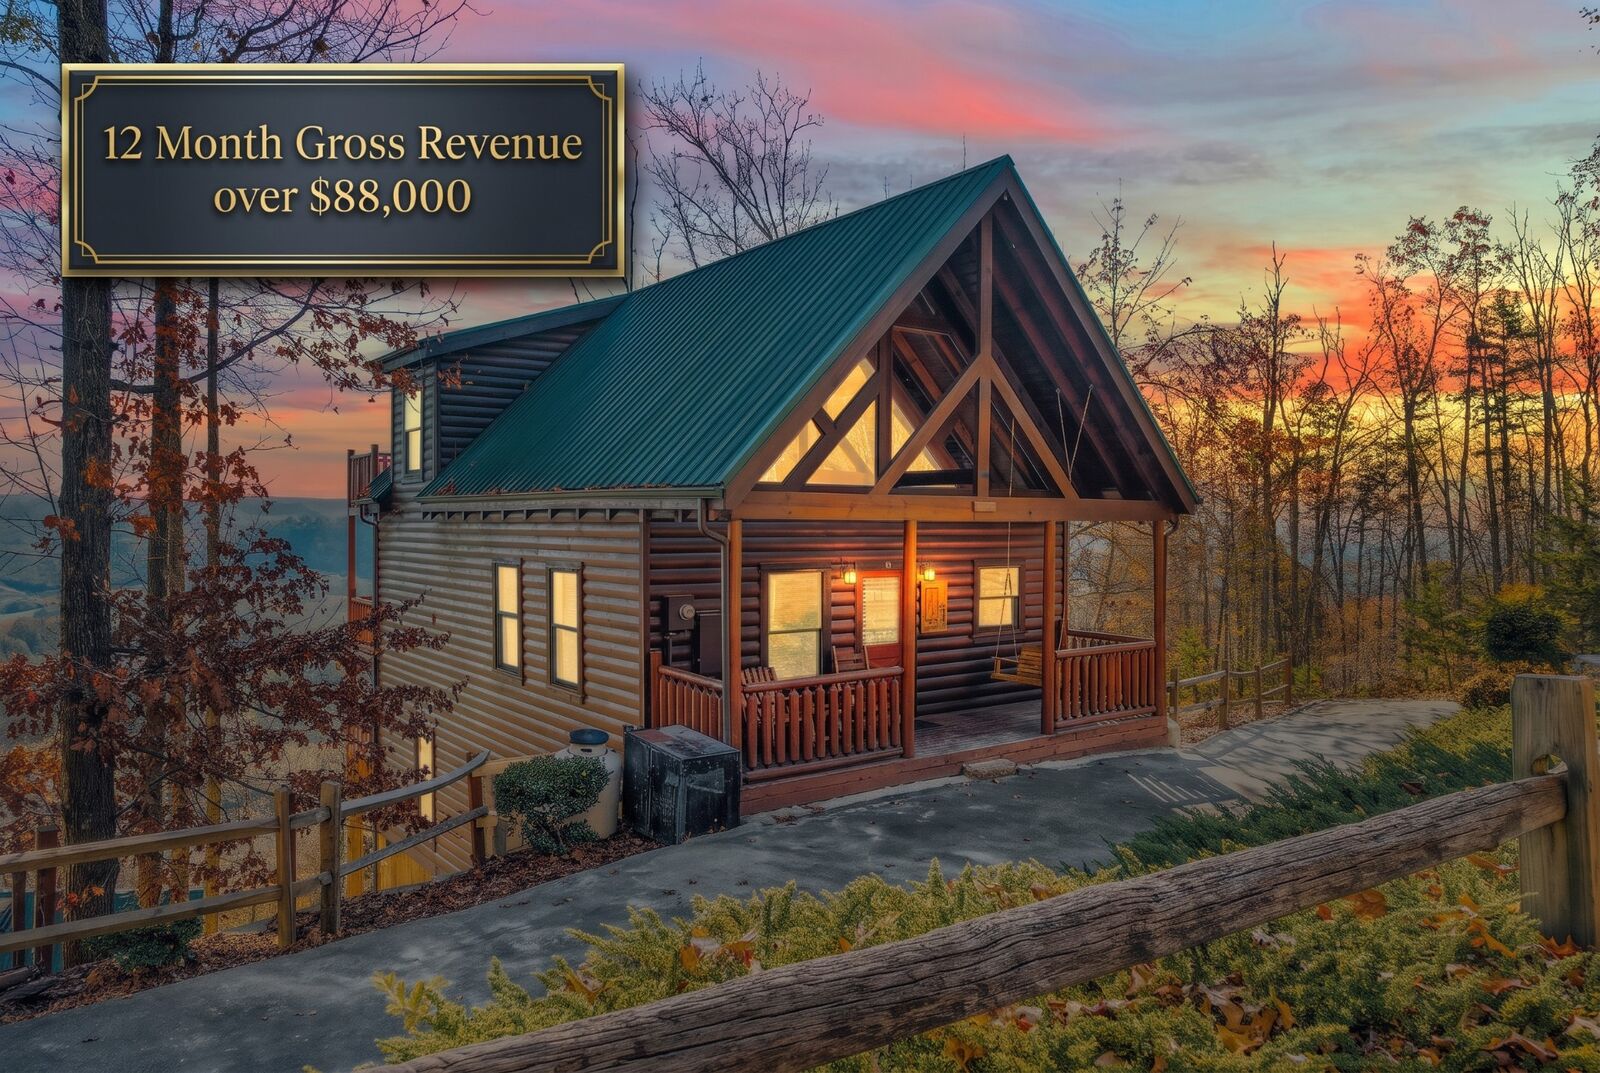
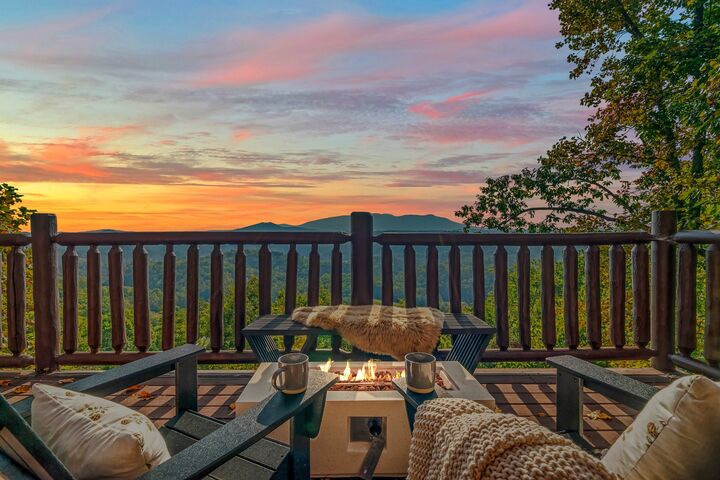
The cabin features a versatile 3 level layout with 3 private covered decks that allow guests on every floor to take in the layered views and morning sunrises. The main level features an open concept living area with cathedral ceilings, a stone gas fireplace, and a fully equipped kitchen with dining space for 10. A spacious king suite with private bath access and laundry completes this floor.
The upper level is dedicated to a private king master suite featuring its own ensuite bathroom and a private viewing deck.
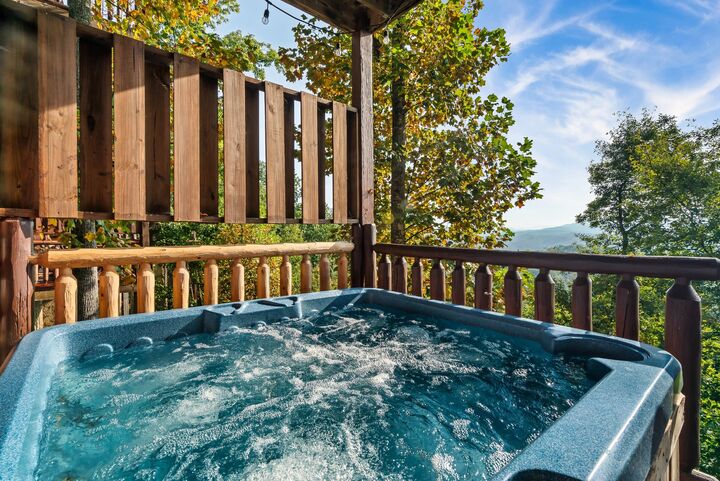
The lower level serves as a dedicated entertainment space, featuring a private home theater room and game room complete with a 12 foot shuffleboard table, multi game arcade, and smart TV. This floor also includes a queen bedroom, a bunk room with double twin bunks, an adjoining full bathroom, and access to the lower deck with a private hot tub.
This turnkey cabin sleeps 10 comfortably in beds. Sold fully furnished, it is an established vacation rental ready for an immediate transition into your portfolio.