

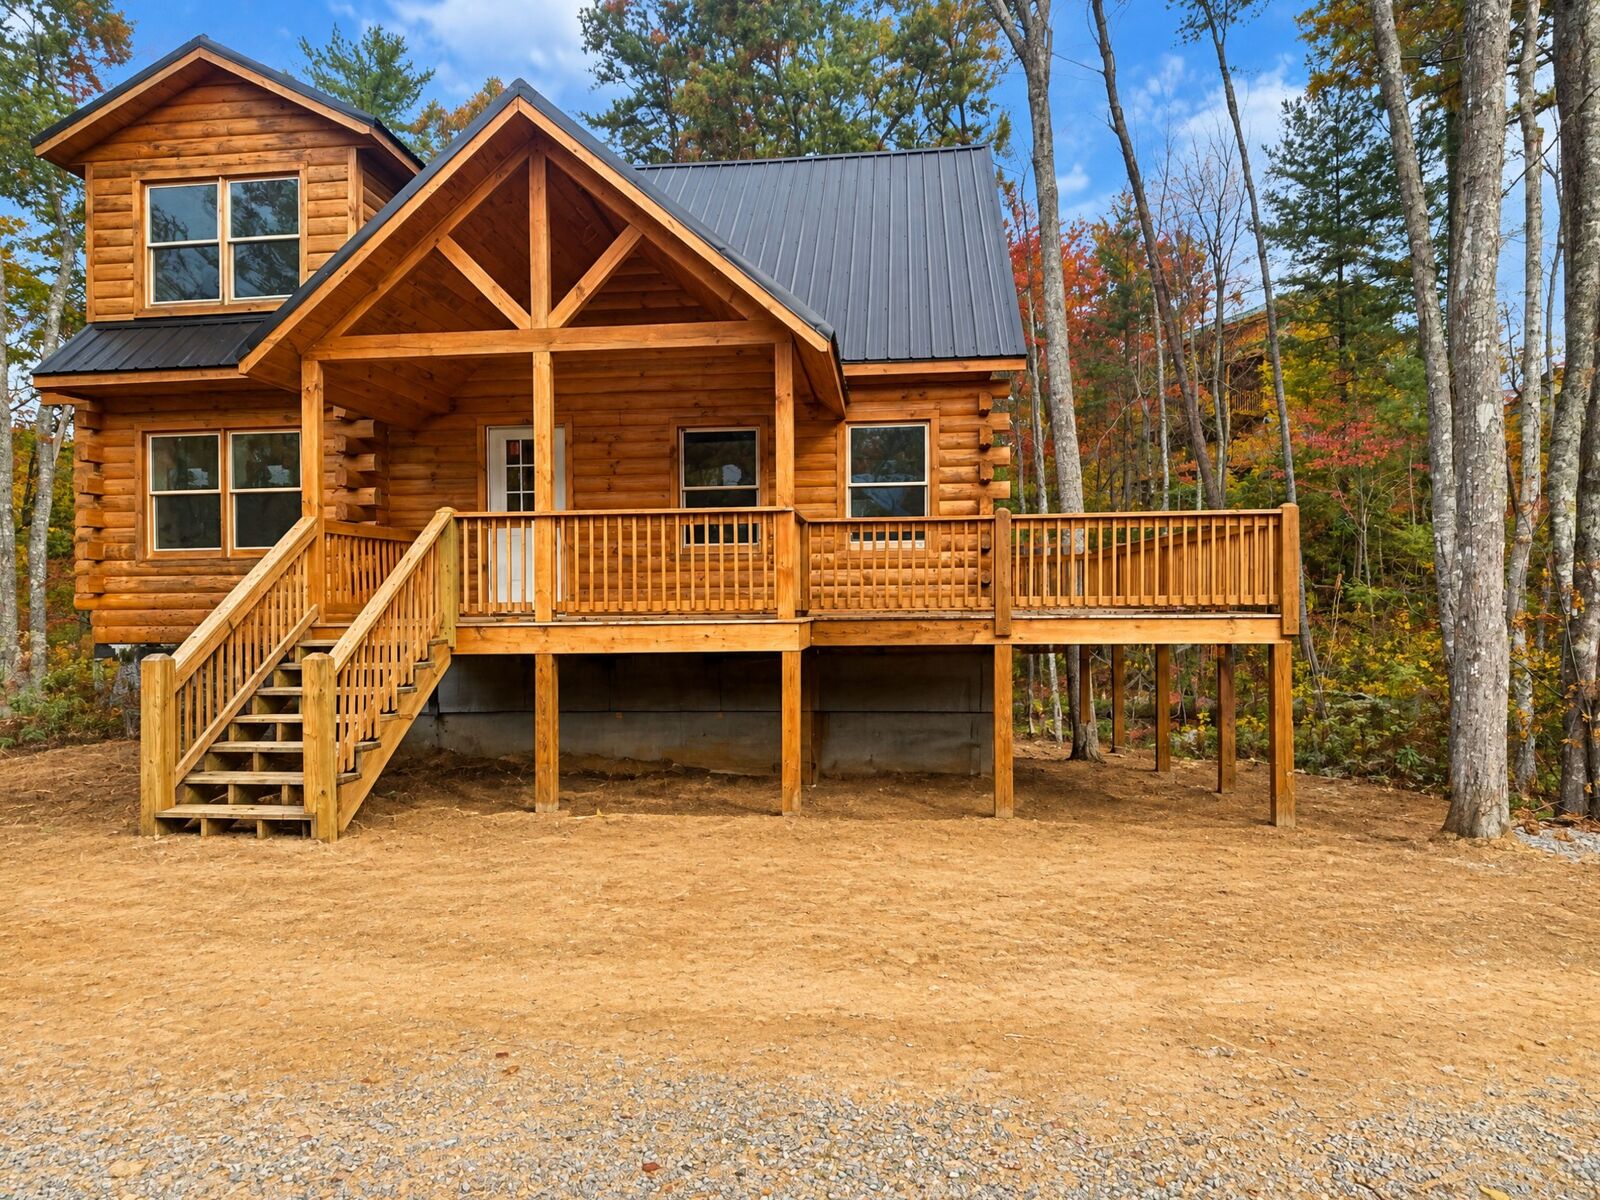
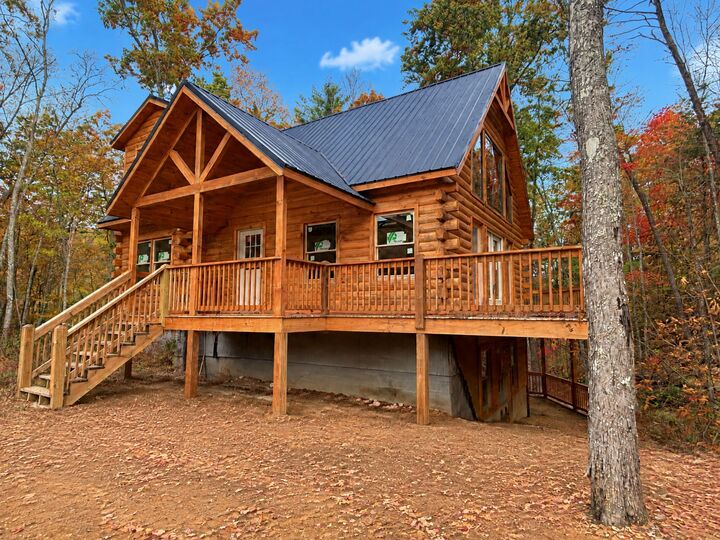
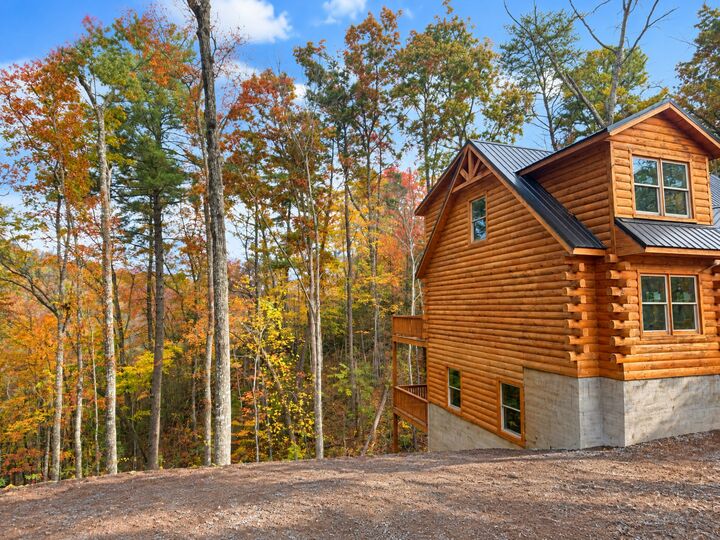
Listing Courtesy of: REALTRACS as distributed by MLS GRID / Listed By: Re/Max First
3103 Clearview Circle Sevierville, TN 37862
Active (4 Days)
$525,000 (USD)
Description
MLS #:
RTC3631053
RTC3631053
Taxes
$26
$26
Lot Size
0.73 acres
0.73 acres
Type
Single-Family Home
Single-Family Home
Year Built
2024
2024
Style
Log
Log
County
Sevier County
Sevier County
Listed By
Monica Macho, Re/Max First
Source
REALTRACS
Last checked Nov 7 2026 at 11:26 PM GMT+0000
REALTRACS
Last checked Nov 7 2026 at 11:26 PM GMT+0000
Bathroom Details
- Full Bathrooms: 3
- Half Bathroom: 1
Interior Features
- High Ceilings
Subdivision
- Shagbark
Lot Information
- Wooded
- Level
- Sloped
Property Features
- Fireplace: 0
Heating and Cooling
- None
Basement Information
- Other
- Walk-Out Access
Homeowners Association Information
- Dues: $950
Flooring
- Laminate
- Other
Exterior Features
- Frame
- Log
- Block
- Roof: Metal
Utility Information
- Sewer: Other
Stories
- 3
Living Area
- 2,300 sqft
Location
Estimated Monthly Mortgage Payment
*Based on Fixed Interest Rate withe a 30 year term, principal and interest only
Listing price
Down payment
%
Interest rate
%Mortgage calculator estimates are provided by CENTURY 21 Real Estate LLC and are intended for information use only. Your payments may be higher or lower and all loans are subject to credit approval.
Disclaimer: Square footage is based on information available to agent, including County records. Information has not been verified by agent and should be verified by buyer.
Based on information submitted to the MLS GRID as of 11/7/2026 23:26. All data is obtained from various sources and may not have been verified by broker or MLS GRID. Supplied Open House Information is subject to change without notice. All information should be independently reviewed and verified for accuracy. Properties may or may not be listed by the office/agent presenting the information.



Make this cabin your own!
Approximately 90% complete, this beautiful Millwood model log home is ready for your personal finishing touches. Bathed in natural light, the cabin features soaring ceilings that create an airy, open mountain feel throughout.
As you step through the front door, you're welcomed into a spacious open-concept living and dining area, with an adjoining kitchen that's perfect for entertaining family and friends. The main level offers a bedroom with its own private bathroom for comfort and convenience.
Upstairs, an open loft leads to the expansive primary suite, complete with a private bath, offering a peaceful retreat. The unfinished walk-out basement includes a third bedroom and the potential for a large recreation room—ideal for relaxing or hosting guests. French doors open to a covered porch that seamlessly blends indoor and outdoor living.
The main floor also features a walkout to a covered porch area overlooking serene, wooded views—perfect for enjoying your morning coffee or unwinding in the evenings.
Located in the desirable, gated community of Shagbark, you'll enjoy amenities such as an in-ground swimming pool, tennis court, fenced dog park, picnic areas, playground, and more. Just minutes from the Parkway in Pigeon Forge, Dollywood, local dining, entertainment, and the breathtaking Great Smoky Mountains National Park.
Please Note: The property is being sold as-is. Buyers will be responsible for contracting the remaining construction work. Do not visit the property without your REALTOR®, as it is still an active construction site. Well and Septic have not been started. The tongue and groove needs to be purchased and This is not guaranteed and depends on how a buyer wants to complete the project It is advised for Buyers to get their own quotes as well.
First three photos grounds have been cleaned up with the Canva edit program