

Listing Courtesy of: REALTRACS as distributed by MLS GRID / Listed By: Tennessee Elite Realty
440 Oak Sky Way Sevierville, TN 37876
Active (5 Days)
$574,900 (USD)
Description
MLS #:
RTC3524719
RTC3524719
Taxes
$1,971
$1,971
Lot Size
0.8 acres
0.8 acres
Type
Single-Family Home
Single-Family Home
Year Built
2005
2005
Style
Log
Log
Views
Mountain(s), Seasonal View
Mountain(s), Seasonal View
County
Sevier County
Sevier County
Listed By
Charity Brown, Tennessee Elite Realty
Source
REALTRACS
Last checked Aug 27 2026 at 11:34 PM GMT+0000
REALTRACS
Last checked Aug 27 2026 at 11:34 PM GMT+0000
Bathroom Details
- Full Bathrooms: 3
Interior Features
- Ceiling Fan(s)
- High Ceilings
Subdivision
- The Oaks
Lot Information
- Wooded
- Views
Property Features
- Fireplace: 1
Heating and Cooling
- Other
- Central Air
- Electric
Basement Information
- Finished
- Other
- Partially Finished
Flooring
- Wood
Exterior Features
- Log
- Roof: Shingle
Utility Information
- Utilities: Electricity Available
- Sewer: Septic Tank
Stories
- 1
Living Area
- 1,920 sqft
Location
Estimated Monthly Mortgage Payment
*Based on Fixed Interest Rate withe a 30 year term, principal and interest only
Listing price
Down payment
%
Interest rate
%Mortgage calculator estimates are provided by CENTURY 21 Real Estate LLC and are intended for information use only. Your payments may be higher or lower and all loans are subject to credit approval.
Disclaimer: Square footage is based on information available to agent, including County records. Information has not been verified by agent and should be verified by buyer.
Based on information submitted to the MLS GRID as of 8/27/2026 23:34. All data is obtained from various sources and may not have been verified by broker or MLS GRID. Supplied Open House Information is subject to change without notice. All information should be independently reviewed and verified for accuracy. Properties may or may not be listed by the office/agent presenting the information.



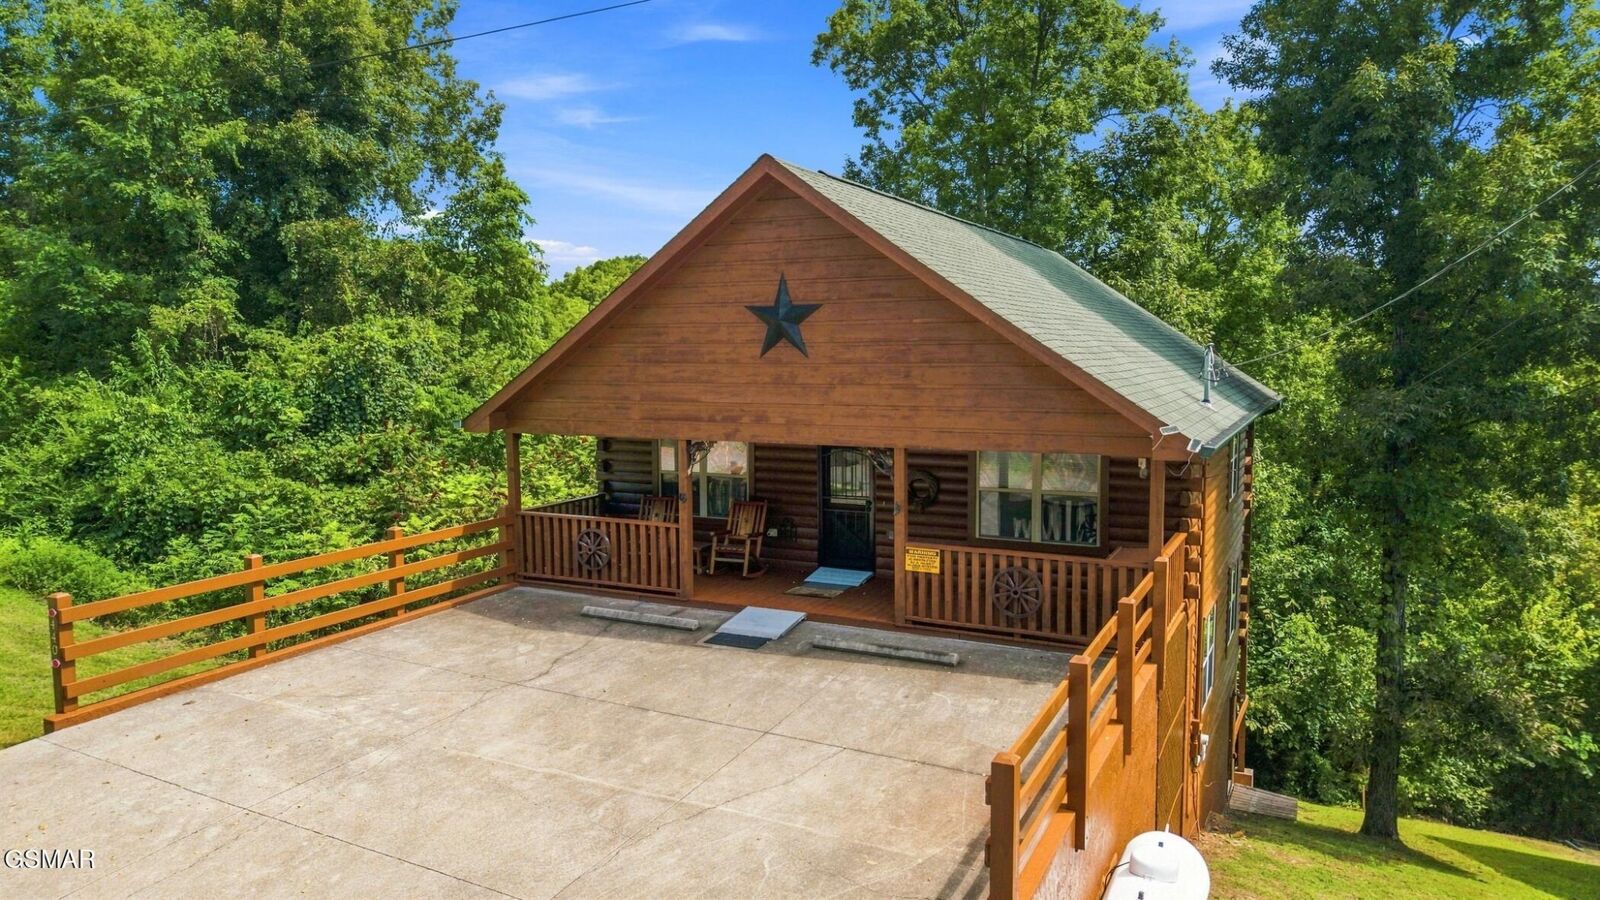
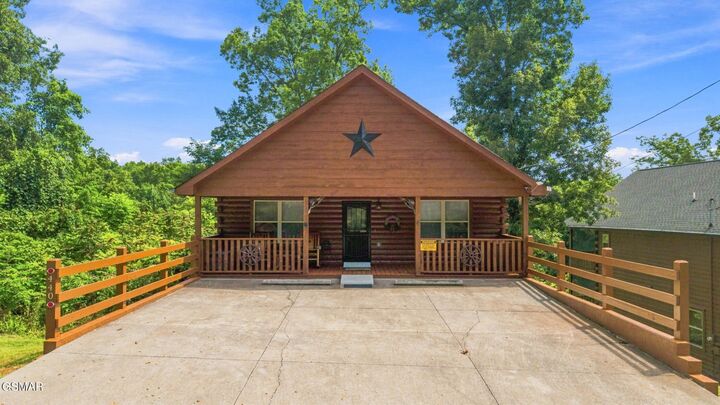
440 Oak Sky Way welcomes guests with paved parking and an easy approach to the covered front porch, creating a simple arrival experience for families and larger groups traveling with luggage, groceries, or gear. Once inside, the main level opens into a spacious living room, kitchen, and dining area that flow together seamlessly, allowing guests to gather, cook, and relax in one central hub. The large kitchen offers ample workspace and connects directly to the living area, where the floor-to-ceiling stack-stone fireplace creates a strong focal point and adds the rustic mountain character buyers and guests look for in a Smoky Mountain cabin.
One of the biggest advantages of this floor plan is the primary suite on the main level, giving owners and guests a private bedroom retreat without having to navigate stairs. This setup is especially appealing for multi-generational groups, couples traveling with parents, or guests who prefer single-level sleeping access. A full bath on the main level adds convenience and functionality, making the main floor highly livable for both personal use and short-term rental operations.
Downstairs, the cabin transitions into a dedicated entertainment level centered around the game room and media space.