

Listing Courtesy of: East Tennessee Realtors / Listed By: Century 21 Legacy
638 Johnson Estate Lane Sevierville, TN 37862
Active (1 Days)
$442,000 (USD)
Description
MLS #:
1360764
1360764
Taxes
$1,385
$1,385
Lot Size
6,098 SQFT
6,098 SQFT
Type
Single-Family Home
Single-Family Home
Year Built
2024
2024
Style
Craftsman
Craftsman
County
Sevier County
Sevier County
Listed By
Marc Starrett, Century 21 Legacy
Annette Starrett, Century 21 Legacy
Annette Starrett, Century 21 Legacy
Source
East Tennessee Realtors
Last checked Nov 2 2026 at 5:58 AM GMT+0000
East Tennessee Realtors
Last checked Nov 2 2026 at 5:58 AM GMT+0000
Bathroom Details
- Full Bathrooms: 2
Interior Features
- Appliances : Dishwasher
- Appliances : Microwave
- Appliances : Refrigerator
- Interior Features : Pantry
- Interior Features : Walk-In Closet(s)
- Appliances : Disposal
- Appliances : Self Cleaning Oven
- Interior Features : Cathedral Ceiling(s)
- Appliances : Range
- Appliances : Gas Range
- Interior Features : Kitchen Island
Subdivision
- Alexander Fields Phase 2
Lot Information
- Other
Property Features
- Fireplace: Gas Log
Heating and Cooling
- Central
- Heat Pump
- Electric
- Natural Gas
- Central Cooling
- Ceiling Fan(s)
Basement Information
- None
- Crawl Space
Homeowners Association Information
- Dues: $350/YEARLY
Flooring
- Tile
Exterior Features
- Roof: Road/Road Frontage :
Utility Information
- Sewer: Public Sewer
Location
Estimated Monthly Mortgage Payment
*Based on Fixed Interest Rate withe a 30 year term, principal and interest only
Listing price
Down payment
%
Interest rate
%Mortgage calculator estimates are provided by CENTURY 21 Real Estate LLC and are intended for information use only. Your payments may be higher or lower and all loans are subject to credit approval.
Disclaimer: Copyright 2026 East Tennessee Realtors. All rights reserved. This information is deemed reliable, but not guaranteed. The information being provided is for consumers’ personal, non-commercial use and may not be used for any purpose other than to identify prospective properties consumers may be interested in purchasing. Data last updated 11/1/26 21:58



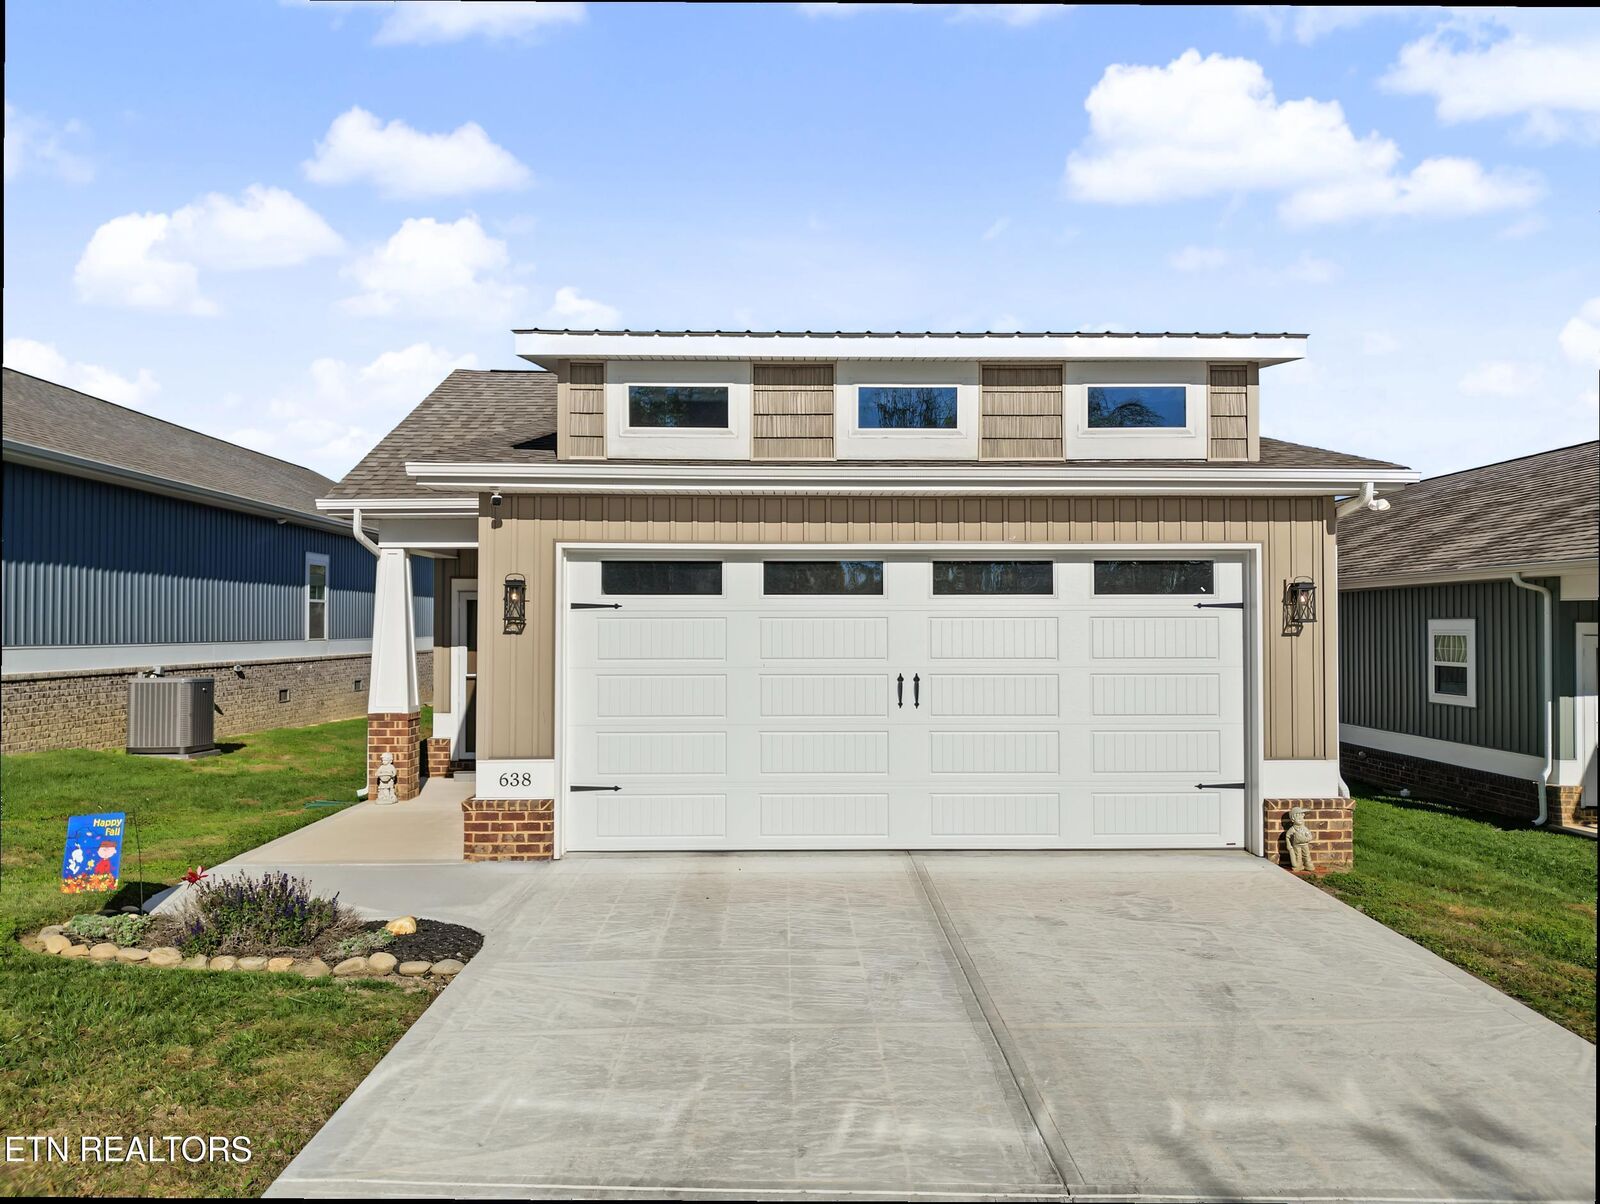
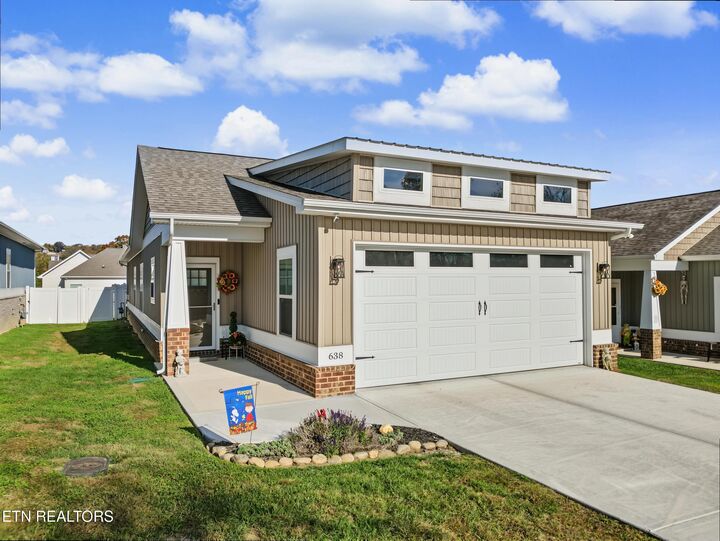
Offering 1,764 square feet, 3 bedrooms and 2 bathrooms, this single-story home sits in a peaceful location convenient to restaurants, shopping, medical facilities and schools, with easy access to Knoxville, McGhee Tyson Airport and Great Smoky Mountains National Park.
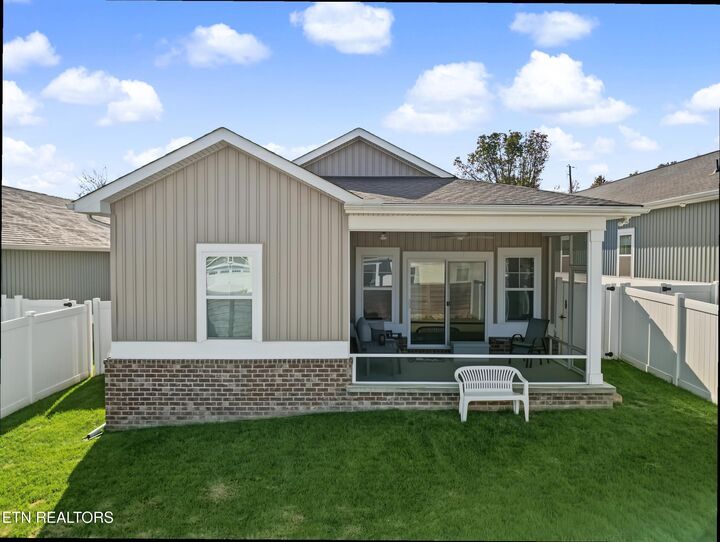
The open-concept kitchen features granite countertops, soft-close cabinetry and a roomy pantry. The spacious great room includes a gas-log fireplace flanked by built-in bookcases and cabinets, opening onto a screened-in rear porch overlooking the fenced-in backyard--perfect for relaxing or entertaining.
The generous primary suite offers a walk-in closet and an adjoining bathroom with a walk-in tile shower, ceramic tile flooring and a double vanity with granite countertops. Additional highlights include 9-foot ceilings, 10-foot tray ceilings in the dining area, great room and primary bedroom, waterproof and scratch-resistant luxury vinyl flooring, recessed lighting and ceiling fans. An oversized laundry room with a utility sink and cabinetry, an attached two-car garage, public water, sewer and natural gas complete this inviting home.