

Listing Courtesy of: REALTRACS as distributed by MLS GRID / Listed By: Century 21 Legacy
638 Johnson Estate Lane Sevierville, TN 37862
Active (0 Days)
$442,000 (USD)
Description
MLS #:
RTC3630483
RTC3630483
Taxes
$1,385
$1,385
Lot Size
6,098 SQFT
6,098 SQFT
Type
Single-Family Home
Single-Family Home
Year Built
2024
2024
Style
Other
Other
County
Sevier County
Sevier County
Listed By
Marc Starrett, Century 21 Legacy
Source
REALTRACS
Last checked Nov 2 2026 at 4:59 AM GMT+0000
REALTRACS
Last checked Nov 2 2026 at 4:59 AM GMT+0000
Bathroom Details
- Full Bathrooms: 2
Interior Features
- Ceiling Fan(s)
- Walk-In Closet(s)
- Pantry
Subdivision
- Alexander Fields Phase 2
Lot Information
- Other
Property Features
- Fireplace: 1
Heating and Cooling
- Central
- Heat Pump
- Natural Gas
- Electric
- Central Air
- Ceiling Fan(s)
Basement Information
- Crawl Space
- None
Homeowners Association Information
- Dues: $350
Flooring
- Tile
Exterior Features
- Brick
- Vinyl Siding
- Other
- Frame
Utility Information
- Utilities: Electricity Available, Natural Gas Available, Water Available
- Sewer: Public Sewer
Stories
- 1
Living Area
- 1,742 sqft
Location
Estimated Monthly Mortgage Payment
*Based on Fixed Interest Rate withe a 30 year term, principal and interest only
Listing price
Down payment
%
Interest rate
%Mortgage calculator estimates are provided by CENTURY 21 Real Estate LLC and are intended for information use only. Your payments may be higher or lower and all loans are subject to credit approval.
Disclaimer: Square footage is based on information available to agent, including County records. Information has not been verified by agent and should be verified by buyer.
Based on information submitted to the MLS GRID as of 11/2/2026 04:59. All data is obtained from various sources and may not have been verified by broker or MLS GRID. Supplied Open House Information is subject to change without notice. All information should be independently reviewed and verified for accuracy. Properties may or may not be listed by the office/agent presenting the information.



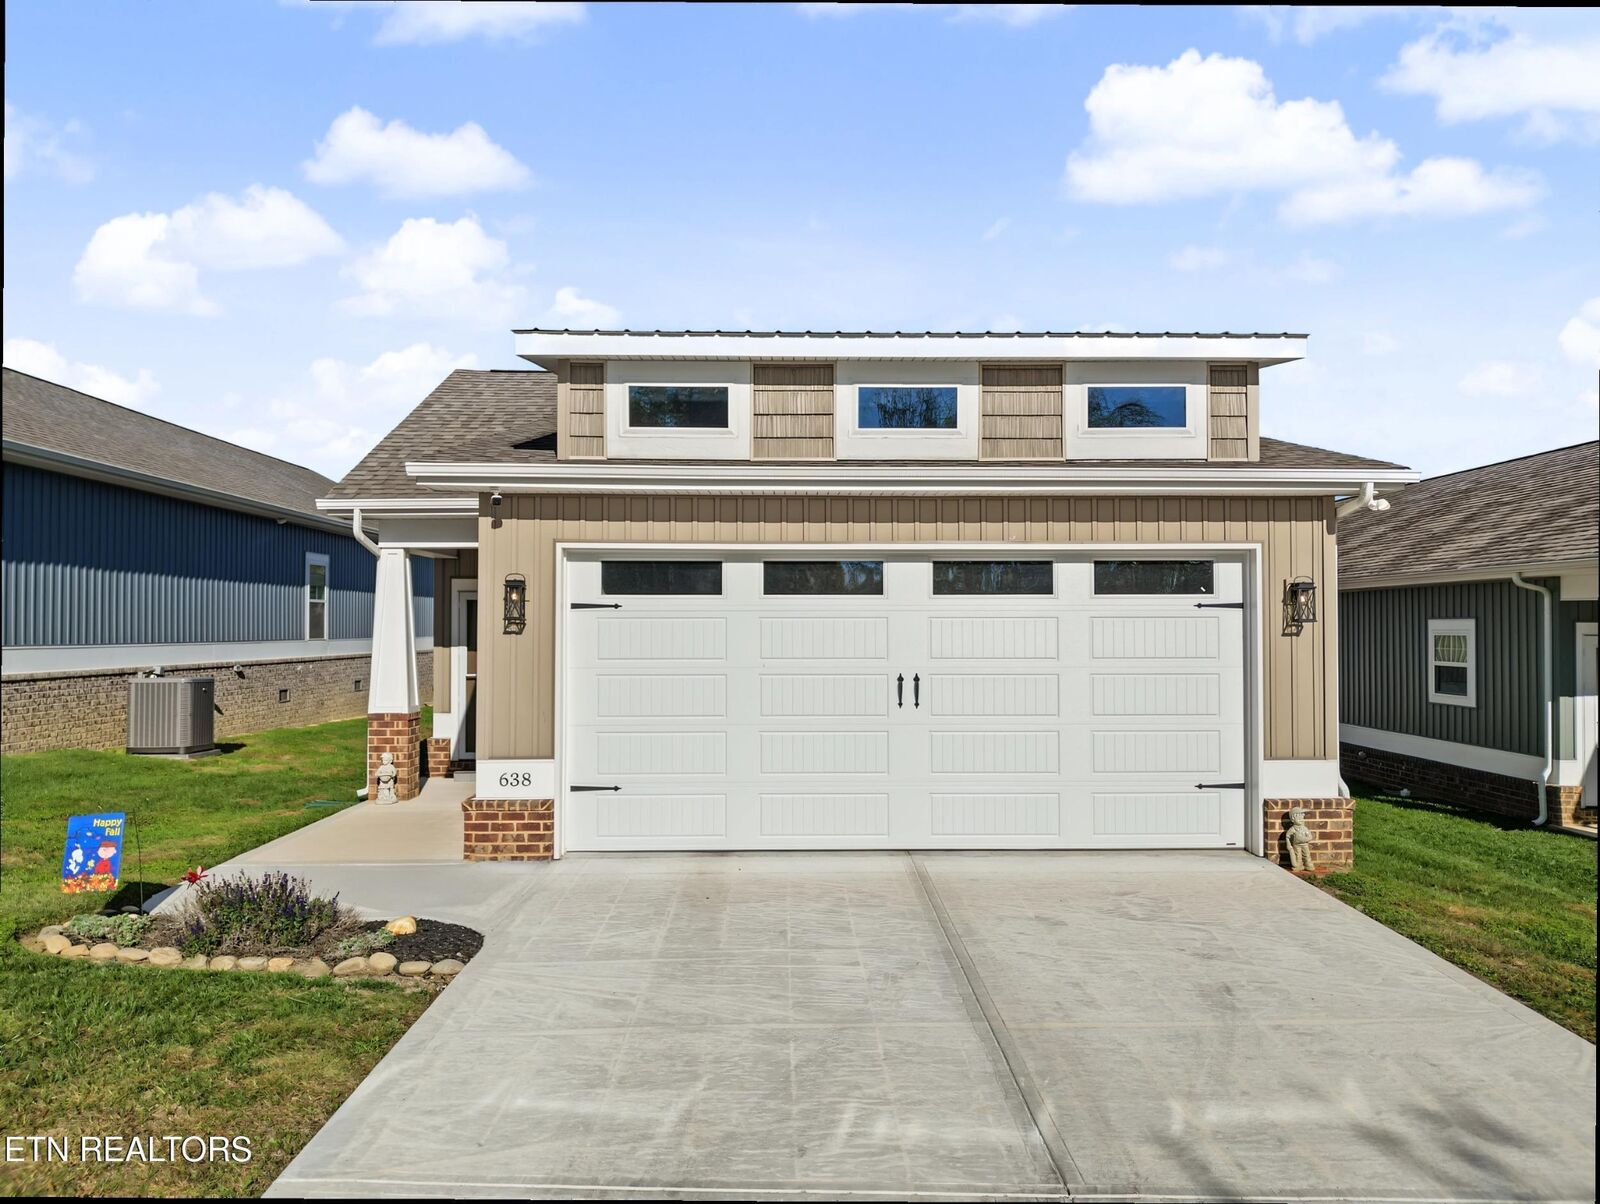
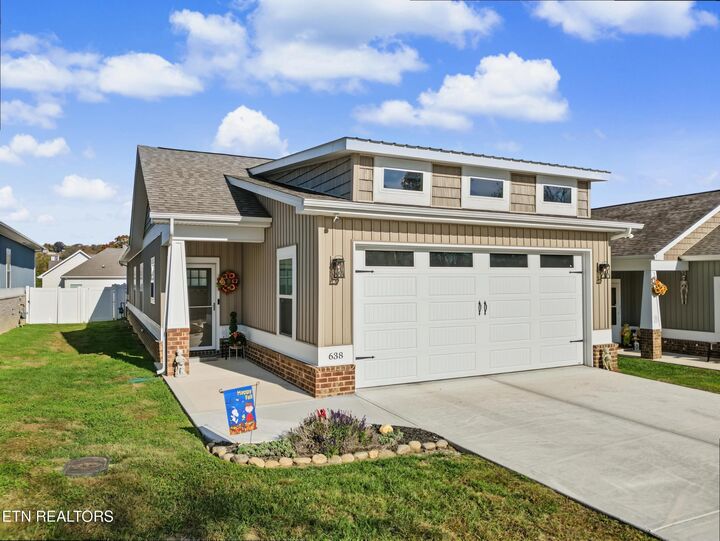
Offering 1,764 square feet, 3 bedrooms and 2 bathrooms, this single-story home sits in a peaceful location convenient to restaurants, shopping, medical facilities and schools, with easy access to Knoxville, McGhee Tyson Airport and Great Smoky Mountains National Park.
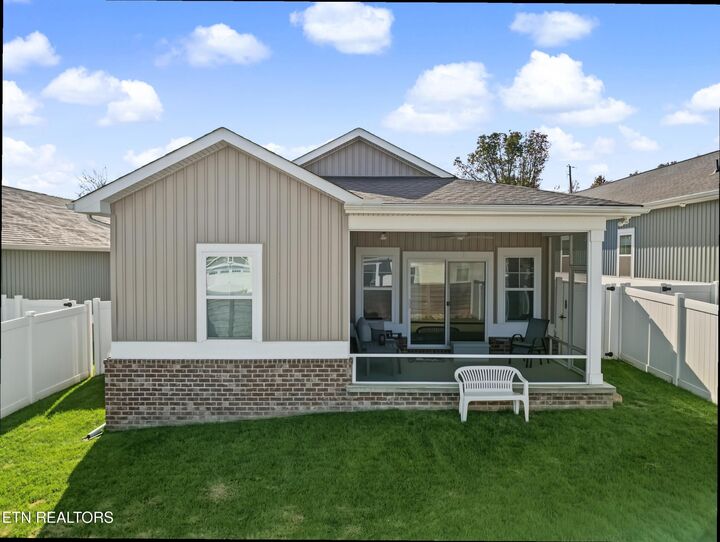
The open-concept kitchen features granite countertops, soft-close cabinetry and a roomy pantry. The spacious great room includes a gas-log fireplace flanked by built-in bookcases and cabinets, opening onto a screened-in rear porch overlooking the fenced-in backyard--perfect for relaxing or entertaining.
The generous primary suite offers a walk-in closet and an adjoining bathroom with a walk-in tile shower, ceramic tile flooring and a double vanity with granite countertops. Additional highlights include 9-foot ceilings, 10-foot tray ceilings in the dining area, great room and primary bedroom, waterproof and scratch-resistant luxury vinyl flooring, recessed lighting and ceiling fans. An oversized laundry room with a utility sink and cabinetry, an attached two-car garage, public water, sewer and natural gas complete this inviting home.