

Listing Courtesy of: REALTRACS as distributed by MLS GRID / Listed By: Drb Group Tennessee
120 Ridgeview Drive Shelbyville, TN 37160
Pending (3 Days)
$364,990 (USD)
Description
MLS #:
RTC3520999
RTC3520999
Type
Single-Family Home
Single-Family Home
Year Built
2026
2026
County
Bedford County
Bedford County
Listed By
Angela Dover, Drb Group Tennessee
Source
REALTRACS
Last checked Aug 27 2026 at 11:34 PM GMT+0000
REALTRACS
Last checked Aug 27 2026 at 11:34 PM GMT+0000
Bathroom Details
- Full Bathrooms: 3
Interior Features
- Extra Closets
- Air Filter
- Ceiling Fan(s)
- Walk-In Closet(s)
- Pantry
- Kitchen Island
- Open Floorplan
- High Ceilings
- Entrance Foyer
Community Information
- 2+ Common Walls
Subdivision
- Ridgewood
Lot Information
- Level
Heating and Cooling
- Central
- Central Air
Homeowners Association Information
- Dues: $27
Flooring
- Carpet
- Laminate
- Other
- Luxury Vinyl
Exterior Features
- Fiber Cement
- Roof: Shingle
Utility Information
- Utilities: Water Available
- Sewer: Public Sewer
- Energy: Windows, Water Heater
School Information
- Elementary School: Cartwright Elementary School
- Middle School: Harris Middle School
- High School: Shelbyville Central High School
Parking
- Driveway
- Garage Faces Front
Stories
- 2
Living Area
- 2,454 sqft
Location
Estimated Monthly Mortgage Payment
*Based on Fixed Interest Rate withe a 30 year term, principal and interest only
Listing price
Down payment
%
Interest rate
%Mortgage calculator estimates are provided by CENTURY 21 Real Estate LLC and are intended for information use only. Your payments may be higher or lower and all loans are subject to credit approval.
Disclaimer: Square footage is based on information available to agent, including County records. Information has not been verified by agent and should be verified by buyer.
Based on information submitted to the MLS GRID as of 8/27/2026 23:34. All data is obtained from various sources and may not have been verified by broker or MLS GRID. Supplied Open House Information is subject to change without notice. All information should be independently reviewed and verified for accuracy. Properties may or may not be listed by the office/agent presenting the information.



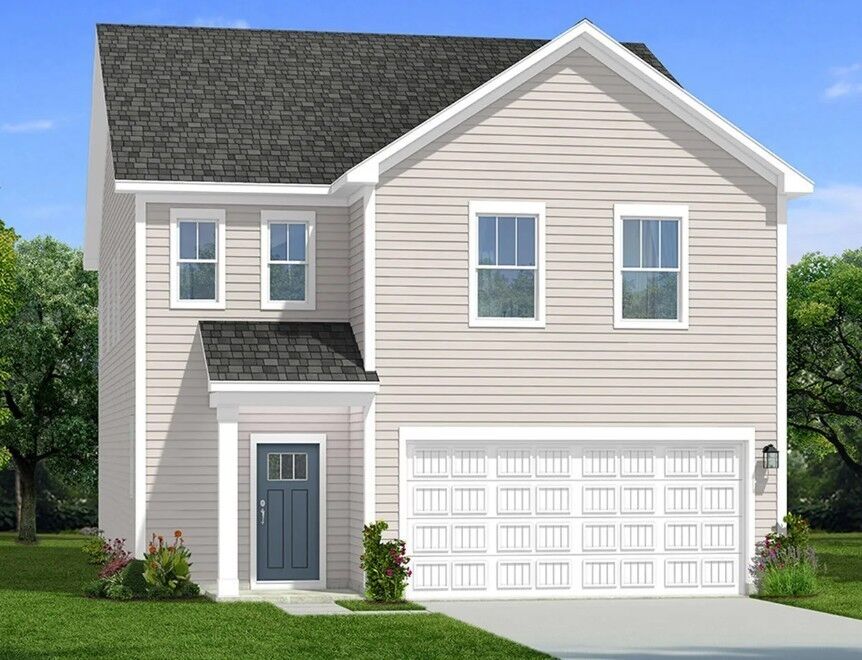
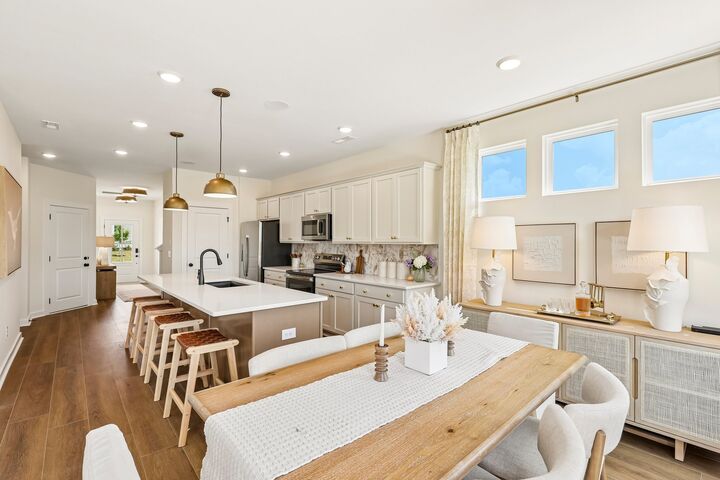
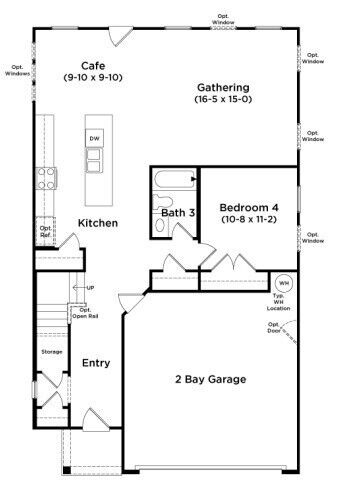
Home features LVP in main living areas, quartz countertops, stainless appliances, tile backsplash and more. If would like to preview this home, please contact agent. Our new model furnished model home represents this amazing plan. Flex cash $$$ available, just ask agent for more details about home. Neroli plan by DRB Homes with 4 bedrooms, 3 full baths plus loft.
Ridgewood is the newest section in the beautiful Union Station community. Beautiful long entry typed boulevard with decorative gates welcomes you to Union Station, a community with underground utilities, large open areas, sidewalks and beautiful homes. Our DRB homes will feature fiber cement exterior, oversized windows and 9' ceilings. Homesite # 105. Home will be completed early October.
New model home is now open, but we are working by appointment only, so please contact agent if you'd like to preview this home. Flex cash available to help buy rate down or use toward closing cost with use of preferred lender. This home qualifies to received move in package; refrigerator, washer, dryer and blinds on all operable windows. This is almost 2,500sqft of living space. Furnished model home in the community represents this floor plan, feel free to stop by.