

Listing Courtesy of: REALTRACS as distributed by MLS GRID / Listed By: Drb Group Tennessee
123 Ridgeview Drive Shelbyville, TN 37160
Active (3 Days)
$389,990 (USD)
Description
MLS #:
RTC3521006
RTC3521006
Type
Single-Family Home
Single-Family Home
Year Built
2026
2026
County
Bedford County
Bedford County
Listed By
Angela Dover, Drb Group Tennessee
Source
REALTRACS
Last checked Aug 27 2026 at 11:34 PM GMT+0000
REALTRACS
Last checked Aug 27 2026 at 11:34 PM GMT+0000
Bathroom Details
- Full Bathrooms: 3
Interior Features
- Extra Closets
- Air Filter
- Ceiling Fan(s)
- Walk-In Closet(s)
- Pantry
- Kitchen Island
- Open Floorplan
- High Ceilings
- Entrance Foyer
Community Information
- 2+ Common Walls
Subdivision
- Ridgewood
Lot Information
- Level
Heating and Cooling
- Central
- Central Air
Homeowners Association Information
- Dues: $27
Flooring
- Carpet
- Laminate
- Other
- Luxury Vinyl
Exterior Features
- Fiber Cement
- Roof: Shingle
Utility Information
- Utilities: Water Available
- Sewer: Public Sewer
- Energy: Windows, Water Heater
School Information
- Elementary School: Cartwright Elementary School
- Middle School: Harris Middle School
- High School: Shelbyville Central High School
Parking
- Driveway
- Garage Faces Front
Stories
- 2
Living Area
- 2,454 sqft
Location
Estimated Monthly Mortgage Payment
*Based on Fixed Interest Rate withe a 30 year term, principal and interest only
Listing price
Down payment
%
Interest rate
%Mortgage calculator estimates are provided by CENTURY 21 Real Estate LLC and are intended for information use only. Your payments may be higher or lower and all loans are subject to credit approval.
Disclaimer: Square footage is based on information available to agent, including County records. Information has not been verified by agent and should be verified by buyer.
Based on information submitted to the MLS GRID as of 8/27/2026 23:34. All data is obtained from various sources and may not have been verified by broker or MLS GRID. Supplied Open House Information is subject to change without notice. All information should be independently reviewed and verified for accuracy. Properties may or may not be listed by the office/agent presenting the information.



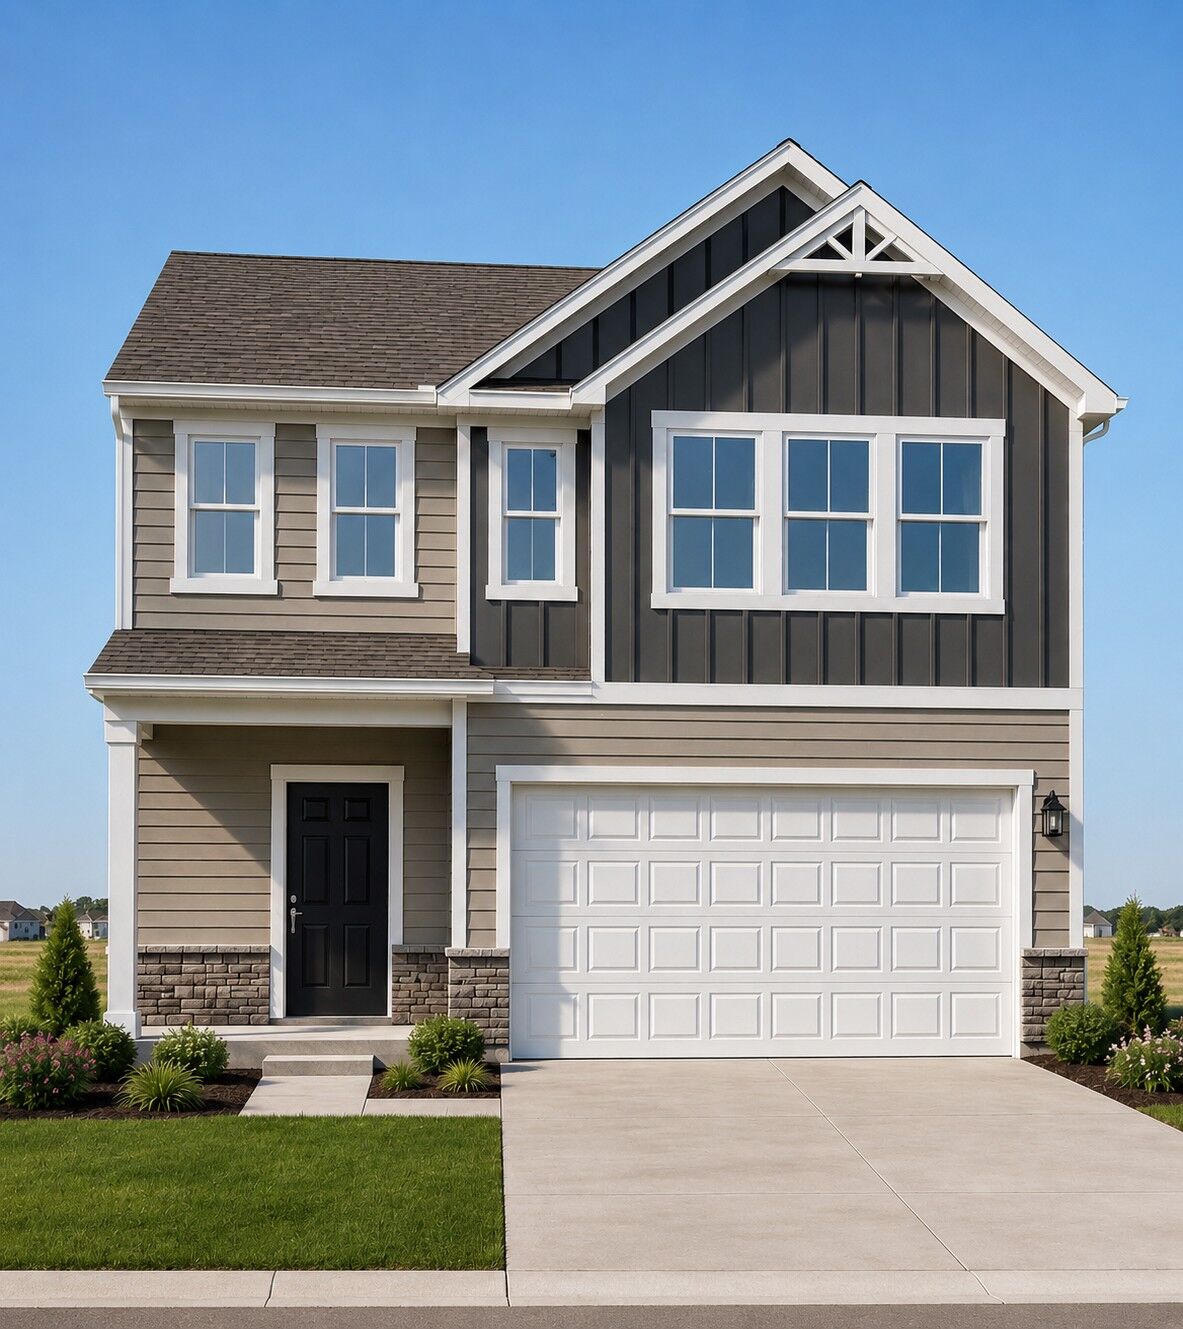
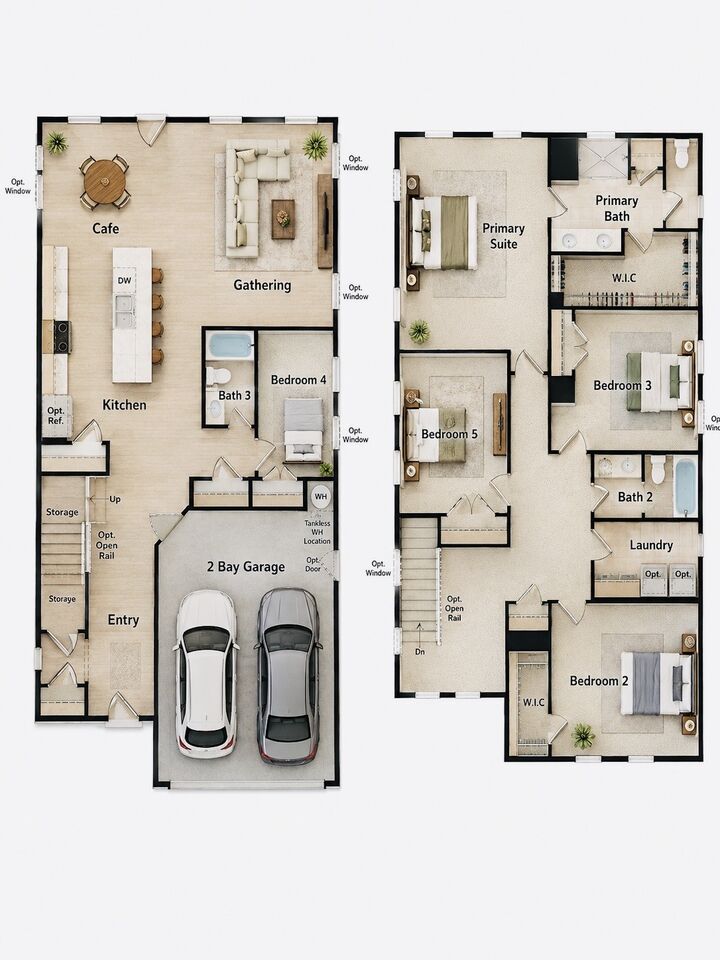
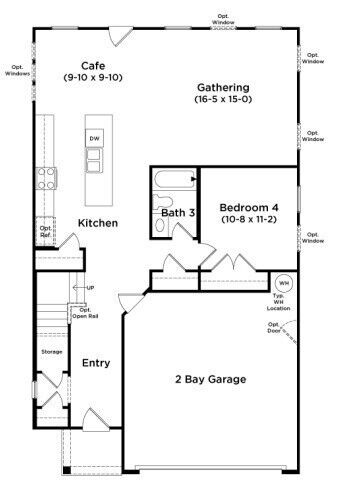
The Neroli by DRB Homes offers an open concept design is perfect for entertaining featuring a spacious kitchen with oversized island and cafe area that is open to the family room. The main level includes a secondary bedroom, coat closet, storage area, linen closet and full bathroom. The second level features the primary suite with oversized primary bathroom boasting, dual vanities, linen closet, separate tile shower and tub, private water closet and a large closet. Also on the second level are 3 secondary bedrooms with spacious closets, a full bathroom and a large laundry room. Home is currently under roof, but still under construction.
Our new model furnished model home represents this amazing plan. Incentives $$$ available to help you buy interest rate down or apply toward closing cost, just ask agent for more any details about this home.
Ridgewood is the newest section in the beautiful Union Station community. Beautiful long entry typed boulevard with decorative gates welcomes you to Union Station, a community with underground utilities, large open areas, sidewalks and beautiful homes. Our DRB homes will feature fiber cement exterior, oversized windows and 9' ceilings. Homesite # 112. Home will be completed late November.
ATTENTION: This home qualifies to received move in package; refrigerator, washer, dryer and blinds on all operable windows. With almost 2,500sqft of living space, this home offers so much room and space for everyone.