

Listing Courtesy of: REALTRACS as distributed by MLS GRID / Listed By: Better Homes & Gardens Real Estate Heritage Group
408 Winners Cir Shelbyville, TN 37160
Pending (3 Days)
$332,000 (USD)
Description
MLS #:
RTC3525538
RTC3525538
Taxes
$2,574
$2,574
Lot Size
6,098 SQFT
6,098 SQFT
Type
Single-Family Home
Single-Family Home
Year Built
2023
2023
County
Bedford County
Bedford County
Listed By
Melissa Sterling, Better Homes And Gardens Real Estate Heritage Group
Source
REALTRACS
Last checked Aug 28 2026 at 12:04 AM GMT+0000
REALTRACS
Last checked Aug 28 2026 at 12:04 AM GMT+0000
Bathroom Details
- Full Bathrooms: 2
- Half Bathroom: 1
Interior Features
- High Speed Internet
Subdivision
- Global Manor Ph3
Lot Information
- Level
Heating and Cooling
- Central
- Electric
- Central Air
Homeowners Association Information
- Dues: $320
Flooring
- Laminate
Exterior Features
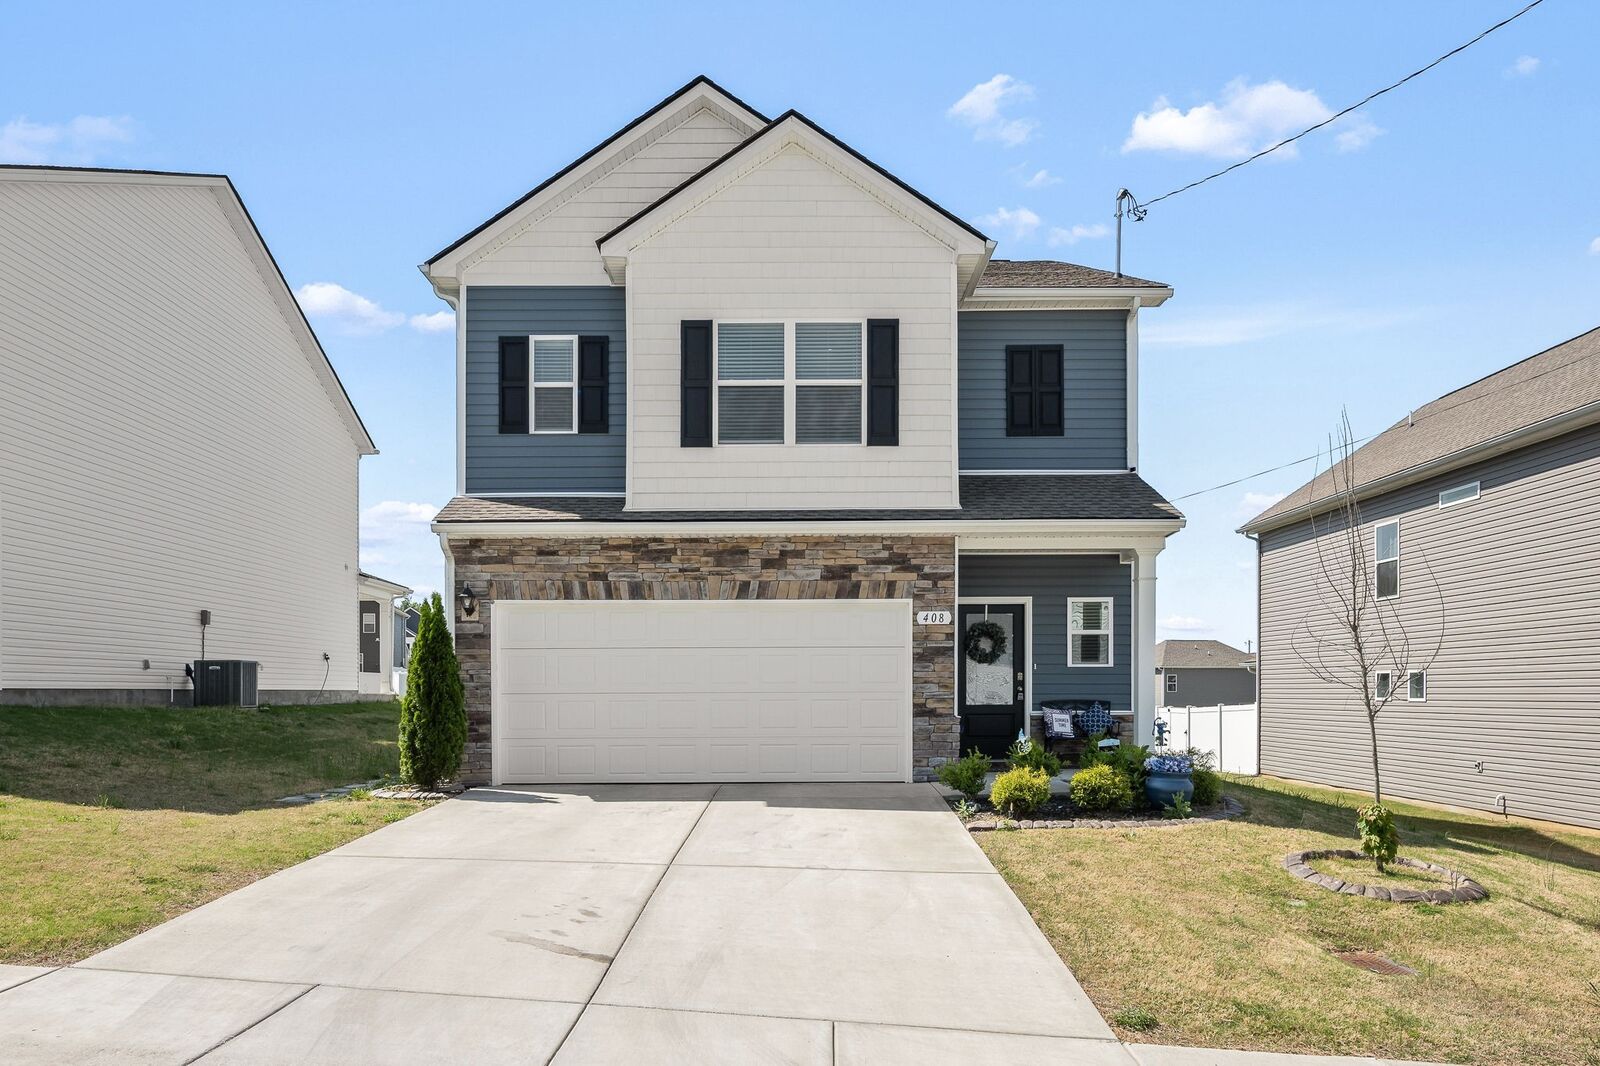
- Vinyl Siding
- Stone
Utility Information
- Utilities: Electricity Available, Water Available, Cable Connected
- Sewer: Public Sewer
School Information
- Elementary School: Cascade Elementary
- Middle School: Cascade Middle School
- High School: Cascade High School
Parking
- Driveway
- Garage Faces Front
Stories
- 2
Living Area
- 1,933 sqft
Location
Estimated Monthly Mortgage Payment
*Based on Fixed Interest Rate withe a 30 year term, principal and interest only
Listing price
Down payment
%
Interest rate
%Mortgage calculator estimates are provided by CENTURY 21 Real Estate LLC and are intended for information use only. Your payments may be higher or lower and all loans are subject to credit approval.
Disclaimer: Square footage is based on information available to agent, including County records. Information has not been verified by agent and should be verified by buyer.
Based on information submitted to the MLS GRID as of 8/28/2026 00:04. All data is obtained from various sources and may not have been verified by broker or MLS GRID. Supplied Open House Information is subject to change without notice. All information should be independently reviewed and verified for accuracy. Properties may or may not be listed by the office/agent presenting the information.



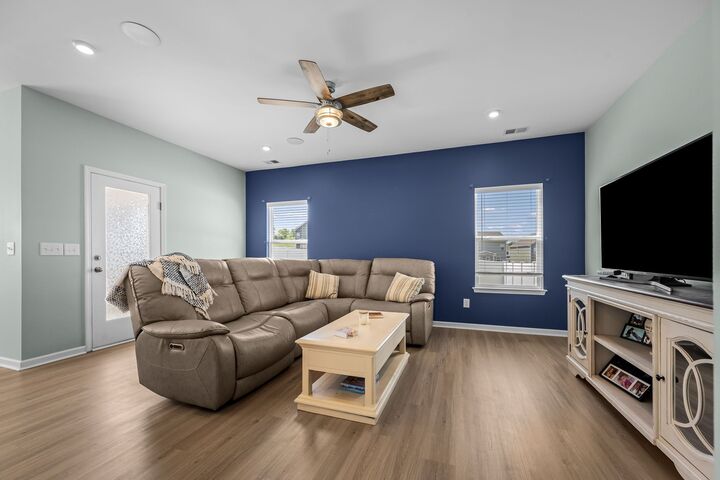
The popular Braselton II floor plan features an open-concept layout with a light-filled family room flowing seamlessly into a spacious dining area and a stunning kitchen complete with quartz countertops, a large center island, custom butler’s pantry, and abundant cabinetry—perfect for both everyday living and entertaining.
A standout feature is the rear corner covered patio located just off the kitchen, ideal for relaxing or hosting. The expansive fenced backyard with new sod provides plenty of space for outdoor enjoyment.
Upstairs, a versatile loft offers additional living space perfect for a home office, media room, or play area. The private owner’s suite includes a massive walk-in closet and en-suite bath. Two additional bedrooms are well-positioned for privacy, and the upstairs laundry room adds everyday convenience.
Additional highlights include 3 bedrooms, 2.5 baths, upgraded finishes throughout, and washer and dryer conveying.
Located in Shelbyville, TN with easy access to local amenities and commuting routes. Seller is highly motivated - schedule your showing today!