

Listing Courtesy of: REALTRACS as distributed by MLS GRID / Listed By: Benchmark Realty, LLC
512 Decherd Ln Smyrna, TN 37167
Coming Soon (1 Days)
$474,900 (USD)
Description
MLS #:
RTC3526980
RTC3526980
Taxes
$2,370
$2,370
Lot Size
0.3 acres
0.3 acres
Type
Single-Family Home
Single-Family Home
Year Built
1994
1994
County
Rutherford County
Rutherford County
Listed By
Trish Hamilton, Benchmark Realty, LLC
Source
REALTRACS
Last checked Aug 27 2026 at 11:04 PM GMT+0000
REALTRACS
Last checked Aug 27 2026 at 11:04 PM GMT+0000
Bathroom Details
- Full Bathrooms: 3
Interior Features
- Ceiling Fan(s)
- Walk-In Closet(s)
- Pantry
- High Speed Internet
Subdivision
- Hunters Point Sec 3
Lot Information
- Level
- Cul-De-Sac
Property Features
- Fireplace: 1
Heating and Cooling
- Central
- Heat Pump
- Natural Gas
- Central Air
- Ceiling Fan(s)
- Electric
Flooring
- Carpet
- Tile
- Wood
- Luxury Vinyl
Exterior Features
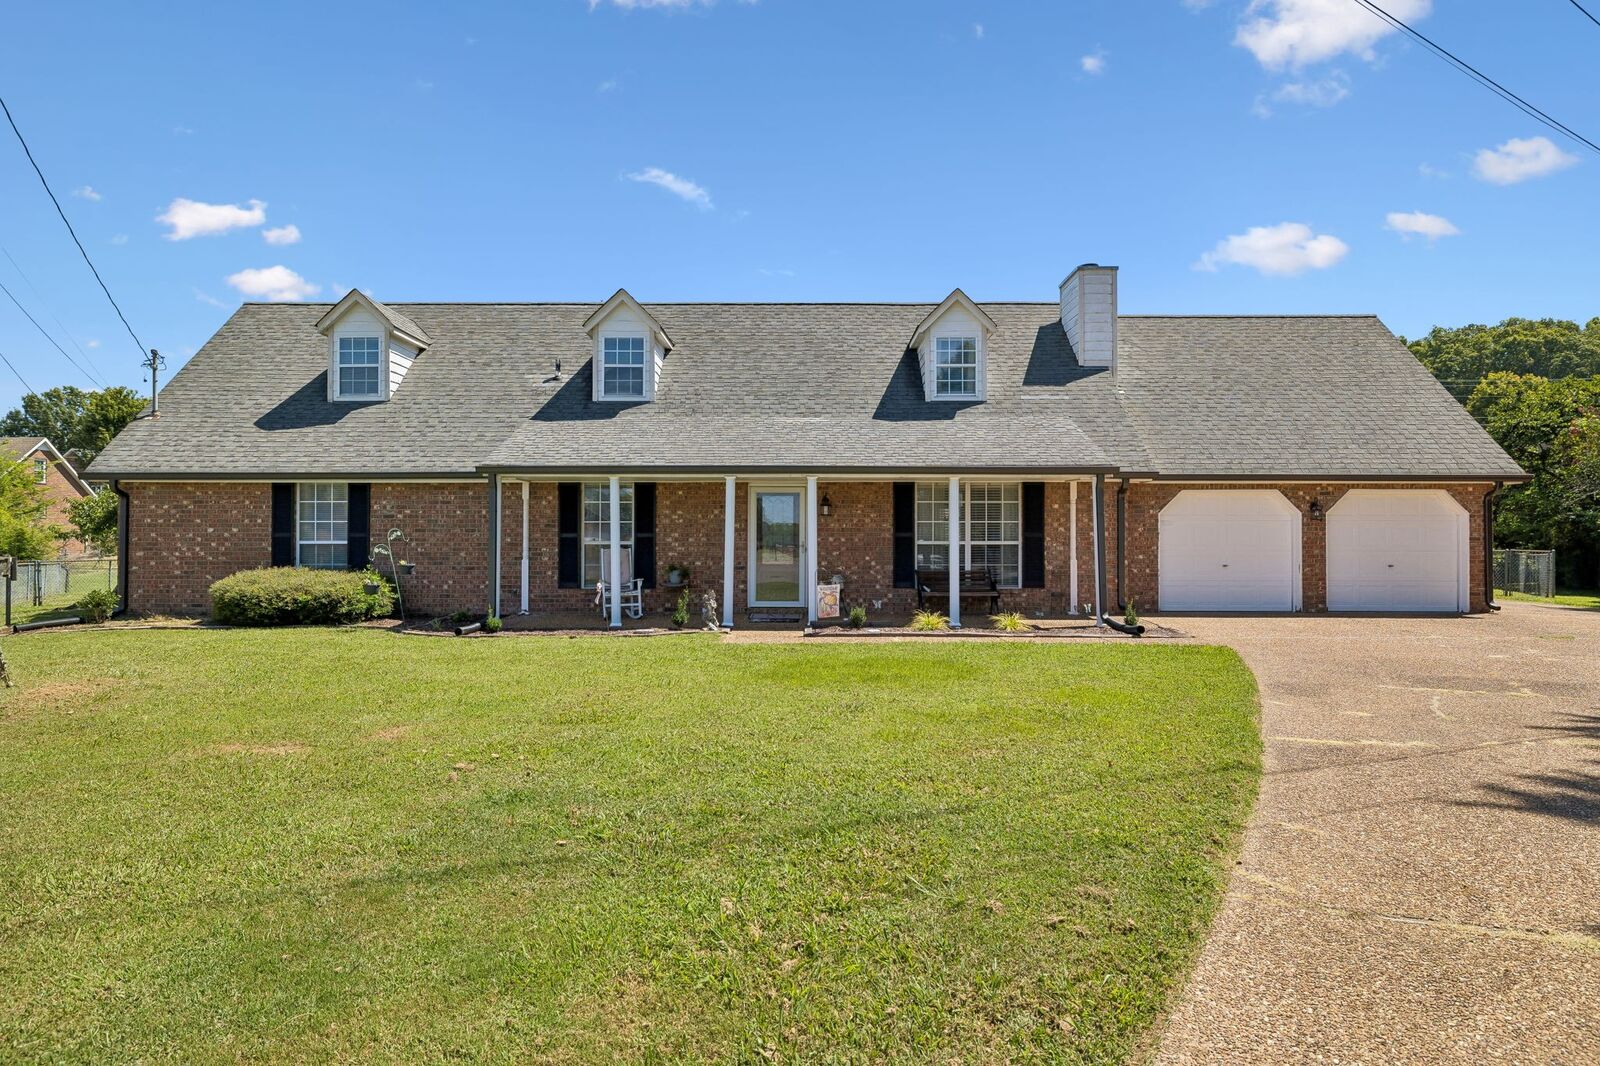
- Brick
- Roof: Shingle
Utility Information
- Utilities: Electricity Available, Natural Gas Available, Water Available, Cable Connected
- Sewer: Public Sewer
School Information
- Elementary School: Rocky Fork Elementary School
- Middle School: Rocky Fork Middle School
- High School: Smyrna High School
Parking
- Driveway
- Parking Pad
- Garage Door Opener
- Garage Faces Front
Stories
- 2
Living Area
- 2,602 sqft
Location
Estimated Monthly Mortgage Payment
*Based on Fixed Interest Rate withe a 30 year term, principal and interest only
Listing price
Down payment
%
Interest rate
%Mortgage calculator estimates are provided by CENTURY 21 Real Estate LLC and are intended for information use only. Your payments may be higher or lower and all loans are subject to credit approval.
Disclaimer: Square footage is based on information available to agent, including County records. Information has not been verified by agent and should be verified by buyer.
Based on information submitted to the MLS GRID as of 8/27/2026 23:04. All data is obtained from various sources and may not have been verified by broker or MLS GRID. Supplied Open House Information is subject to change without notice. All information should be independently reviewed and verified for accuracy. Properties may or may not be listed by the office/agent presenting the information.



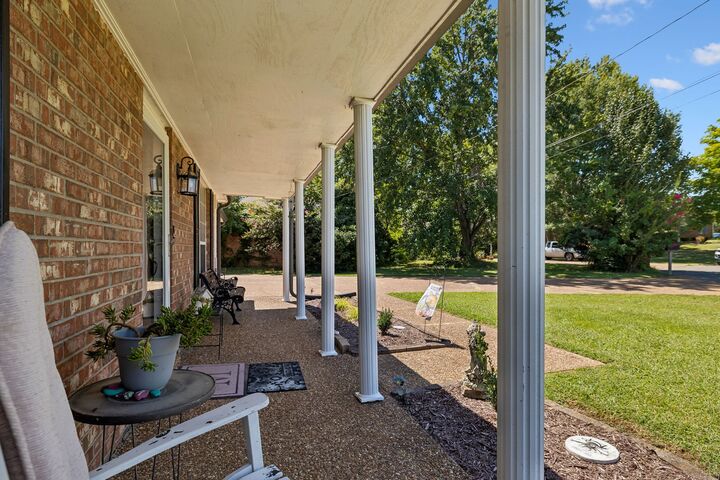
Inside, you’ll find a spacious home featuring a combination of real hardwood, LVP, and tile flooring. All bathrooms have been thoughtfully updated, including the primary suite’s beautiful bathroom with a full walk-in tiled shower. The home has been well maintained and offers numerous updates, including a gorgeous new front door and updated gutters.
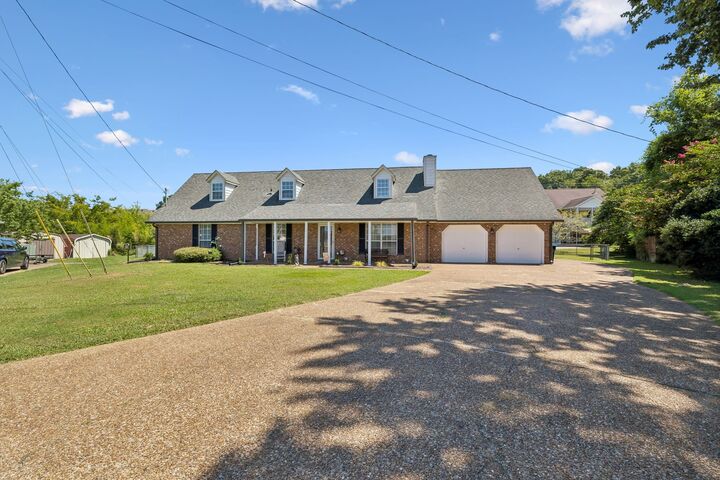
Outside, enjoy a fenced backyard with plenty of room to relax, play, or entertain. Extra parking adds convenience for guests, family, or recreational vehicles. The full-brick exterior is a rare find in today’s market and offers timeless appeal and durability. Best of all, there is no HOA!
The home features a 3-ton gas HVAC system installed in 2012, plus an upstairs 2.5-ton split HVAC system installed in 2021. This is a rare opportunity to own a large, well-maintained home on a great lot in a desirable Smyrna location—with space, updates, character, and no HOA. Don’t miss your opportunity to make this one yours!