

Listing Courtesy of: REALTRACS as distributed by MLS GRID / Listed By: Greater Downtown Realty Dba Keller Williams Realty
1767 Breeze Drive Soddy Daisy, TN 37379
Active (27 Days)
$365,000 (USD)
Description
MLS #:
RTC3622057
RTC3622057
Taxes
$1,300
$1,300
Lot Size
0.47 acres
0.47 acres
Type
Single-Family Home
Single-Family Home
Year Built
1999
1999
County
Hamilton County
Hamilton County
Listed By
Alyssa Wade, Greater Downtown Realty Dba Keller Williams Realty
Source
REALTRACS
Last checked Nov 13 2026 at 4:48 PM GMT+0000
REALTRACS
Last checked Nov 13 2026 at 4:48 PM GMT+0000
Bathroom Details
- Full Bathrooms: 2
Interior Features
- Walk-In Closet(s)
- Open Floorplan
- High Ceilings
Subdivision
- Rolling Hills
Lot Information
- Level
- Private
- Other
Property Features
- Fireplace: 1
Heating and Cooling
- Central
- Natural Gas
- Electric
- Central Air
Basement Information
- Crawl Space
Flooring
- Tile
- Wood
Exterior Features
- Brick
- Vinyl Siding
- Other
- Stone
- Roof: Asphalt
Utility Information
- Utilities: Electricity Available, Natural Gas Available, Water Available
- Sewer: Septic Tank
School Information
- Elementary School: Allen Elementary School
- Middle School: Loftis Middle School
- High School: Soddy Daisy High School
Parking
- Garage Door Opener
- Garage Faces Front
Stories
- 1
Living Area
- 1,491 sqft
Location
Estimated Monthly Mortgage Payment
*Based on Fixed Interest Rate withe a 30 year term, principal and interest only
Listing price
Down payment
%
Interest rate
%Mortgage calculator estimates are provided by CENTURY 21 Real Estate LLC and are intended for information use only. Your payments may be higher or lower and all loans are subject to credit approval.
Disclaimer: Square footage is based on information available to agent, including County records. Information has not been verified by agent and should be verified by buyer.
Based on information submitted to the MLS GRID as of 11/13/2026 16:48. All data is obtained from various sources and may not have been verified by broker or MLS GRID. Supplied Open House Information is subject to change without notice. All information should be independently reviewed and verified for accuracy. Properties may or may not be listed by the office/agent presenting the information.



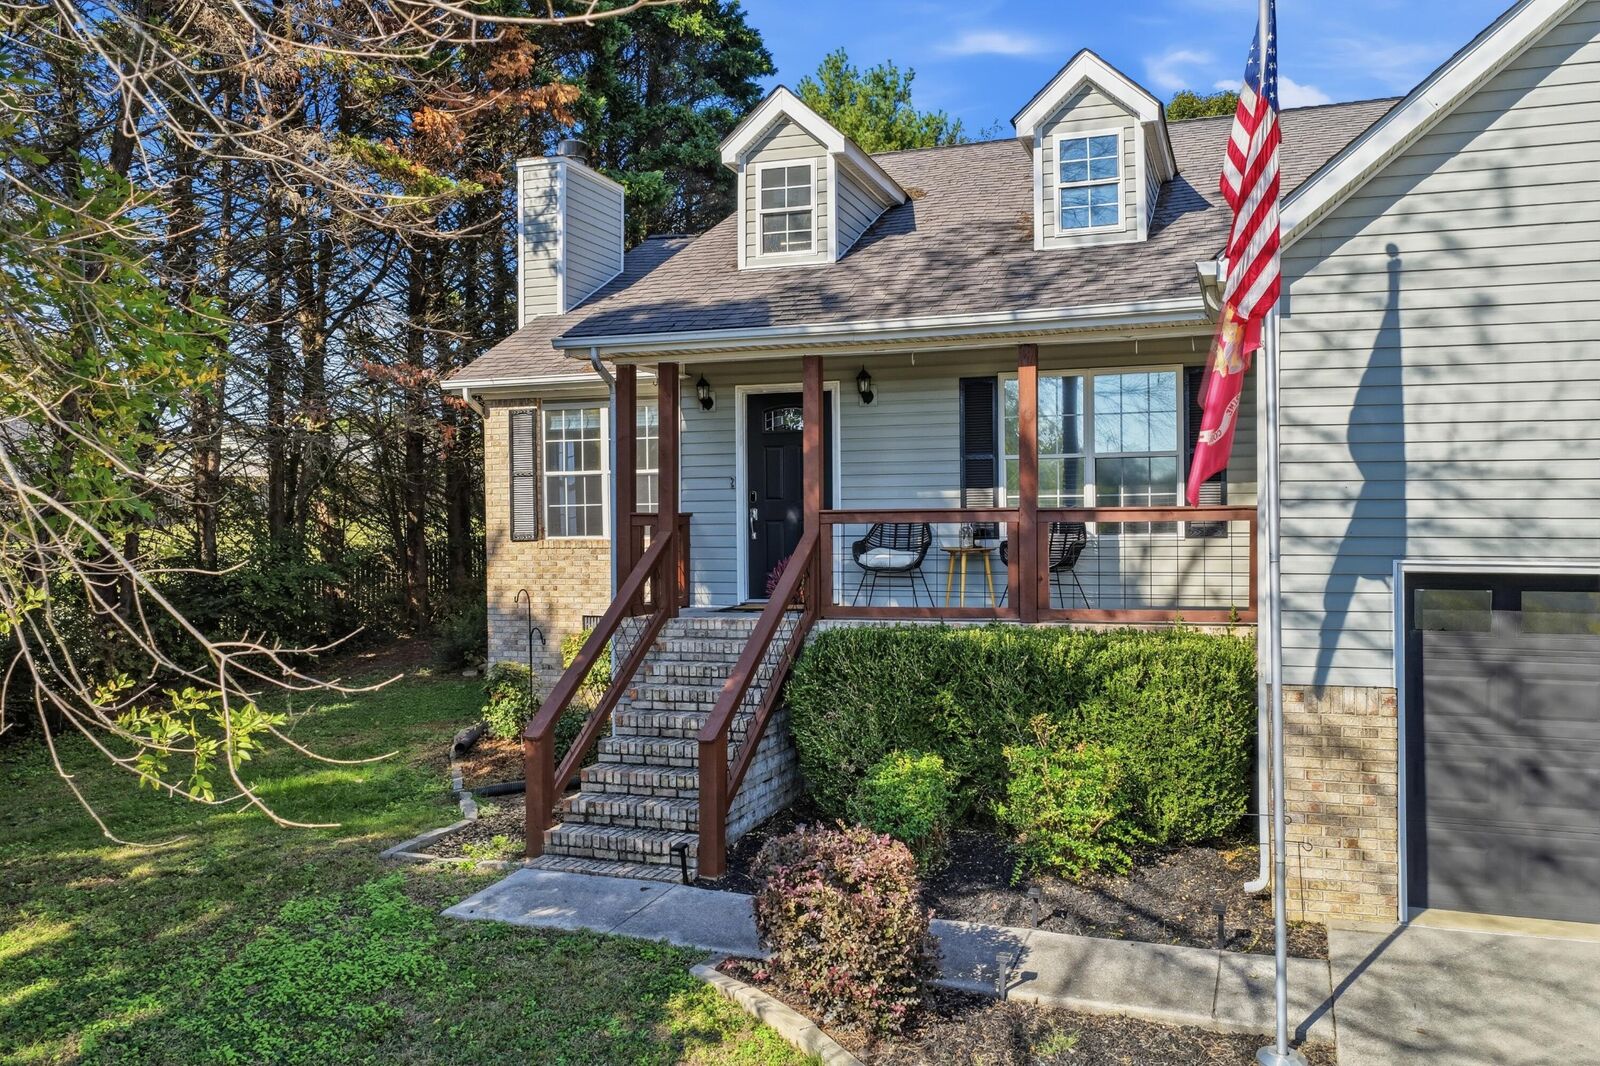
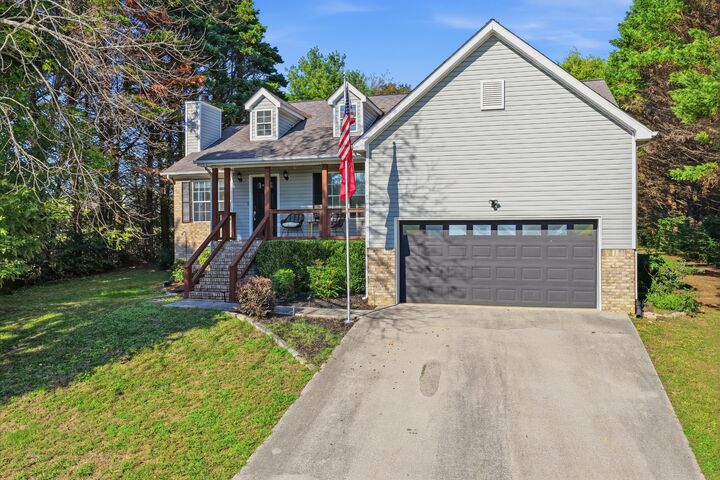
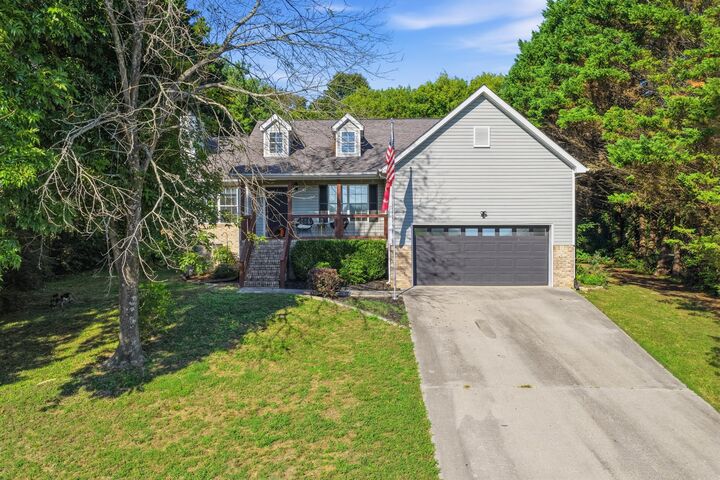
Framed by classic stone-and-brick curb appeal in Rolling Hills, this home cuts out the stairs without sacrificing high-impact design. The living area kicks off with soaring high ceilings, rich hardwoods, and a focal-point gas fireplace ready for crisp evenings. In the kitchen, granite counters, a walk-in pantry, and a freestanding gas range turn weeknight dinners into something you actually look forward to.
Your primary suite delivers a true everyday reset, featuring a walk-in closet and a double-vanity en suite bath. Two flexible guest bedrooms handle kid zones, visiting family, or quiet remote work without crowding the floor plan. Out back, the sun deck opens to nearly half an acre of flat, usable lawn wrapped in evergreen privacy- prime territory for dogs, gardens, and fire pits.
Everyday practical perks include an attached two-car garage, ultra-low taxes, and zero HOA rules dictating your lifestyle. Factor in the possibility of assumable financing eligibility, and this Soddy-Daisy spot is as sharp on the balance sheet as it is in person.