

Listing Courtesy of: GREATER CHATTANOOGA / Listed By: Real Estate Partners Chattanooga LLC
8806 College Station Lane Soddy Daisy, TN 37379
Active
$450,000 (USD)
OPEN HOUSE TIMES
-
OPENSun, Nov 82:00 pm - 4:00 pm
Description
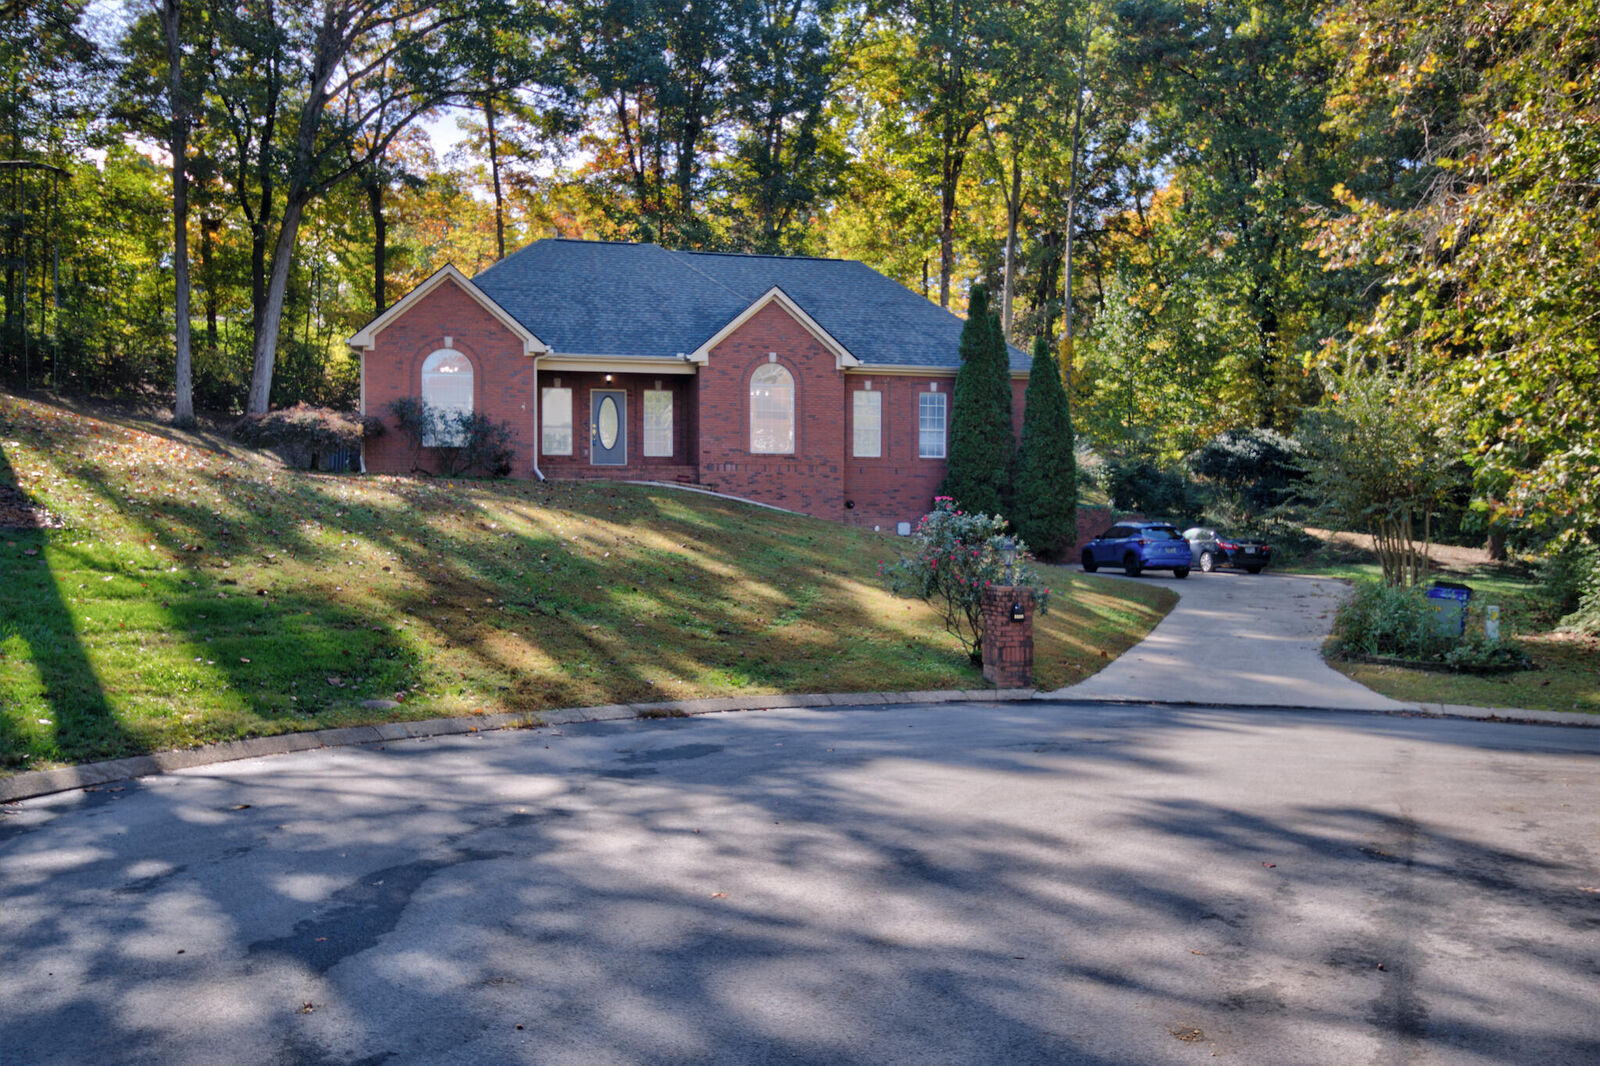
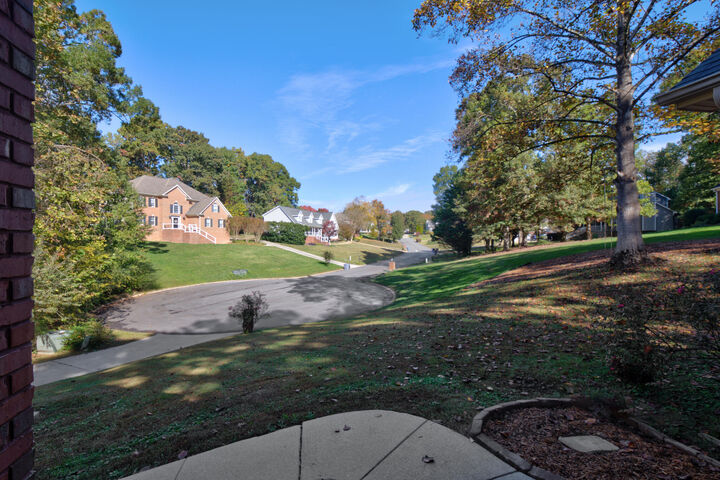
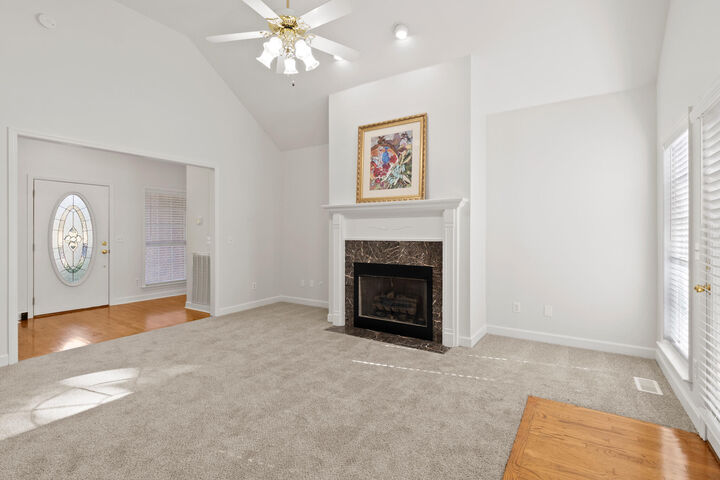
Brick front home on large private lot at the end of the cul-de-sac in exclusive, quiet neighborhood. Fantastic location and super convenient. Finished basement included a huge den with second fireplace, 2 additional rooms that could be bedrooms or study, home office, workout rooms, etc. and additional full bath. Lot's of additional room for everyone!! Lots of recessed lighting. SUPER LOW TAXES!! Access to Lakesite Pool, too!! Beautiful new interior paint, new blinds, new carpets throughout, new laminate floor in one bedroom, new toilets all new light switch plats and outlet plates and some new vents. New exterior door to garage. 3 year old: Roof, Heat and Air, refrigerator, stove, tankless water heater, septic, grinder, pump and risers. Tile floors. Great virtually level back yard with play area for kids and invisible fencing for pets. Large workshop off garage, too.. MOVE IN CONDITION - CLEAN AND READY FOR YOUR FAMILY NOW!!
MLS #:
1545836
1545836
Taxes
$1,627
$1,627
Lot Size
0.65 acres
0.65 acres
Type
Single-Family Home
Single-Family Home
Year Built
2000
2000
Style
Ranch
Ranch
County
Hamilton County
Hamilton County
Listed By
Sue K Roberts-Parks, Real Estate Partners Chattanooga LLC
Source
GREATER CHATTANOOGA
Last checked Nov 7 2026 at 1:53 AM GMT+0000
GREATER CHATTANOOGA
Last checked Nov 7 2026 at 1:53 AM GMT+0000
Bathroom Details
- Full Bathrooms: 3
Interior Features
- En Suite
- Tub/Shower Combo
- Walk-In Closet(s)
- Laundry: Laundry Room
- Separate Shower
- Cathedral Ceiling(s)
- Double Vanity
- High Ceilings
- High Speed Internet
- Separate Dining Room
- Laundry: Electric Dryer Hookup
- Laundry: Washer Hookup
- Open Floorplan
- Eat-In Kitchen
- Entrance Foyer
- Soaking Tub
- Split Bedrooms
- In-Law Floorplan
- Whirlpool Tub
- Breakfast Room
- Ceiling Fan(s)
- Laundry: Inside
- Laundry: Main Level
- Kitchen Island
- Laundry: In Hall
- Vaulted Ceiling(s)
- Laundry: Sink
- Recessed Lighting
- Laminate Counters
- Laundry: Common Area
Subdivision
- Chimney Hills
Lot Information
- Cul-De-Sac
- Gentle Sloping
- Cleared
- Pie Shaped Lot
- Back Yard
- Front Yard
- Few Trees
- Landscaped
- Private
Property Features
- Fireplace: Gas Log
- Fireplace: Living Room
- Fireplace: Basement
- Foundation: Block
Heating and Cooling
- Central
- Natural Gas
- Forced Air
- Electric
- Central Air
- Ceiling Fan(s)
- See Remarks
Basement Information
- Finished
- Full
Pool Information
- None
Homeowners Association Information
- Dues: $6/Monthly
Flooring
- Carpet
- Tile
- Hardwood
- Luxury Vinyl
- Wood
- Combination
Exterior Features
- Brick
- Vinyl Siding
- Roof: Shingle
- Roof: See Remarks
Utility Information
- Utilities: Phone Available, Underground Utilities, Electricity Connected, Water Connected, Cable Connected, Sewer Not Available, Natural Gas Connected
- Sewer: Septic Tank, See Remarks
School Information
- Elementary School: McConnell Elementary
- Middle School: Loftis Middle
- High School: Soddy-Daisy High
Garage
- Garage
Parking
- Garage Faces Side
- Off Street
- Garage
Stories
- 1
Living Area
- 2,812 sqft
Location
Estimated Monthly Mortgage Payment
*Based on Fixed Interest Rate withe a 30 year term, principal and interest only
Listing price
Down payment
%
Interest rate
%Mortgage calculator estimates are provided by CENTURY 21 Real Estate LLC and are intended for information use only. Your payments may be higher or lower and all loans are subject to credit approval.
Disclaimer: Copyright 2026 Greater Chattanooga Association of Realtors. All rights reserved. This information is deemed reliable, but not guaranteed. The information being provided is for consumers’ personal, non-commercial use and may not be used for any purpose other than to identify prospective properties consumers may be interested in purchasing. Data last updated 11/6/26 17:53


