

Listing Courtesy of: REALTRACS as distributed by MLS GRID / Listed By: Blackbuck Properties
357B Wellows Chase Spring Hill, TN 37174
Active (2 Days)
$389,900 (USD)
Description
MLS #:
RTC3529214
RTC3529214
Taxes
$2,000
$2,000
Type
Single-Family Home
Single-Family Home
Year Built
2023
2023
Style
Contemporary
Contemporary
County
Williamson County
Williamson County
Listed By
Bradley (Brad) W. Pennington, Blackbuck Properties
Source
REALTRACS
Last checked Sep 1 2026 at 12:17 PM GMT+0000
REALTRACS
Last checked Sep 1 2026 at 12:17 PM GMT+0000
Bathroom Details
- Full Bathrooms: 2
- Half Bathroom: 1
Community Information
- End Unit
Subdivision
- The Landings At Preston Park
Heating and Cooling
- Central
- Electric
- Central Air
Homeowners Association Information
- Dues: $225
Flooring
- Laminate
- Tile
Exterior Features
- Brick
Utility Information
- Utilities: Electricity Available, Water Available
- Sewer: Public Sewer
School Information
- Elementary School: Amanda H. North Elementary School
- Middle School: Heritage Middle
- High School: Independence High School
Parking
- Detached
Stories
- 2
Living Area
- 1,400 sqft
Location
Estimated Monthly Mortgage Payment
*Based on Fixed Interest Rate withe a 30 year term, principal and interest only
Listing price
Down payment
%
Interest rate
%Mortgage calculator estimates are provided by CENTURY 21 Real Estate LLC and are intended for information use only. Your payments may be higher or lower and all loans are subject to credit approval.
Disclaimer: Square footage is based on information available to agent, including County records. Information has not been verified by agent and should be verified by buyer.
Based on information submitted to the MLS GRID as of 9/1/2026 12:17. All data is obtained from various sources and may not have been verified by broker or MLS GRID. Supplied Open House Information is subject to change without notice. All information should be independently reviewed and verified for accuracy. Properties may or may not be listed by the office/agent presenting the information.



2 Bedrooms | 2.5 Bathrooms | 2-Car Garage | 1,400 SF
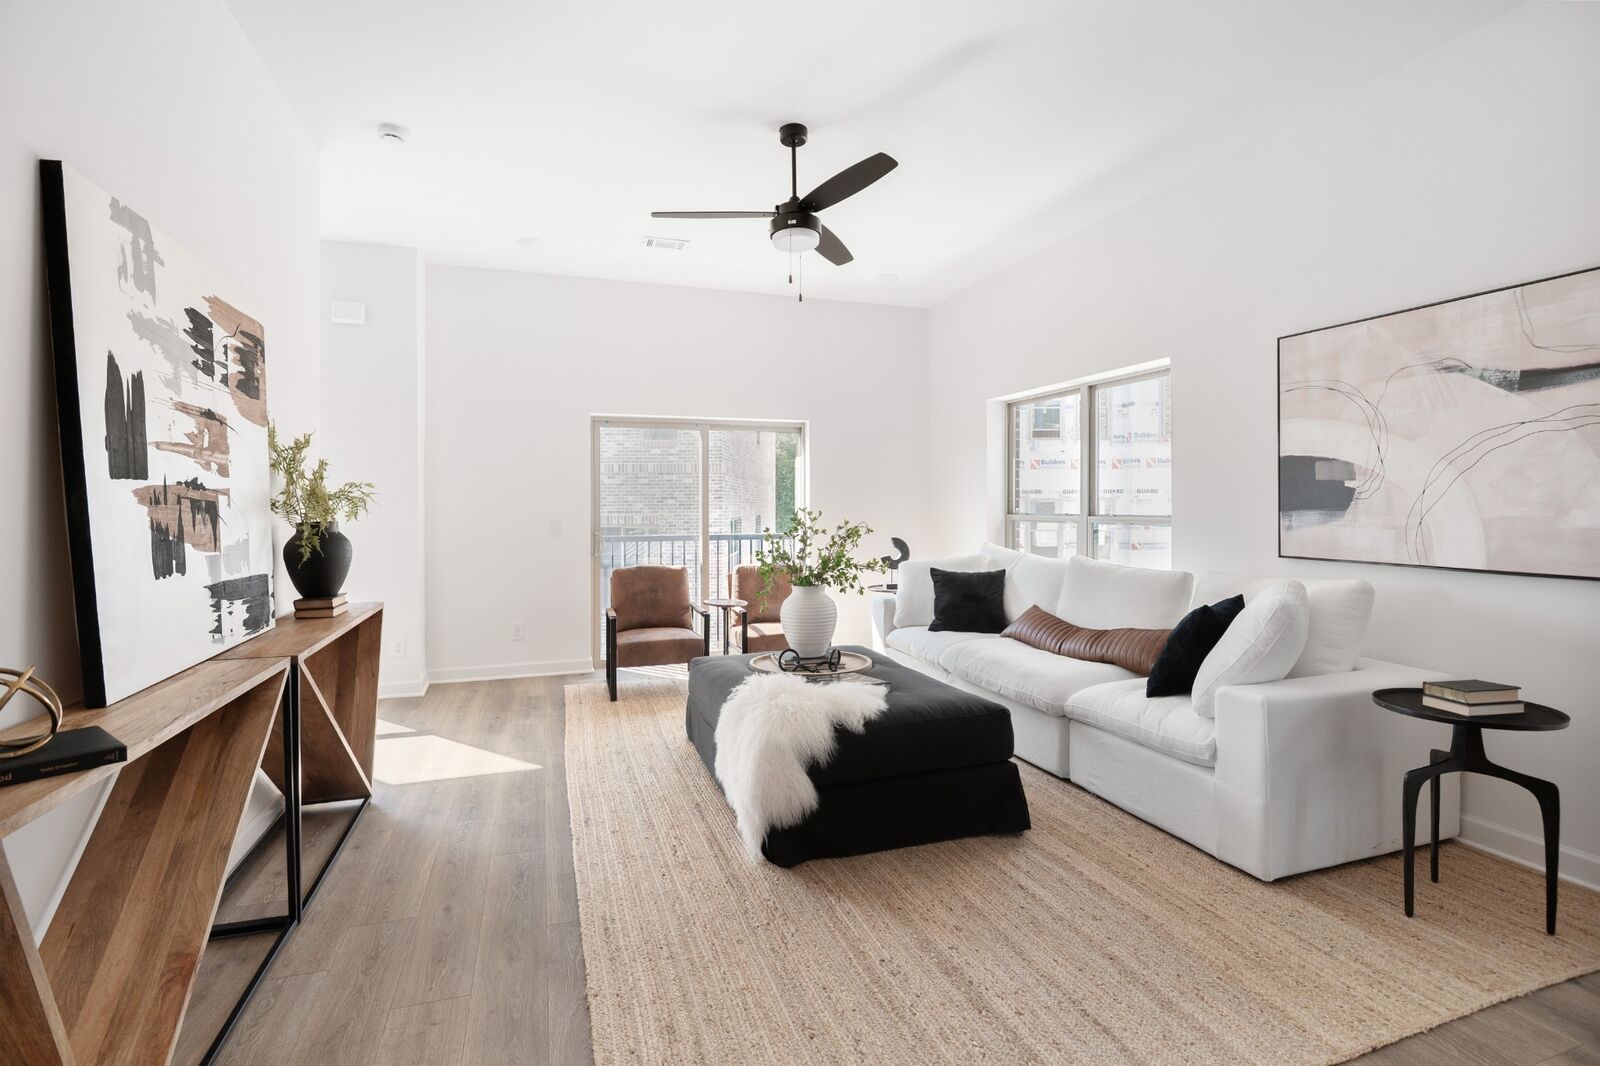
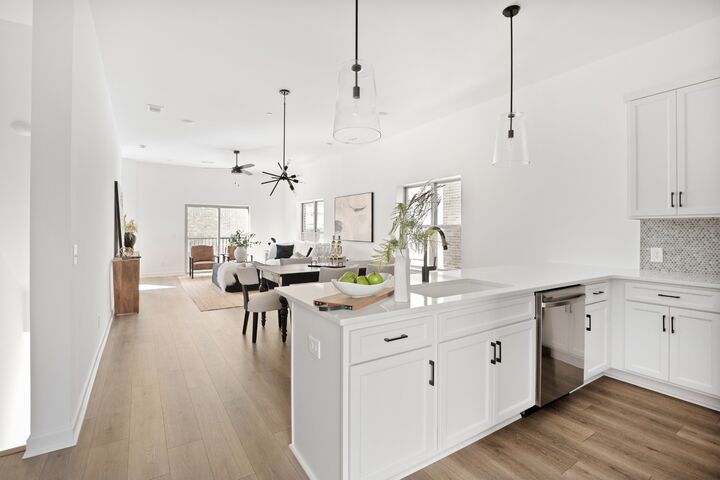
Step into this stylish 2-story condo with soaring 10-ft ceilings and an open floor plan designed for modern living. The home boasts Mohawk Revwood laminate flooring throughout (no carpet!) and a striking solid wood staircase.
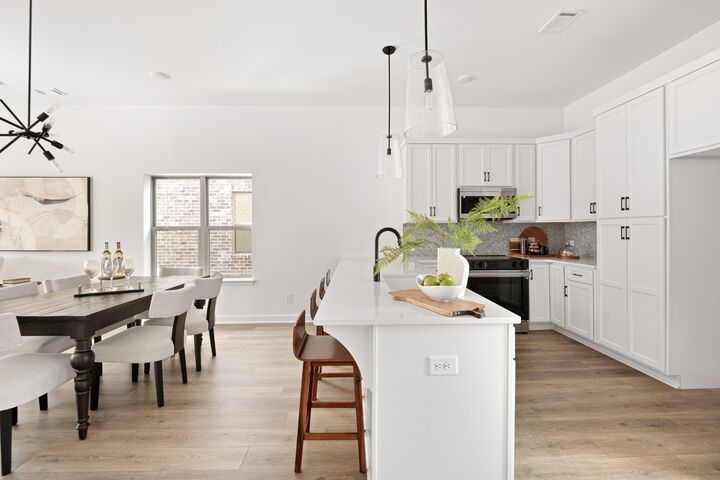
The chef’s kitchen is a true showstopper—featuring quartz countertops, a 9+ ft peninsula island, tile backsplash, custom-built soft-close cabinetry, and stainless steel appliances.
Retreat to the spa-like primary suite with a large glass-enclosed shower, floor-to-ceiling designer tile, mosaic tile floors, and a double vanity with quartz counters and under-mount sinks. The spacious secondary bedroom offers its own en suite bath for ultimate privacy and comfort.
Additional highlights:
Loft-style design with abundant natural light,
2-car garage for convenience and storage,
Chic finishes throughout.
Perfect blend of style, function, and comfort—this condo is move-in ready and waiting for you!
New construction! Williamson County Schools, Walk to Shops & Restaurants!
Buyer to verify all information. Builder incentive towards closing costs and/or rate buy down; call agent for details. Pictures may be for a different unit and for marketing purposes only.