

Listing Courtesy of: REALTRACS as distributed by MLS GRID / Listed By: Tn Realty, LLC
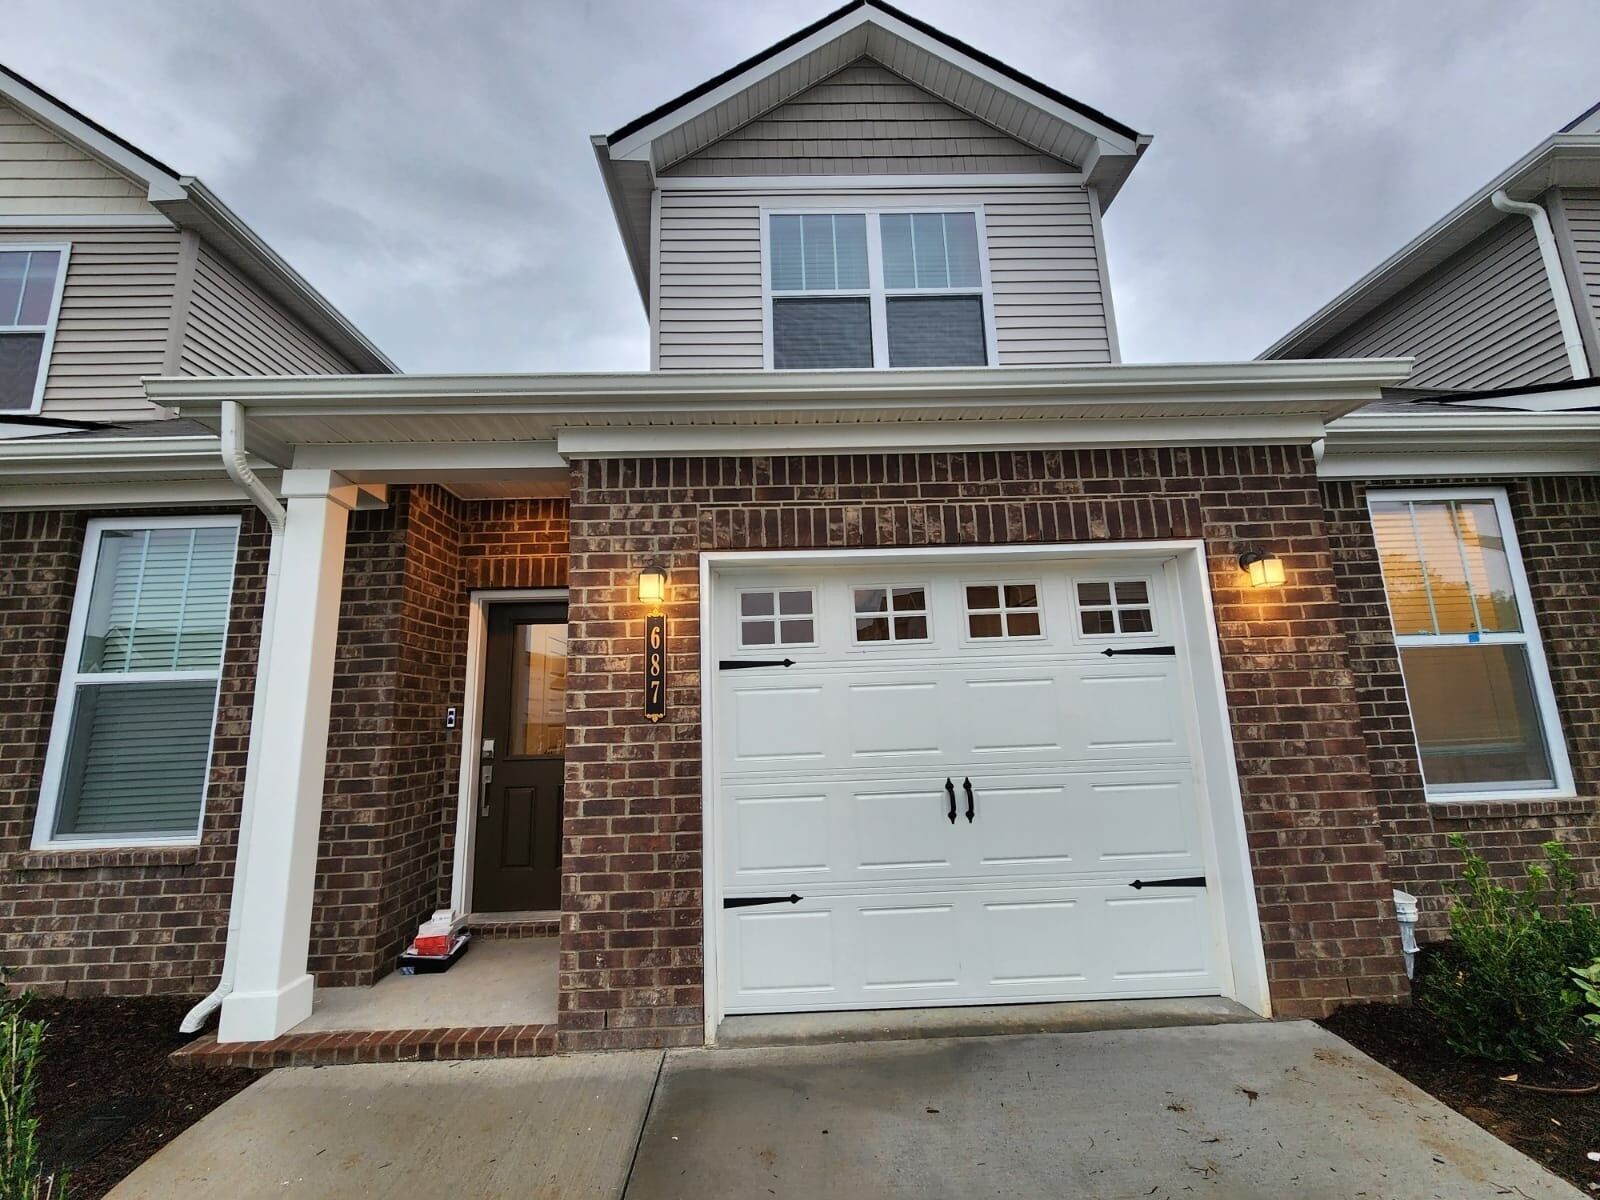
687 Birdie Dr Spring Hill, TN 37174
Active (5 Days)
$1,899 (USD)
Description
MLS #:
RTC3631303
RTC3631303
Type
Rental
Rental
Year Built
2023
2023
County
Maury County
Maury County
Listed By
Amit Chugh, Tn Realty, LLC
Source
REALTRACS
Last checked Nov 7 2026 at 11:26 PM GMT+0000
REALTRACS
Last checked Nov 7 2026 at 11:26 PM GMT+0000
Bathroom Details
- Full Bathrooms: 2
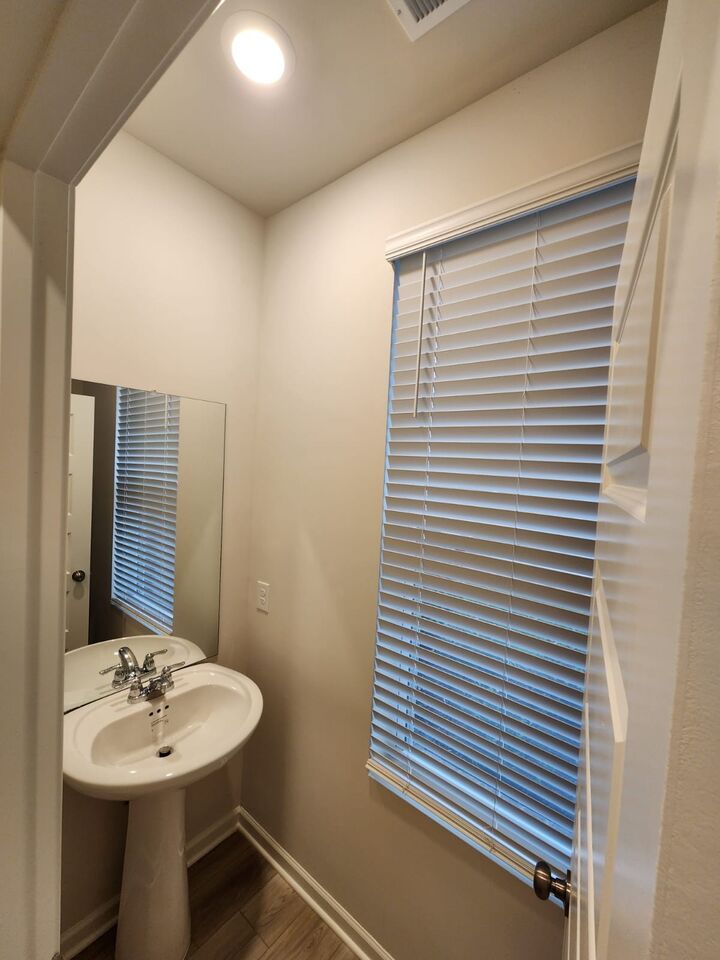
- Half Bathroom: 1
Subdivision
- Sawgrass West Sub Ph 2
Heating and Cooling
- Central
- Central Air
Homeowners Association Information
- Dues: $210
Flooring
- Carpet
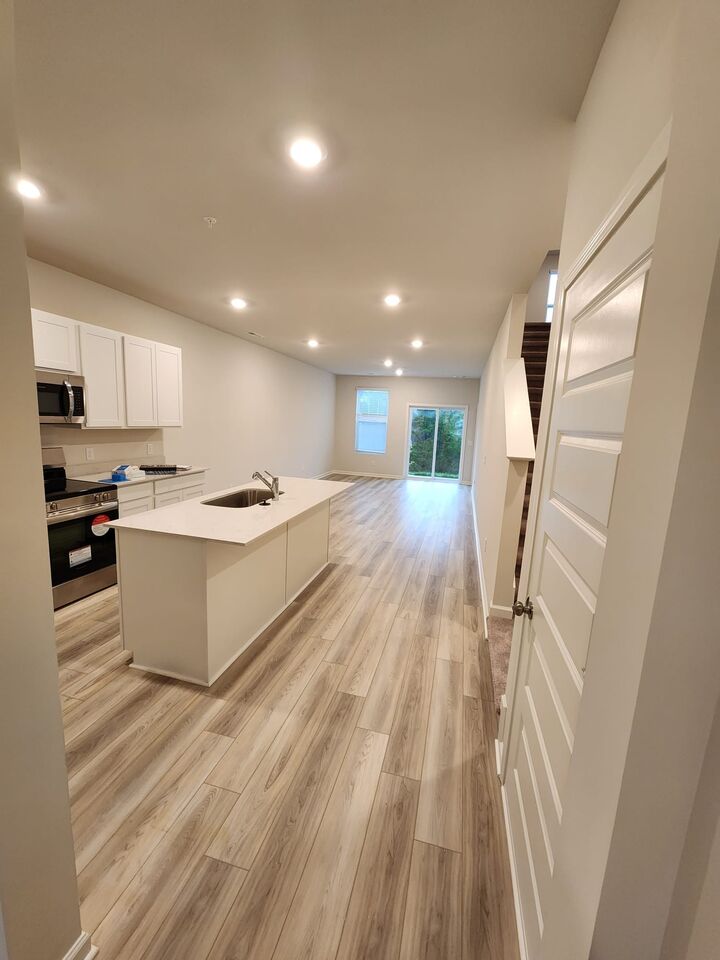
- Laminate
- Tile
Exterior Features
- Brick
- Vinyl Siding
- Roof: Asphalt
Utility Information
- Utilities: Water Available
- Sewer: Public Sewer
- Energy: Thermostat, Low Flow Plumbing Fixtures, Low Voc Paints
School Information
- Elementary School: Marvin Wright Elementary School
- Middle School: Battle Creek Middle School
- High School: Spring Hill High School
Parking
- Driveway
- Garage Faces Front
Stories
- 2
Living Area
- 1,846 sqft
Location
Disclaimer: Square footage is based on information available to agent, including County records. Information has not been verified by agent and should be verified by buyer.
Based on information submitted to the MLS GRID as of 11/7/2026 23:26. All data is obtained from various sources and may not have been verified by broker or MLS GRID. Supplied Open House Information is subject to change without notice. All information should be independently reviewed and verified for accuracy. Properties may or may not be listed by the office/agent presenting the information.



Welcome to 687 Birdie Dr, located in the sought-after Sawgrass community in Spring Hill, TN. This beautifully crafted Rainier floor plan offers 3 bedrooms, 2.5 bathrooms, and a rare first-floor Owner's Suite all in a peaceful golf course community.
This home features an open-concept layout with upgraded finishes, including quartz countertops, stainless steel appliances (refrigerator included), 2 blinds throughout, and modern Smart Home features. Washer and dryer are also included.
The home comes with a 1-car garage equipped with a smart MyQ garage door opener. Additional smart tech includes a Ring doorbell, keyless entry, wireless thermostat, and Level smart lock for enhanced convenience and security.
The Sawgrass community offers fantastic amenities such as a community pool, playground, picnic area, and scenic walking trails. It's nestled within a golf course setting, ideal for peaceful living with beautiful views.
Conveniently located near I-65, I-386, the new June Lake exit, and just minutes from the GM Saturn Plant and Ultium Battery Plant. Close to shopping, dining, and top-rated Maury County schools (please verify school zones independently).
Lease Terms:
HOA fee is paid by the owner
Pets allowed on a case-by-case basis with a $350 non-refundable deposit and $25 monthly pet rent
No smoking allowed inside the home
Tenant responsible for utilities
Reach out today to schedule your private tour. Homes like this don't stay on the market long!