

Listing Courtesy of: REALTRACS as distributed by MLS GRID / Listed By: Re/Max 1st Choice
141 Dimaggio Dr Springfield, TN 37172
Active (22 Days)
$299,900 (USD)
Description
MLS #:
RTC3243795
RTC3243795
Taxes
$1,757
$1,757
Type
Single-Family Home
Single-Family Home
Year Built
2007
2007
Style
Cottage
Cottage
County
Robertson County
Robertson County
Listed By
Jackie D Adams, Re/Max 1st Choice
Source
REALTRACS
Last checked Jul 8 2026 at 7:00 AM GMT+0000
REALTRACS
Last checked Jul 8 2026 at 7:00 AM GMT+0000
Bathroom Details
- Full Bathrooms: 2
Interior Features
- Extra Closets
- Ceiling Fan(s)
- Pantry
- High Ceilings
- High Speed Internet
- Entrance Foyer
Subdivision
- Village Greens/Spfd Condos Replat
Lot Information
- Level
Heating and Cooling
- Central
- Central Air
Homeowners Association Information
- Dues: $50
Flooring
- Carpet
- Vinyl
Exterior Features
- Vinyl Siding
- Roof: Shingle
Utility Information
- Utilities: Water Available
- Sewer: Public Sewer
School Information
- Elementary School: Crestview Elementary School
- Middle School: Greenbrier Middle School
- High School: Greenbrier High School
Parking
- Garage Door Opener
- Garage Faces Rear
Stories
- 1
Living Area
- 1,498 sqft
Location
Estimated Monthly Mortgage Payment
*Based on Fixed Interest Rate withe a 30 year term, principal and interest only
Listing price
Down payment
%
Interest rate
%Mortgage calculator estimates are provided by CENTURY 21 Real Estate LLC and are intended for information use only. Your payments may be higher or lower and all loans are subject to credit approval.
Disclaimer: Square footage is based on information available to agent, including County records. Information has not been verified by agent and should be verified by buyer.
Based on information submitted to the MLS GRID as of 7/8/2026 07:00. All data is obtained from various sources and may not have been verified by broker or MLS GRID. Supplied Open House Information is subject to change without notice. All information should be independently reviewed and verified for accuracy. Properties may or may not be listed by the office/agent presenting the information.



The kitchen is a standout with abundant countertop space, ample cabinetry, and a large pantry, making meal preparation and storage a breeze. All kitchen appliances remain, along with the dryer, providing added value and convenience for the new owner.
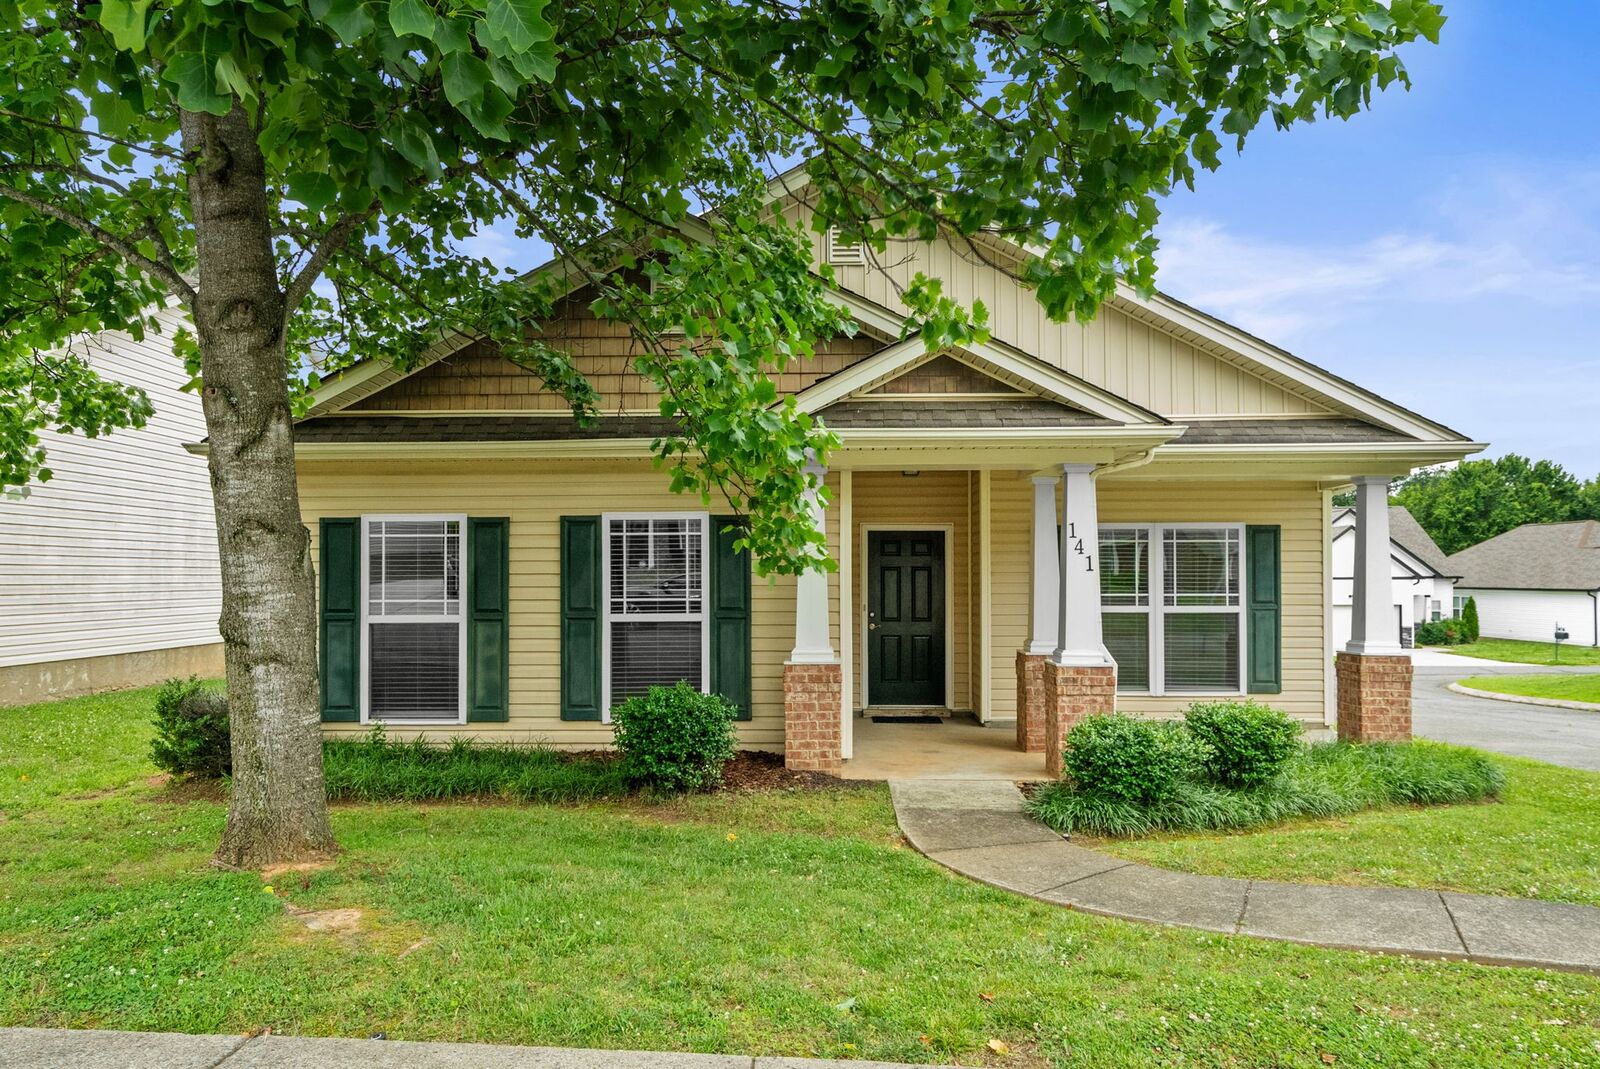
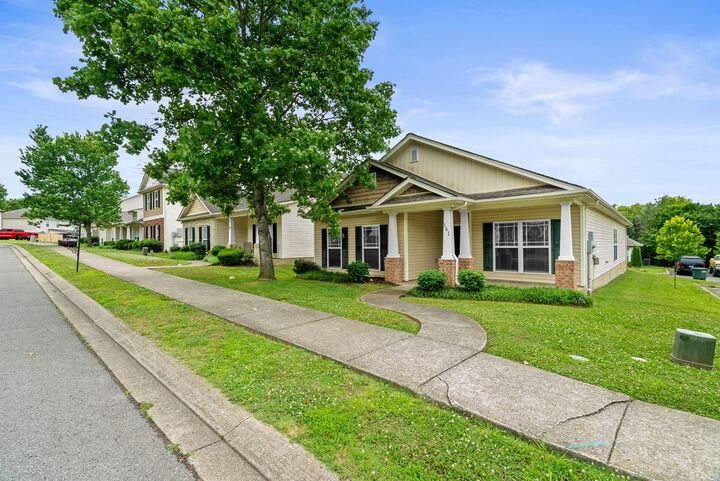
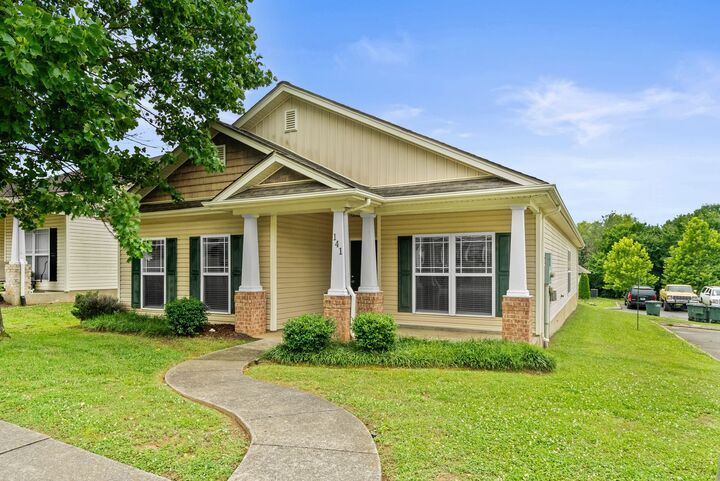
Enjoy your morning coffee on the covered front porch or unwind in the evening on the covered back porch. The attached 2-car garage and paved parking area offer plenty of room for vehicles and guests.
Ideally located just minutes from shopping, restaurants, the hospital, YMCA, and all that Springfield has to offer, this home combines small-town charm with everyday convenience. Plus, Downtown Nashville is just a short drive away, making commuting or enjoying the city's entertainment, dining, and attractions easily accessible.
If you've been searching for low-maintenance, one-level living in a prime location, this could be the perfect place to call home.