

Listing Courtesy of: REALTRACS as distributed by MLS GRID / Listed By: Dsld Homes (southeast), LLC
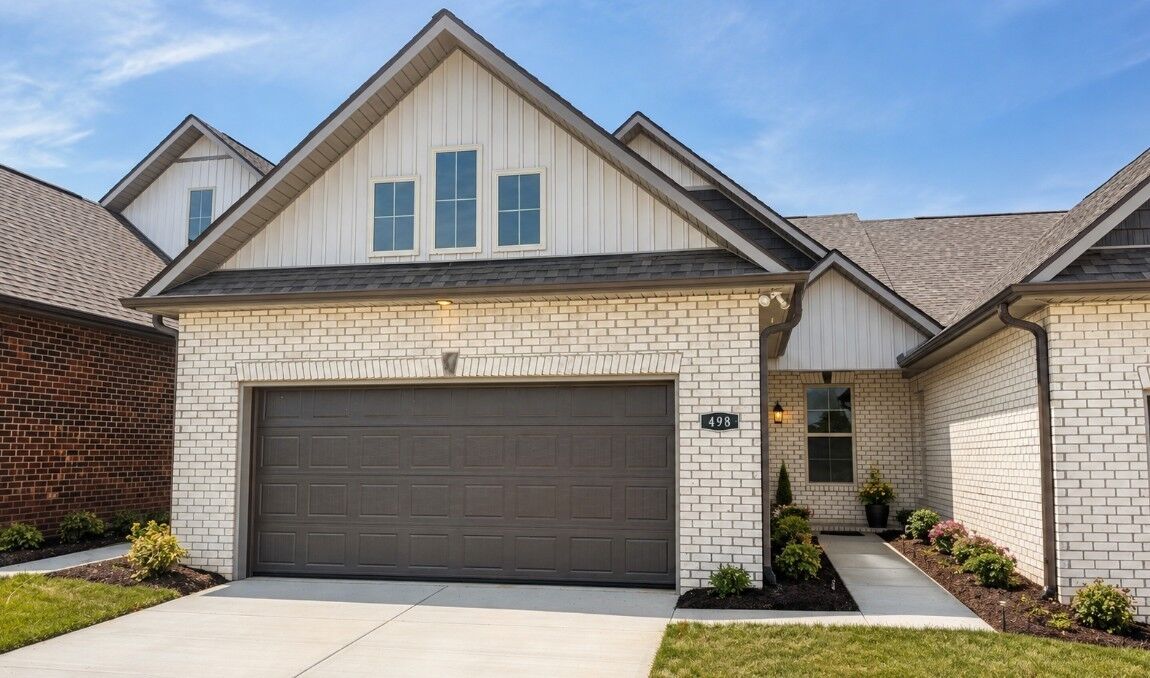
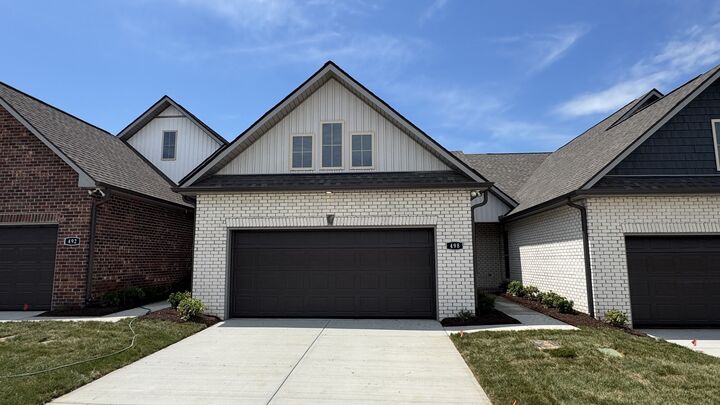
498 W Foxrun Springfield, TN 37172
Active (0 Days)
$349,990 (USD)
Description
MLS #:
RTC3611369
RTC3611369
Taxes
$2,244
$2,244
Type
Townhouse
Townhouse
Year Built
2026
2026
County
Robertson County
Robertson County
Listed By
Harrison Williams, Dsld Homes (southeast), LLC
Source
REALTRACS
Last checked Oct 4 2026 at 9:56 PM GMT+0000
REALTRACS
Last checked Oct 4 2026 at 9:56 PM GMT+0000
Bathroom Details
- Full Bathrooms: 2
Interior Features
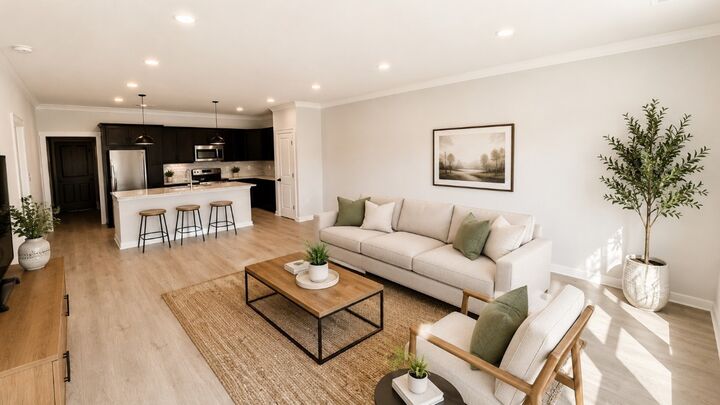
- Kitchen Island
- High Speed Internet
Subdivision
- The Greens At Legacy Townhomes
Heating and Cooling
- Central
- Electric
- Central Air
Homeowners Association Information
- Dues: $150
Flooring
- Carpet
- Vinyl
- Tile
Exterior Features
- Brick
- Vinyl Siding
- Fiber Cement
Utility Information
- Utilities: Electricity Available, Water Available, Cable Connected
- Sewer: Public Sewer
- Energy: Windows, Thermostat, Water Heater
School Information
- Elementary School: Crestview Elementary School
- Middle School: Coopertown Middle School
- High School: Springfield High School
Parking
- Garage Faces Front
Stories
- 1
Living Area
- 1,580 sqft
Location
Estimated Monthly Mortgage Payment
*Based on Fixed Interest Rate withe a 30 year term, principal and interest only
Listing price
Down payment
%
Interest rate
%Mortgage calculator estimates are provided by CENTURY 21 Real Estate LLC and are intended for information use only. Your payments may be higher or lower and all loans are subject to credit approval.
Disclaimer: Square footage is based on information available to agent, including County records. Information has not been verified by agent and should be verified by buyer.
Based on information submitted to the MLS GRID as of 10/4/2026 21:56. All data is obtained from various sources and may not have been verified by broker or MLS GRID. Supplied Open House Information is subject to change without notice. All information should be independently reviewed and verified for accuracy. Properties may or may not be listed by the office/agent presenting the information.



This particular homesite enjoys a prime location just steps from the second tee box, giving golf enthusiasts a front-row seat to one of the course's most beautiful stretches. Best of all, lawn maintenance is included, allowing you to spend less time on upkeep and more time enjoying the things you love.
Whether you're buying your first home, downsizing, or simply looking for a low-maintenance lifestyle, The Greens at Legacy delivers the perfect combination of convenience and charm. You'll enjoy quick access to local shopping, dining, and everything Springfield has to offer, while still being within an easy drive of downtown Nashville. If you're looking for a home that offers comfort, value, and a beautiful golf course setting, you'll feel right at home at The Greens at Legacy.