

Listing Courtesy of: REALTRACS as distributed by MLS GRID / Listed By: Drees Homes
2088 Conductor Ln Thompsons Station, TN 37179
Active (0 Days)
$774,990 (USD)
OPEN HOUSE TIMES
-
OPENTue, Nov 31:00 pm - 5:00 pm
-
OPENSat, Nov 711:00 am - 5:00 pm
-
OPENSun, Nov 82:00 pm - 5:00 pm
show more
Description
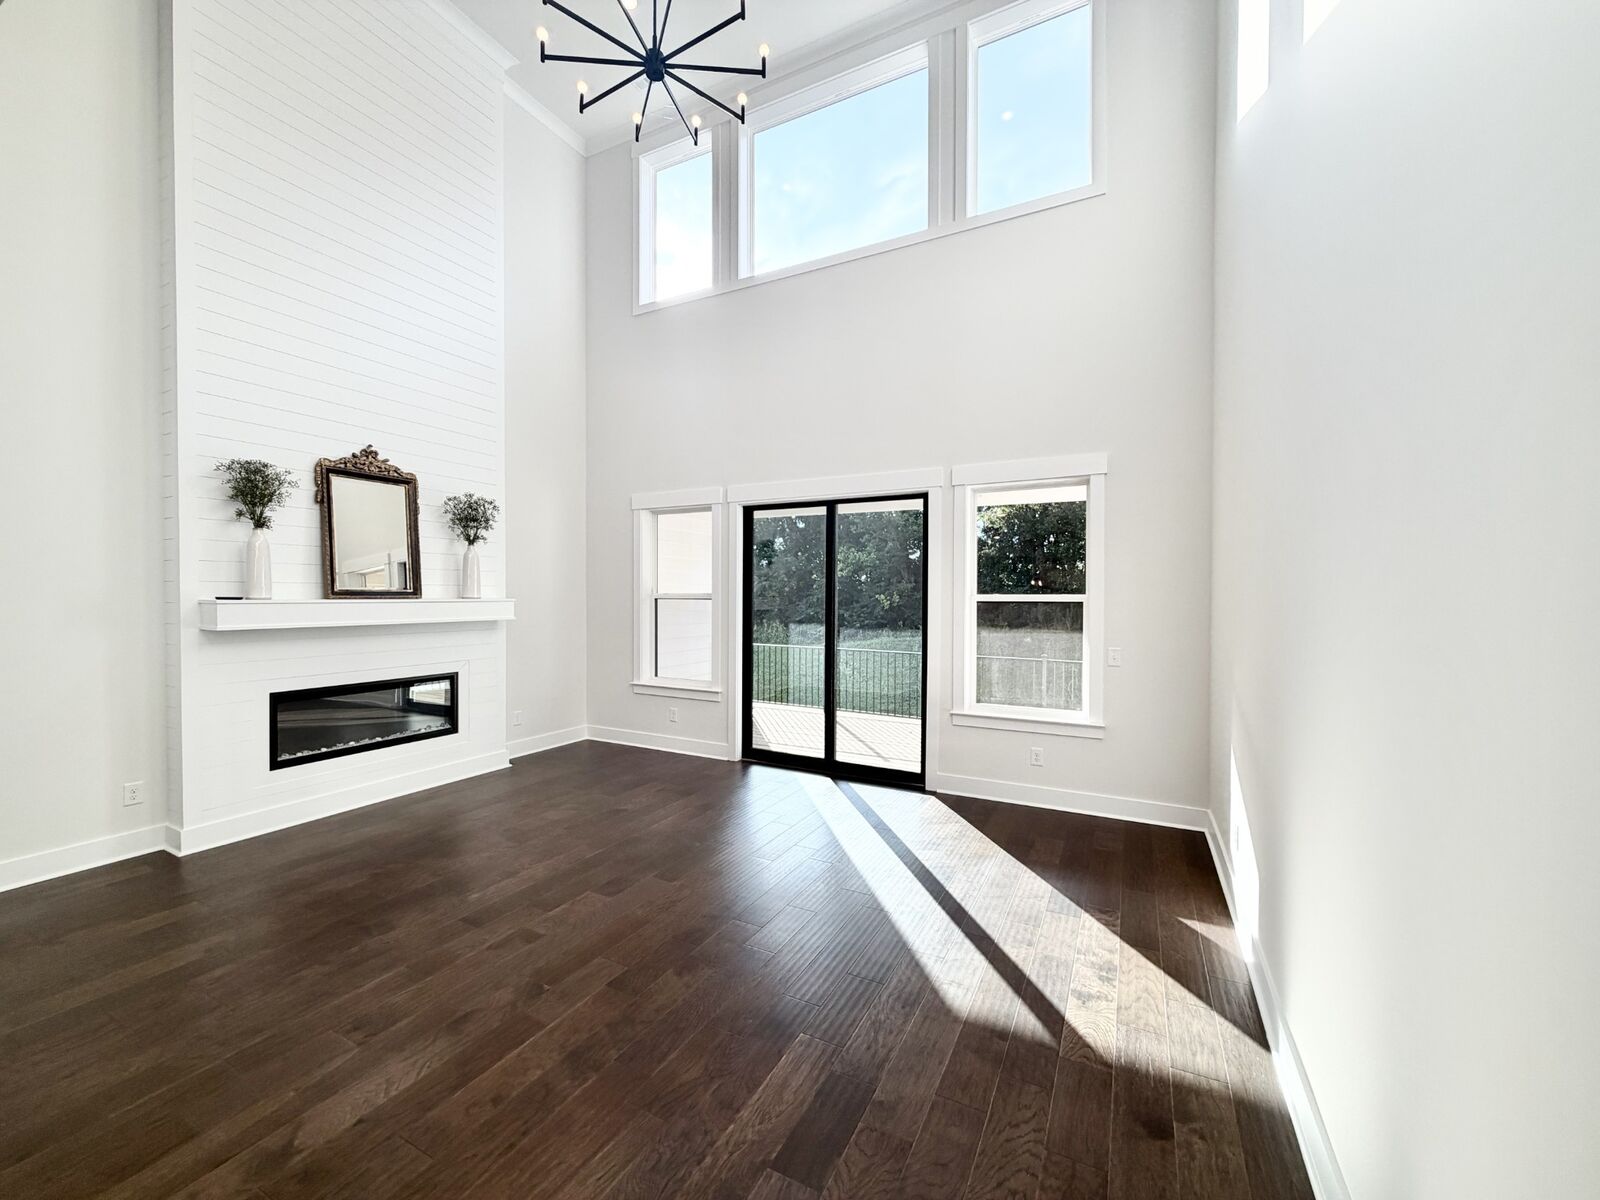
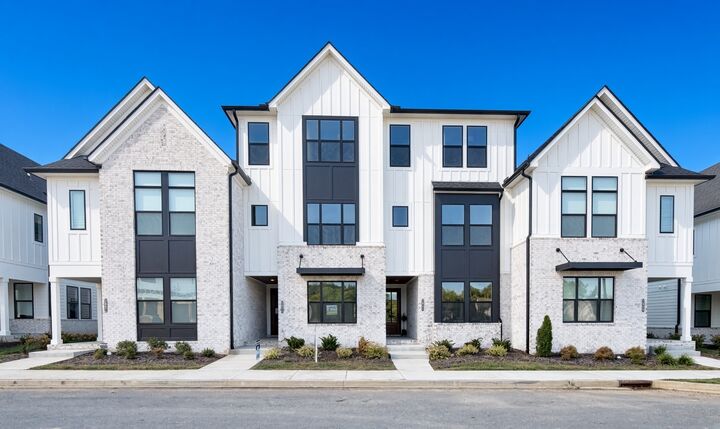
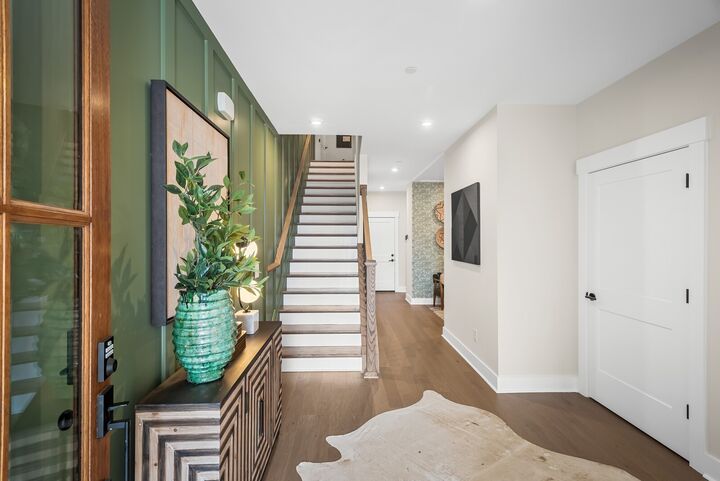
This brand-new home is move-in ready with appliances and blinds! Enjoy luxury living in Williamson County without the million-dollar price tag. Minutes from Franklin, Spring Hill, shopping, dining, and everyday conveniences with the perfect blend of small-town charm and modern accessibility - including an ELEVATOR. Yes, this 3-story luxury home not only has SWOON-WORTHY finishes but also a private elevator - open for test rides during model hours. This home was designed to live like a single-family home, and we guarantee you have not seen anything like this on the market around here. Fully loaded kitchen, soaring ceilings, covered outdoor living space, and so much more - all included in this list price. Beyond your front door there is no maintenance required thanks to the HOA. Community pool and pickleball courts are now open and available for touring as well. Built by Drees Homes - family-owned business approaching 100 years. Flex cash incentive available with the use of our company lender.
MLS #:
RTC3630489
RTC3630489
Taxes
$2,799
$2,799
Type
Single-Family Home
Single-Family Home
Year Built
2025
2025
Style
Contemporary
Contemporary
Views
Trees/Woods
Trees/Woods
County
Williamson County
Williamson County
Listed By
McClain Ziegler, Drees Homes
Source
REALTRACS
Last checked Nov 2 2026 at 6:12 AM GMT+0000
REALTRACS
Last checked Nov 2 2026 at 6:12 AM GMT+0000
Bathroom Details
- Full Bathrooms: 4
- Half Bathrooms: 2
Interior Features
- Extra Closets
- Wet Bar
- Elevator
- Walk-In Closet(s)
- Smart Light(s)
- Smart Thermostat
- Pantry
- Kitchen Island
- Open Floorplan
- High Ceilings
- High Speed Internet
- Built-In Features
- Entrance Foyer
Subdivision
- Whistle Stop Farms
Lot Information
- Wooded
Property Features
- Fireplace: 1
Heating and Cooling
- Central
- Furnace
- Electric
- Central Air
Homeowners Association Information
- Dues: $290
Flooring
- Tile
- Wood
Exterior Features
- Brick
- Fiber Cement
- Roof: Shingle
Utility Information
- Utilities: Electricity Available, Water Available
- Sewer: Public Sewer
- Energy: Windows, Thermostat, Sealed Ducting, Fireplace Insert, Low Voc Paints
School Information
- Elementary School: Heritage Elementary
- Middle School: Heritage Middle
- High School: Independence High School
Parking
- Garage Door Opener
- Garage Faces Rear
Stories
- 3
Living Area
- 2,895 sqft
Location
Estimated Monthly Mortgage Payment
*Based on Fixed Interest Rate withe a 30 year term, principal and interest only
Listing price
Down payment
%
Interest rate
%Mortgage calculator estimates are provided by CENTURY 21 Real Estate LLC and are intended for information use only. Your payments may be higher or lower and all loans are subject to credit approval.
Disclaimer: Square footage is based on information available to agent, including County records. Information has not been verified by agent and should be verified by buyer.
Based on information submitted to the MLS GRID as of 11/2/2026 06:12. All data is obtained from various sources and may not have been verified by broker or MLS GRID. Supplied Open House Information is subject to change without notice. All information should be independently reviewed and verified for accuracy. Properties may or may not be listed by the office/agent presenting the information.


