

Listing Courtesy of: East Tennessee Realtors / Listed By: Allen Realty
240 Goldcrest Drive Vonore, TN 37885
Coming Soon (2 Days)
$599,000 (USD)
Description
MLS #:
1353692
1353692
Taxes
$1,877
$1,877
Lot Size
0.43 acres
0.43 acres
Type
Single-Family Home
Single-Family Home
Year Built
2003
2003
Style
Traditional
Traditional
Views
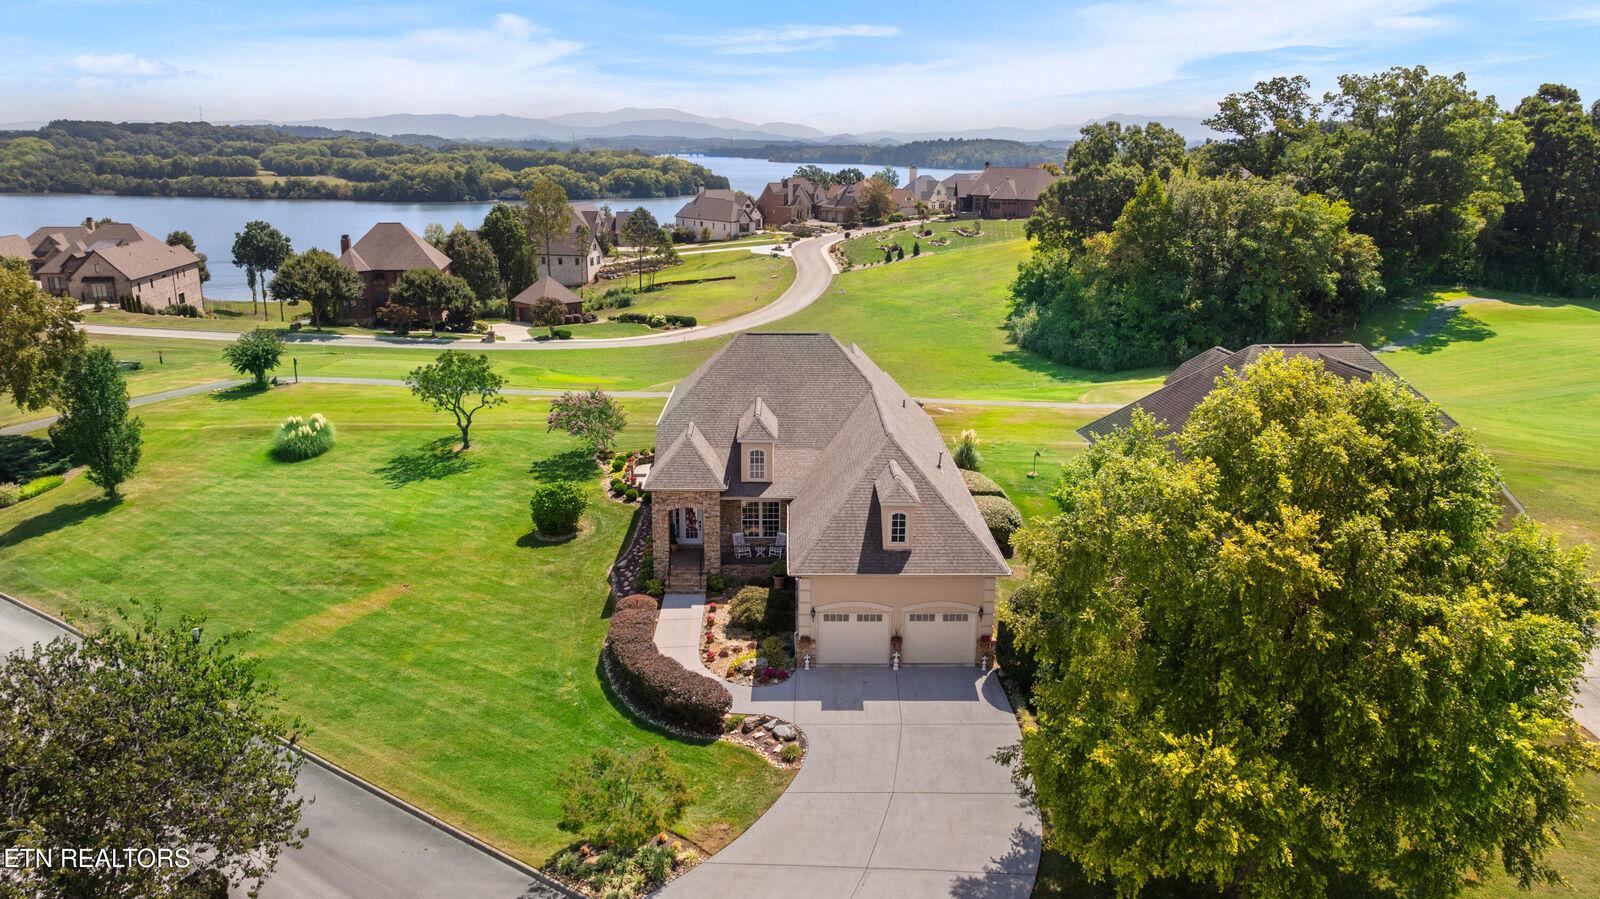
Mountain View, Golf Course
Mountain View, Golf Course
County
Monroe County
Monroe County
Listed By
Sam Allen, Allen Realty
Source
East Tennessee Realtors
Last checked Sep 1 2026 at 12:21 PM GMT+0000
East Tennessee Realtors
Last checked Sep 1 2026 at 12:21 PM GMT+0000
Bathroom Details
- Full Bathrooms: 2
Interior Features
- Appliances : Dishwasher
- Appliances : Dryer
- Appliances : Microwave
- Appliances : Refrigerator
- Interior Features : Pantry
- Interior Features : Walk-In Closet(s)
- Interior Features : Eat-In Kitchen
- Interior Features : Cathedral Ceiling(s)
- Appliances : Washer
- Windows : Drapes
- Appliances : Humidifier
- Appliances : Range
- Windows : Windows - Insulated
- Appliances : Gas Cooktop
Subdivision
- Rarity Bay
Lot Information
- Private
- Golf Community
- Golf Course Front
Property Features
- Fireplace: Gas Log
Heating and Cooling
- Central
- Electric
- Natural Gas
- Central Cooling
- Ceiling Fan(s)
Basement Information
- Crawl Space Sealed
Homeowners Association Information
- Dues: $258/MONTHLY
Flooring
- Carpet
- Tile
- Hardwood
Exterior Features
- Roof: Road/Road Frontage :
Utility Information
- Sewer: Public Sewer
Garage
- Garage Door Opener
Parking
- Garage Door Opener
Location
Estimated Monthly Mortgage Payment
*Based on Fixed Interest Rate withe a 30 year term, principal and interest only
Listing price
Down payment
%
Interest rate
%Mortgage calculator estimates are provided by CENTURY 21 Real Estate LLC and are intended for information use only. Your payments may be higher or lower and all loans are subject to credit approval.
Disclaimer: Copyright 2026 East Tennessee Realtors. All rights reserved. This information is deemed reliable, but not guaranteed. The information being provided is for consumers’ personal, non-commercial use and may not be used for any purpose other than to identify prospective properties consumers may be interested in purchasing. Data last updated 9/1/26 05:21



Inside, the expansive open floor plan is filled with natural light, with views seemingly everywhere you look. The main living areas feature true hardwood floors, 11-foot ceilings, and a stacked-stone fireplace. The kitchen offers granite countertops, stainless steel appliances, and an open design that flows seamlessly into the living and dining areas.
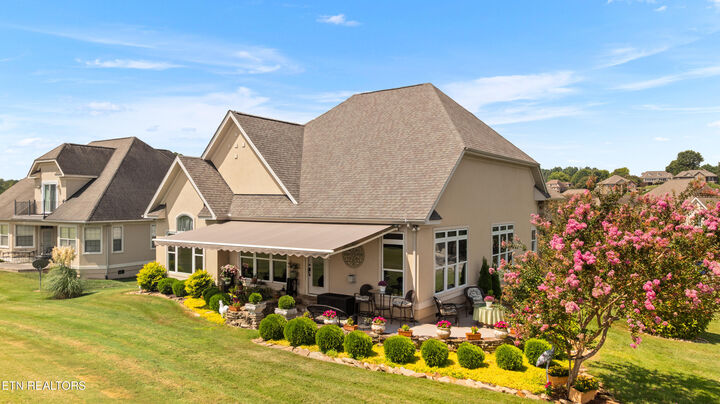
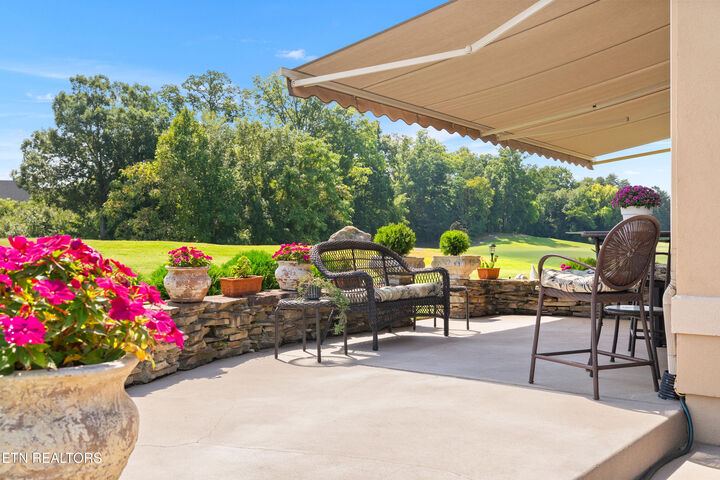
The spacious primary suite features cathedral ceilings, a large walk-in closet, dual vanities, a walk-in shower, and separate soaking tub. Outside, a two-tiered patio provides plenty of space to relax, entertain, and enjoy the peaceful setting, beautiful landscaping, golf course, and mountain views.
Additional highlights include an oversized 24' x 28' two-car garage with extra-tall ceilings, a large laundry room, encapsulated crawl space with dehumidifier, reverse osmosis system, water softener, HVAC approximately six years old, and a water heater installed in 2023.