

Listing Courtesy of: REALTRACS as distributed by MLS GRID / Listed By: Compass
4096 Crossing Way White House, TN 37188
Active (16 Days)
$428,000 (USD)
OPEN HOUSE TIMES
-
OPENSat, Jul 111:00 pm - 4:00 pm
Description
MLS #:
RTC3246494
RTC3246494
Taxes
$2,929
$2,929
Lot Size
9,583 SQFT
9,583 SQFT
Type
Single-Family Home
Single-Family Home
Year Built
2021
2021
Style
Traditional
Traditional
County
Robertson County
Robertson County
Listed By
Cathy Schuster, Compass
Source
REALTRACS
Last checked Jul 8 2026 at 7:00 AM GMT+0000
REALTRACS
Last checked Jul 8 2026 at 7:00 AM GMT+0000
Bathroom Details
- Full Bathrooms: 2
- Half Bathroom: 1
Interior Features
- Extra Closets
- Redecorated
- Ceiling Fan(s)
- Walk-In Closet(s)
- Smart Light(s)
- Smart Thermostat
- Pantry
- Open Floorplan
- High Speed Internet
Subdivision
- The Parks Ph 2 Sec A
Lot Information
- Level
Property Features
- Fireplace: 0
Heating and Cooling
- Central
- Natural Gas
- Central Air
- Ceiling Fan(s)
Homeowners Association Information
- Dues: $55
Flooring
- Carpet
- Laminate
- Vinyl
Exterior Features
- Stone
- Roof: Shingle
Utility Information
- Utilities: Natural Gas Available, Water Available, Cable Connected
- Sewer: Public Sewer
- Energy: Doors
School Information
- Elementary School: Robert F. Woodall Elementary
- Middle School: White House Heritage High School
- High School: White House Heritage High School
Parking
- Driveway
- Concrete
- Garage Door Opener
- Garage Faces Front
Stories
- 2
Living Area
- 2,267 sqft
Location
Estimated Monthly Mortgage Payment
*Based on Fixed Interest Rate withe a 30 year term, principal and interest only
Listing price
Down payment
%
Interest rate
%Mortgage calculator estimates are provided by CENTURY 21 Real Estate LLC and are intended for information use only. Your payments may be higher or lower and all loans are subject to credit approval.
Disclaimer: Square footage is based on information available to agent, including County records. Information has not been verified by agent and should be verified by buyer.
Based on information submitted to the MLS GRID as of 7/8/2026 07:00. All data is obtained from various sources and may not have been verified by broker or MLS GRID. Supplied Open House Information is subject to change without notice. All information should be independently reviewed and verified for accuracy. Properties may or may not be listed by the office/agent presenting the information.



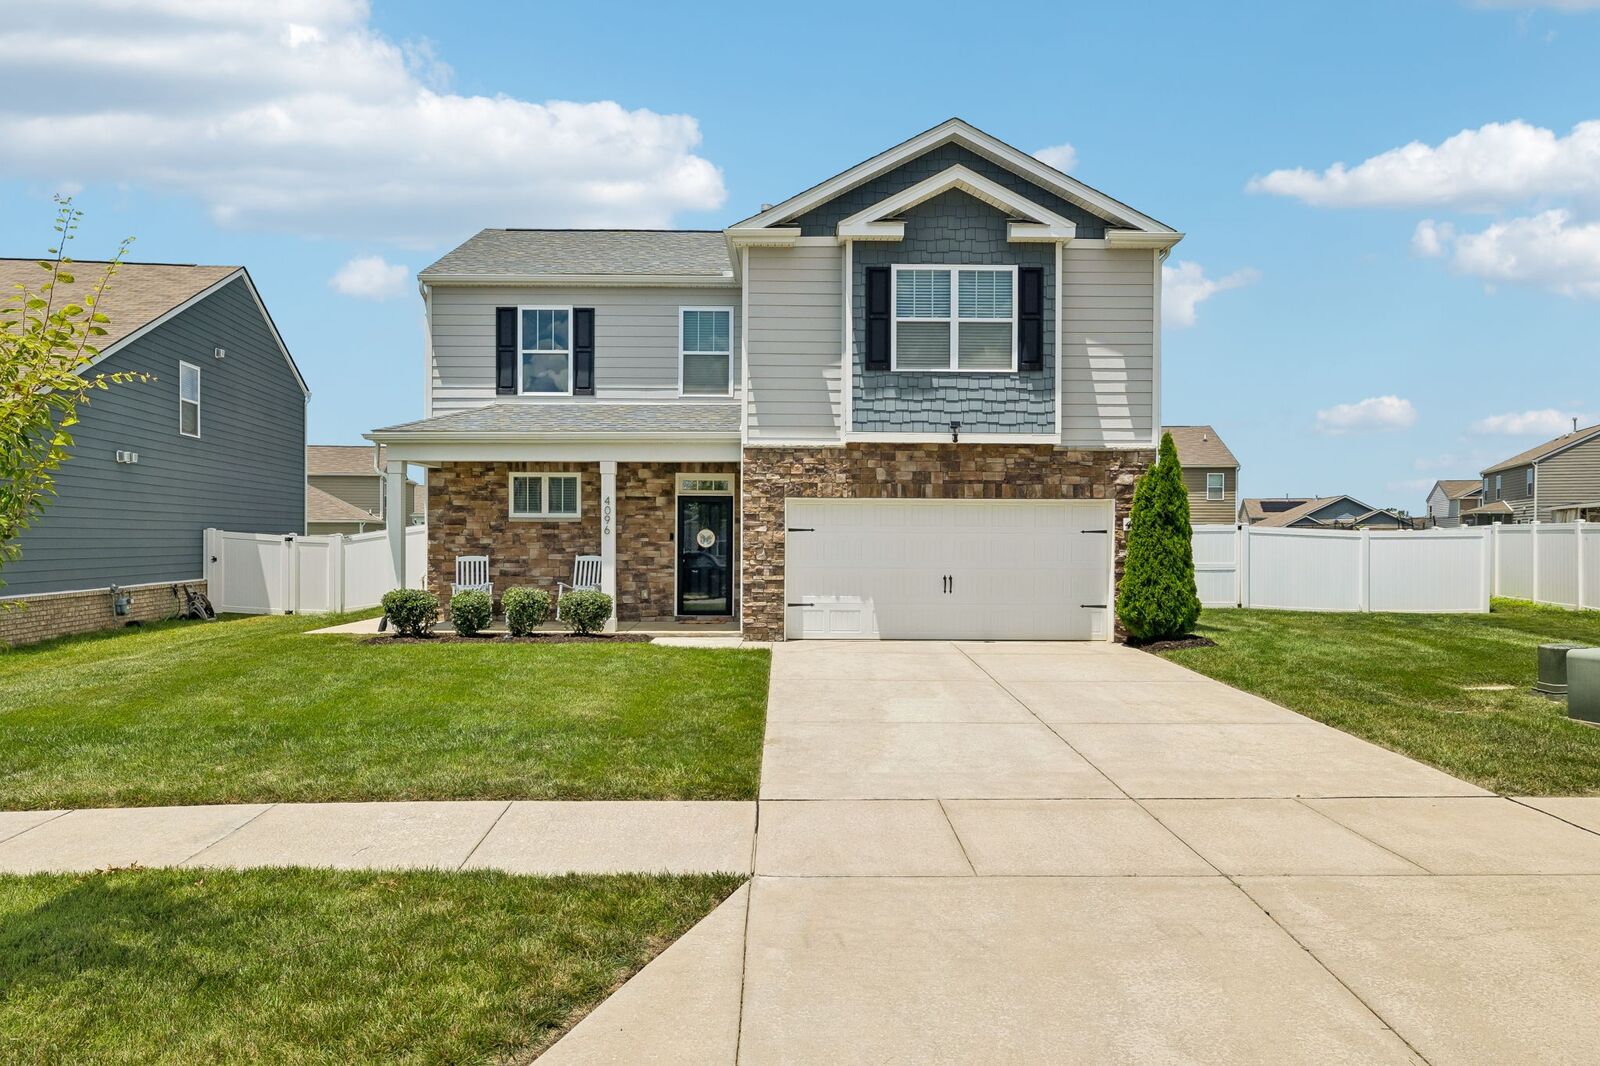
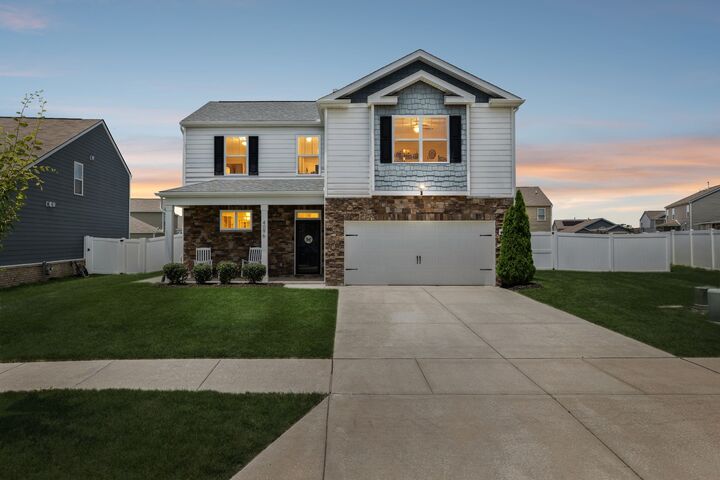
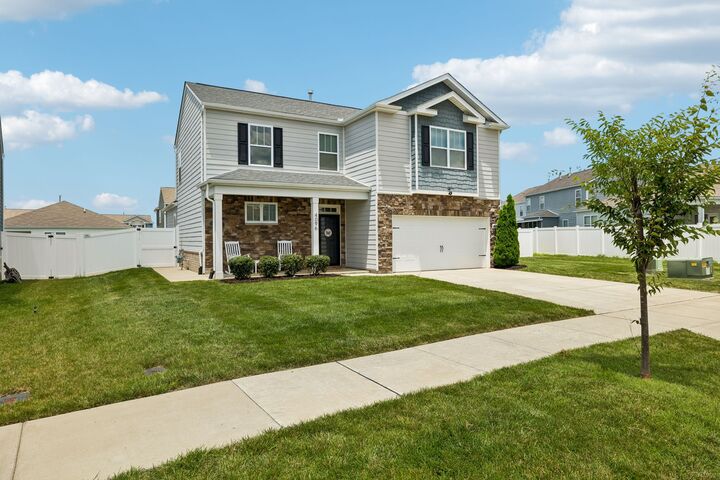
Start your day by sipping your morning coffee on the charming covered front porch before stepping inside to discover a home filled with quality finishes and custom touches throughout.
The inviting kitchen features an upgraded farmhouse sink, upgraded faucet, stylish tile backsplash, cabinet hardware, and an open-concept layout that's perfect for everyday living and entertaining. The spacious primary suite is designed for comfort and luxury, offering a custom walk-in closet and a stunning herringbone-tiled walk-in shower with a frameless glass door. The primary bath also features upgraded faucets, while custom shelving in the secondary primary closet, linen closets, and pantry provides exceptional organization and storage.
Additional upgrades include a new roof installed in 2023, an upgraded insulated garage door with a premium garage door opener, several smart home features, ceiling fans, and rain gutters with underground pop-up drain extensions for improved drainage and functionality.
Step outside to enjoy the oversized patio with a beautiful pergola overlooking the fully fenced backyard with a vinyl privacy fence and double-gate entry—creating the perfect outdoor space for entertaining, relaxing, grilling, or maybe the pool you have been dreaming about. With one of the largest lots in the neighborhood, you'll have plenty of room for pets, play, gardening, or simply enjoying the outdoors.
This move-in ready home perfectly blends modern upgrades, functional living spaces, and exceptional outdoor amenities, offering the ideal combination of comfort, style, and value. Don't miss your opportunity to make this beautiful White House home yours!