

Listing Courtesy of: REALTRACS as distributed by MLS GRID / Listed By: eXp Realty
1136 Bible Crossing Rd Winchester, TN 37398
Active (11 Days)
$669,000 (USD)
OPEN HOUSE TIMES
-
OPENSat, Aug 2912 noon - 2:00 pm
Description
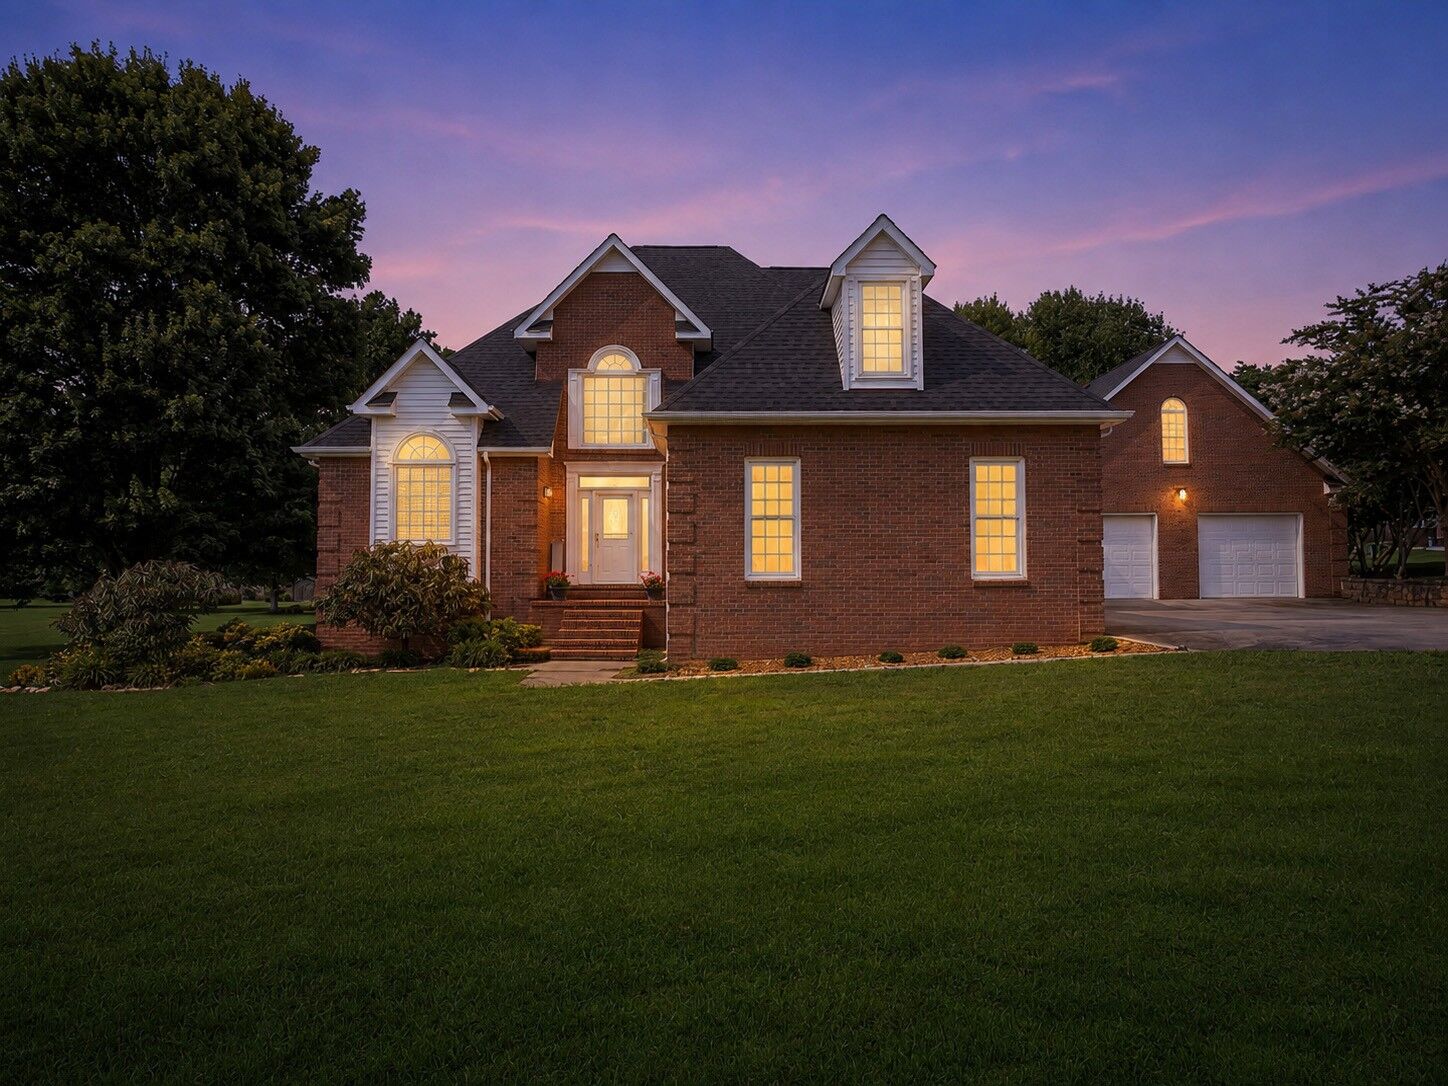
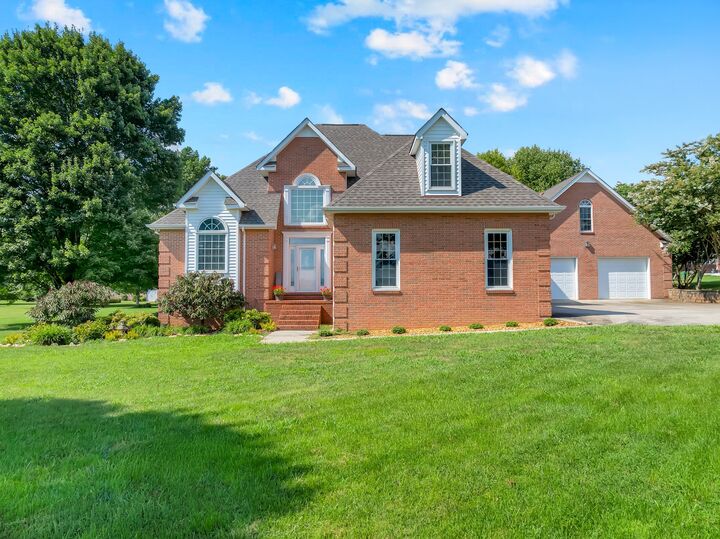
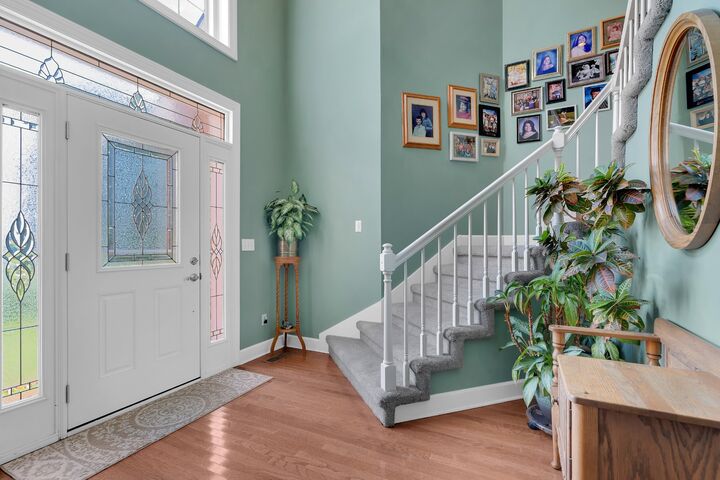
Built by Charles Yokley and surrounded by mature trees and greenery, this all-brick home offers more than 3,300 square feet of thoughtfully updated living space. The flexible floor plan includes four bedrooms and two-and-a-half baths, with the primary suite downstairs for added privacy. The kitchen was renovated in 2022 and features new cabinetry, quartz countertops, updated lighting, a tile backsplash and a pantry, with all-new kitchen appliances remaining. Hardwood floors extend into the spacious den, where a gas fireplace creates a comfortable gathering space. A second fireplace anchors the formal living room, with the option to connect the gas logs. Outside, a covered breezeway connects the home to a detached two-car garage, where a finished bonus room with built-in cabinetry and a mini refrigerator offers space for entertaining, hobbies or a potential fifth bedroom. Combined with the attached two-car garage, the property provides parking for four vehicles and plenty of storage. Additional updates and features include a new architectural-shingle roof installed in 2026, dual HVAC systems, a 2021 mini-split in the bonus room, a natural-gas water heater, a walk-in primary closet and an optional HOA. A substantial home with flexible spaces, meaningful updates and room to make it your own.
MLS #:
RTC3513469
RTC3513469
Taxes
$3,099
$3,099
Lot Size
1.03 acres
1.03 acres
Type
Single-Family Home
Single-Family Home
Year Built
1993
1993
County
Franklin County
Franklin County
Listed By
Dawn Rigsby, eXp Realty
Source
REALTRACS
Last checked Aug 27 2026 at 11:34 PM GMT+0000
REALTRACS
Last checked Aug 27 2026 at 11:34 PM GMT+0000
Bathroom Details
- Full Bathrooms: 2
- Half Bathroom: 1
Interior Features
- Redecorated
- Ceiling Fan(s)
- Walk-In Closet(s)
- Pantry
- Kitchen Island
- High Ceilings
- Built-In Features
- Entrance Foyer
Subdivision
- Franklin Hills Ph I
Property Features
- Fireplace: 2
Heating and Cooling
- Natural Gas
- Central Air
- Electric
Basement Information
- Crawl Space
Flooring
- Carpet
- Wood
- Luxury Vinyl
Exterior Features
- Brick
- Vinyl Siding
- Roof: Shingle
Utility Information
- Utilities: Electricity Available, Natural Gas Available, Water Available
- Sewer: Public Sewer
School Information
- Elementary School: Clark Memorial School
- Middle School: North Middle School
- High School: Franklin Co High School
Parking
- Attached/Detached
Stories
- 2
Living Area
- 3,324 sqft
Location
Estimated Monthly Mortgage Payment
*Based on Fixed Interest Rate withe a 30 year term, principal and interest only
Listing price
Down payment
%
Interest rate
%Mortgage calculator estimates are provided by CENTURY 21 Real Estate LLC and are intended for information use only. Your payments may be higher or lower and all loans are subject to credit approval.
Disclaimer: Square footage is based on information available to agent, including County records. Information has not been verified by agent and should be verified by buyer.
Based on information submitted to the MLS GRID as of 8/27/2026 23:34. All data is obtained from various sources and may not have been verified by broker or MLS GRID. Supplied Open House Information is subject to change without notice. All information should be independently reviewed and verified for accuracy. Properties may or may not be listed by the office/agent presenting the information.


