

Listing Courtesy of: NTREIS / Listed By: Kw Synergy* - Contact: 325-692-4488
1526 Elmwood Drive Abilene, TX 79605
Active (7 Days)
$555,000 (USD)

Description
MLS #:
21361303
21361303
Lot Size
0.4 acres
0.4 acres
Type
Single-Family Home
Single-Family Home
Year Built
1955
1955
School District
Abilene Isd
Abilene Isd
County
Taylor County
Taylor County
Listed By
Stacy Doby, Kw Synergy*, Contact: 325-692-4488
Source
NTREIS
Last checked Aug 27 2026 at 9:58 PM GMT+0000
NTREIS
Last checked Aug 27 2026 at 9:58 PM GMT+0000
Bathroom Details
- Full Bathrooms: 3
- Half Bathroom: 1
Interior Features
- Cable Tv Available
- High Speed Internet Available
- Decorative Lighting
- Flat Screen Wiring
- Disposal
- Dishwasher
- Microwave
- Gas Range
- Warming Drawer
- Laundry: Utility Room
- Open Floorplan
- Eat-In Kitchen
- Granite Counters
- Walk-In Closet(s)
Subdivision
- River Oaks
Lot Information
- Interior Lot
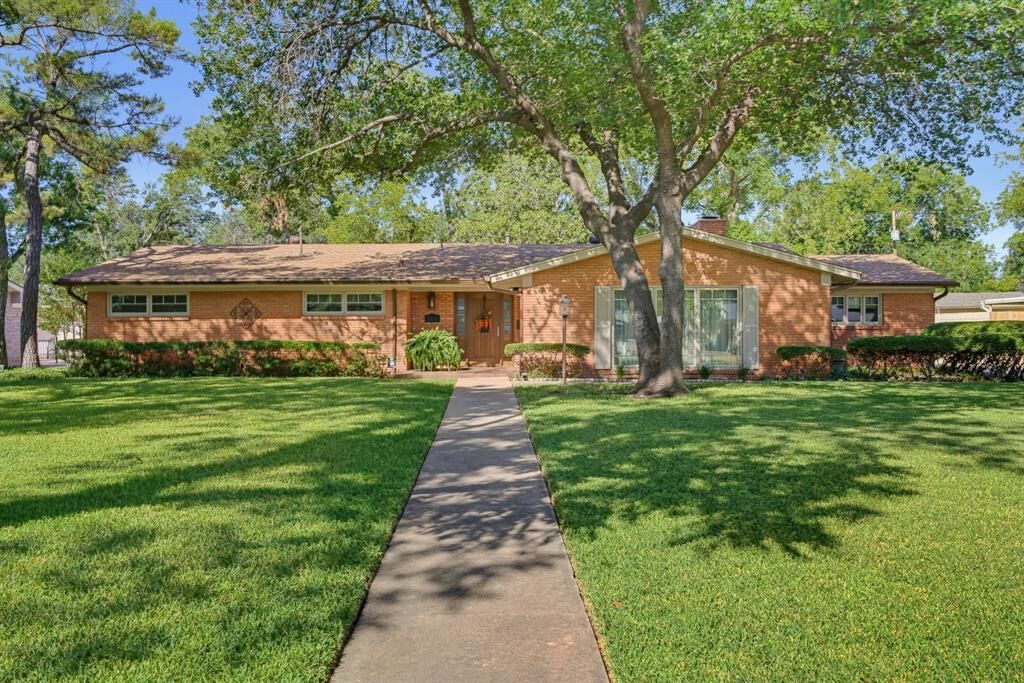
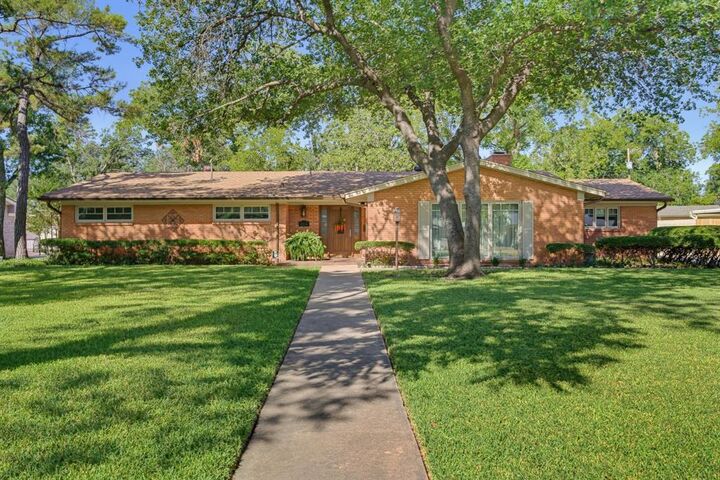
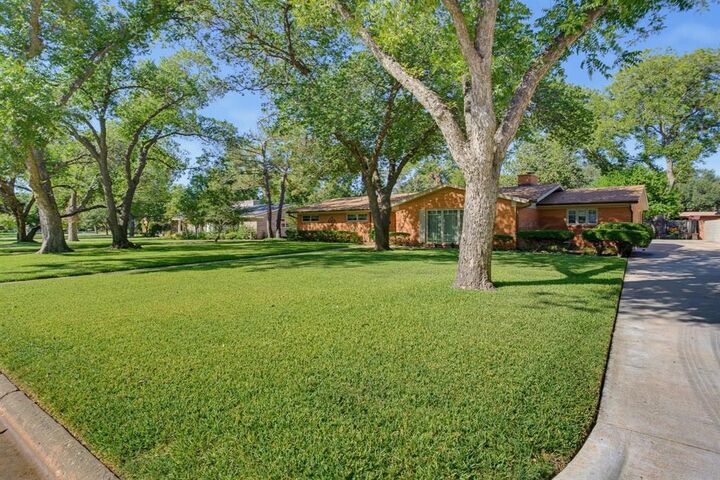
- Landscaped
- Lrg. Backyard Grass
- Many Trees
- Sprinkler System
Property Features
- Fireplace: 1
- Fireplace: Gas Logs
- Foundation: Slab
Heating and Cooling
- Central
- Electric
- Central Air
- Ceiling Fan(s)
Flooring
- Carpet
- Tile
- Hardwood
Exterior Features
- Roof: Shingle
Utility Information
- Utilities: City Sewer, City Water
School Information
- Elementary School: Austin
Garage
- Garage
Parking
- Oversized
- Garage Door Opener
- Garage
- Garage Faces Side
- Workshop In Garage
- Alley Access
- Driveway
Stories
- 1
Living Area
- 2,759 sqft
Additional Information: Kw Synergy* | 325-692-4488
Location
Estimated Monthly Mortgage Payment
*Based on Fixed Interest Rate withe a 30 year term, principal and interest only
Listing price
Down payment
%
Interest rate
%Mortgage calculator estimates are provided by CENTURY 21 Real Estate LLC and are intended for information use only. Your payments may be higher or lower and all loans are subject to credit approval.
Disclaimer: Copyright 2026 North Texas Real Estate Information System (NTREIS). All rights reserved. This information is deemed reliable, but not guaranteed. The information being provided is for consumers’ personal, non-commercial use and may not be used for any purpose other than to identify prospective properties consumers may be interested in purchasing. Data last updated 8/27/26 14:58



Quality features include Marvin windows and Marvin triple lock doors, a smart sprinkler system, and two water heaters, including a tankless system serving both bathrooms and the laundry room. Storage is exceptional throughout the home, with an additional storeroom attached to the garage and extensive garage storage.
Outside, enjoy the beautifully landscaped backyard, covered patio, water well, and impressive 6 foot cinder block and iron fence offering added privacy. A storm cellar provides additional peace of mind.
Located in one of Abilene’s most desirable established neighborhoods, this property combines space, quality, privacy, and timeless appeal.
Buyer and Buyers agent to verify square footage, schools, and materials