

Listing Courtesy of: NTREIS / Listed By: Berkshire Hathaway Hs Stovall - Contact: 325-691-1410
165 Hedges Road Abilene, TX 79605
Active (0 Days)
$395,000 (USD)
Description
MLS #:
21439896
21439896
Lot Size
0.39 acres
0.39 acres
Type
Single-Family Home
Single-Family Home
Year Built
1968
1968
Style
Traditional
Traditional
School District
Abilene Isd
Abilene Isd
County
Taylor County
Taylor County
Listed By
Shelly Brooks, Berkshire Hathaway Hs Stovall, Contact: 325-691-1410
Source
NTREIS
Last checked Nov 21 2026 at 4:17 PM GMT+0000
NTREIS
Last checked Nov 21 2026 at 4:17 PM GMT+0000
Bathroom Details
- Full Bathrooms: 3
Interior Features
- Cable Tv Available
- High Speed Internet Available
- Disposal
- Dishwasher
- Gas Water Heater
- Electric Cooktop
- Electric Oven
- Microwave
- Laundry: Electric Dryer Hookup
- Laundry: Full Size W/D Area
- Laundry: Washer Hookup
- Laundry: Utility Room
- Open Floorplan
- Granite Counters
- Walk-In Closet(s)
- Second Primary Bedroom
- Laundry: Dryer Hookup
Subdivision
- Hedges Add
Lot Information
- Subdivision
- Interior Lot
- Landscaped
- Many Trees
Property Features
- Fireplace: 1
- Fireplace: Gas Starter
- Fireplace: Gas Logs
- Foundation: Slab
Heating and Cooling
- Central
- Fireplace(s)
- Central Air
- Ceiling Fan(s)
Flooring
- Carpet
- Engineered Wood
Exterior Features
- Roof: Composition
Utility Information
- Utilities: City Sewer, City Water, Curbs, Individual Gas Meter, Cable Available, Electricity Connected
School Information
- Elementary School: Jose Alcorta Sr.
Garage
- Garage
Parking
- Garage Door Opener
- Garage
- Garage Faces Side
- Driveway
- Garage Double Door
Stories
- 1
Living Area
- 2,804 sqft
Additional Information: Berkshire Hathaway Hs Stovall | 325-691-1410
Location
Estimated Monthly Mortgage Payment
*Based on Fixed Interest Rate withe a 30 year term, principal and interest only
Listing price
Down payment
%
Interest rate
%Mortgage calculator estimates are provided by CENTURY 21 Real Estate LLC and are intended for information use only. Your payments may be higher or lower and all loans are subject to credit approval.
Disclaimer: Copyright 2026 North Texas Real Estate Information System (NTREIS). All rights reserved. This information is deemed reliable, but not guaranteed. The information being provided is for consumers’ personal, non-commercial use and may not be used for any purpose other than to identify prospective properties consumers may be interested in purchasing. Data last updated 11/21/26 08:17



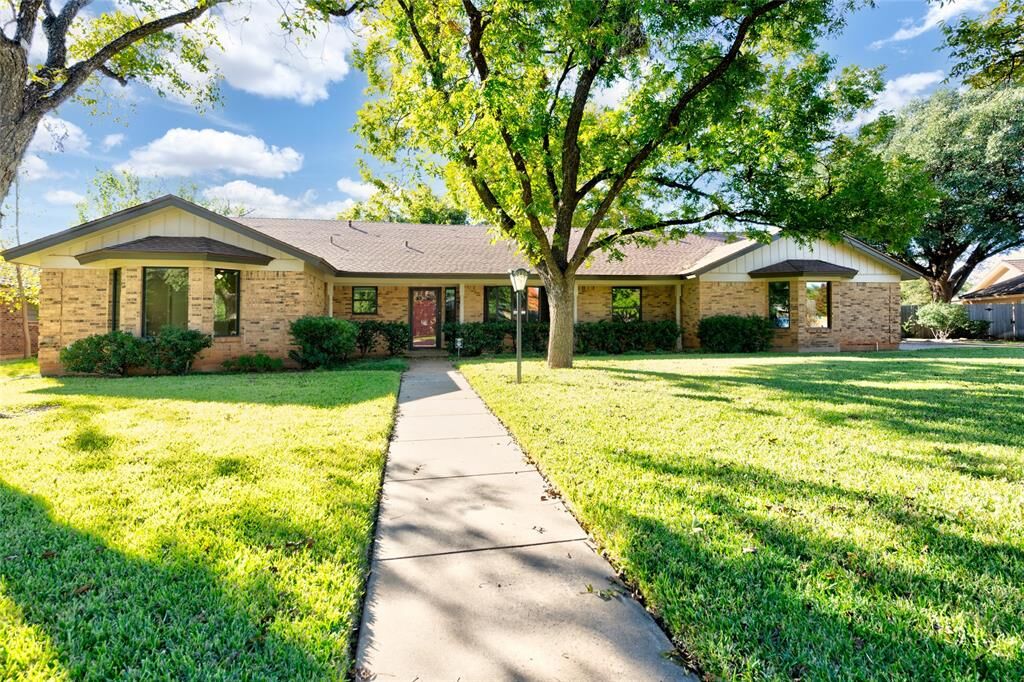
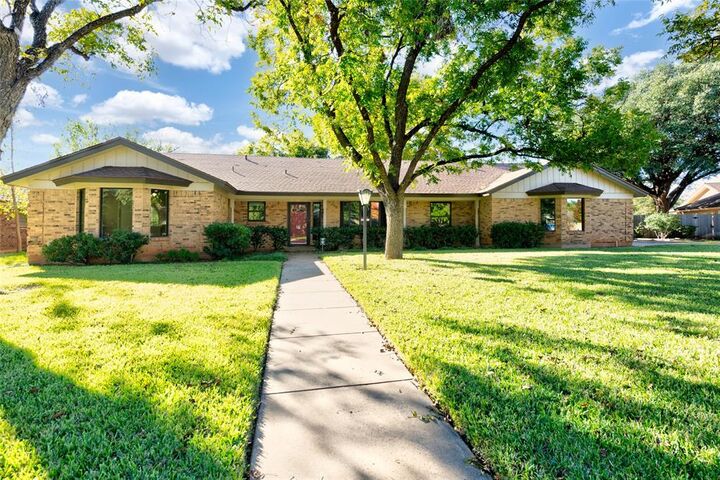
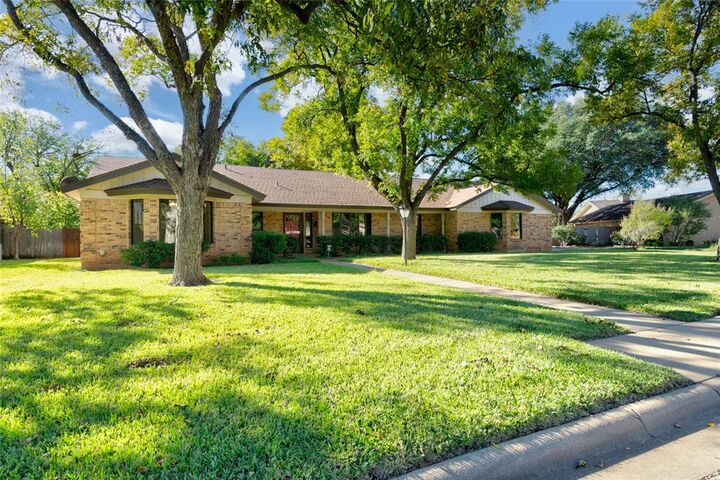
Beautifully maintained and thoughtfully updated, this single-story home in Abilene's Hedges Addition offers room to spread out with two living areas and two dining areas. At 165 Hedges Road, the flexible layout includes two primary suites plus two generously sized additional bedrooms. Updated flooring throughout and granite countertops bring a fresh look to the interior, while a utility room sink adds everyday convenience. The three-zone HVAC system allows each zone to be adjusted independently or turned off when not needed. Major updates include a new roof in November 2023 and replacement of all windows in April 2019. Outside, enjoy a spacious backyard enclosed by an 8-foot double-stacked privacy fence, with a storage shed for added organization. Established landscaping and a sprinkler system round out the outdoor features. Set on approximately 0.39 acre in Abilene, Texas, this property pairs versatile interior spaces with practical upgrades and plenty of room to enjoy the outdoors.