

Listing Courtesy of: NTREIS / Listed By: Compass Re Texas, LLC. - Contact: 214-708-2115
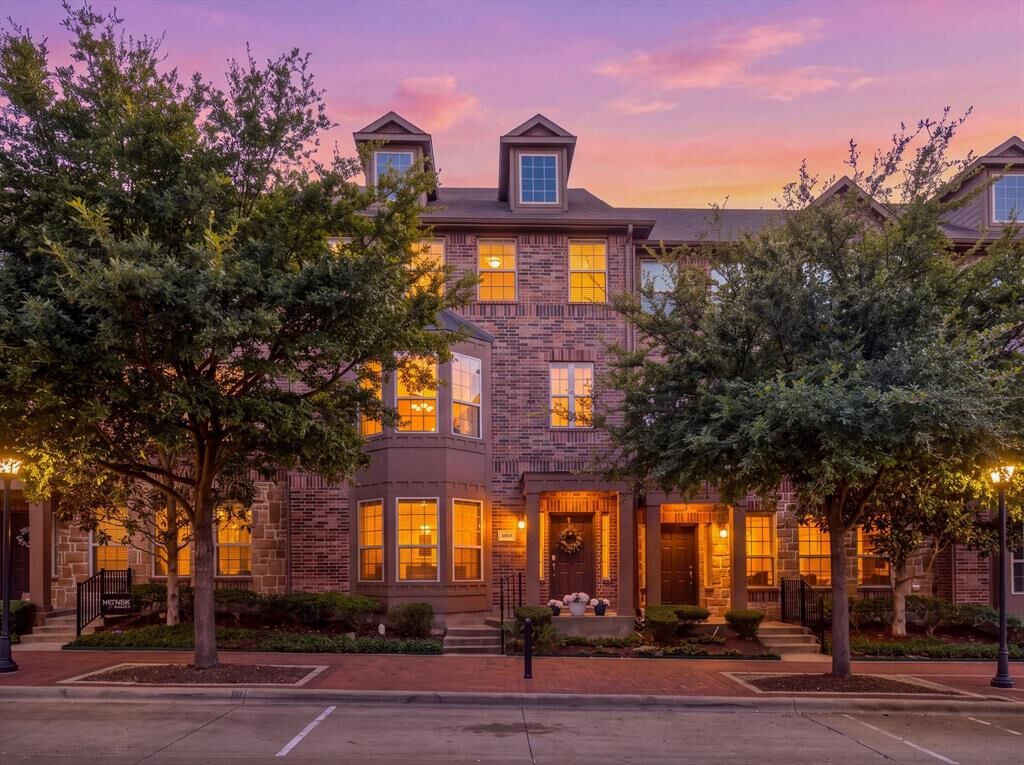
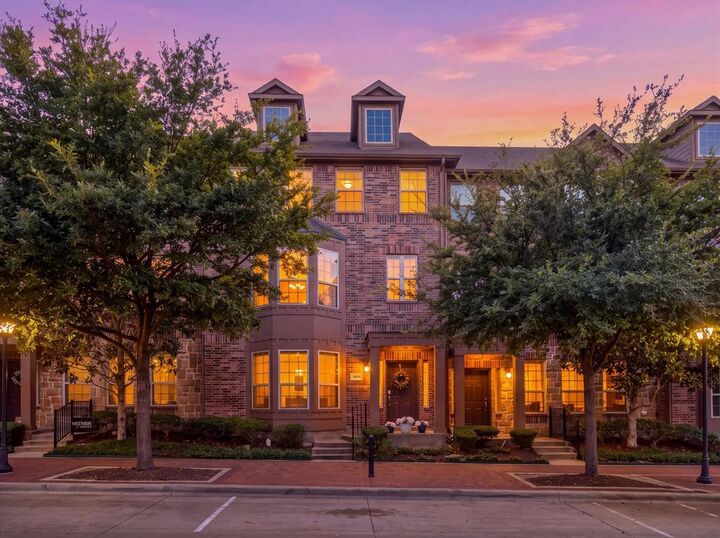
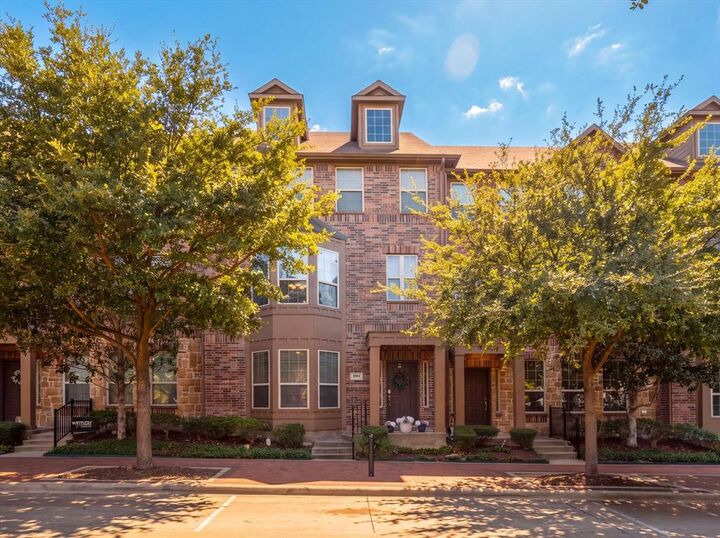
3894 Everwood Lane Addison, TX 75001
Active (15 Days)
$485,500 (USD)
OPEN HOUSE TIMES
-
OPENSat, Nov 72:00 pm - 4:00 pm

Description
MLS #:
21399735
21399735
Lot Size
1,350 SQFT
1,350 SQFT
Type
Townhouse
Townhouse
Year Built
2009
2009
Style
Traditional
Traditional
School District
Dallas Isd
Dallas Isd
County
Dallas County
Dallas County
Listed By
Valerie Van Pelt, Compass Re Texas, LLC., Contact: 214-708-2115
Source
NTREIS
Last checked Nov 7 2026 at 11:24 PM GMT+0000
NTREIS
Last checked Nov 7 2026 at 11:24 PM GMT+0000
Bathroom Details
- Full Bathrooms: 3
- Half Bathroom: 1
Interior Features
- Cable Tv Available
- High Speed Internet Available
- Decorative Lighting
- Sound System Wiring
- Disposal
- Dishwasher
- Convection Oven
- Gas Water Heater
- Plumbed for Gas In Kitchen
- Electric Oven
- Microwave
- Windows: Window Coverings
- Vaulted Ceiling(s)
- Gas Cooktop
- Laundry: Electric Dryer Hookup
- Laundry: Full Size W/D Area
- Laundry: Washer Hookup
- Vented Exhaust Fan
- Windows: Bay Window(s)
- Laundry: Utility Room
- Laundry: Dryer Hookup
Subdivision
- Asbury Circle
Lot Information
- Subdivision
- Interior Lot
- No Backyard Grass
- Few Trees
Property Features
- Fireplace: 1
- Fireplace: Gas Logs
- Foundation: Slab
Heating and Cooling
- Central
- Natural Gas
- Central Air
- Electric
- Ceiling Fan(s)
Homeowners Association Information
- Dues: $500
Flooring
- Carpet
- Ceramic Tile
- Wood
Exterior Features
- Roof: Composition
Utility Information
- Utilities: City Sewer, Underground Utilities, City Water, Concrete, Sidewalk, Curbs, Individual Water Meter, Individual Gas Meter, Cable Available
- Energy: Thermostat, Appliances, Doors, Hvac, Windows, 12 Inch+ Attic Insulation
School Information
- Elementary School: Gooch
Garage
- Garage
Parking
- Oversized
- Garage Door Opener
- Garage
- Garage Faces Rear
- Inside Entrance
Stories
- 3
Living Area
- 2,509 sqft
Additional Information: Compass Re Texas, LLC. | 214-708-2115
Location
Estimated Monthly Mortgage Payment
*Based on Fixed Interest Rate withe a 30 year term, principal and interest only
Listing price
Down payment
%
Interest rate
%Mortgage calculator estimates are provided by CENTURY 21 Real Estate LLC and are intended for information use only. Your payments may be higher or lower and all loans are subject to credit approval.
Disclaimer: Copyright 2026 North Texas Real Estate Information System (NTREIS). All rights reserved. This information is deemed reliable, but not guaranteed. The information being provided is for consumers’ personal, non-commercial use and may not be used for any purpose other than to identify prospective properties consumers may be interested in purchasing. Data last updated 11/7/26 15:24



The main level features an adaptable floor plan designed to fit your lifestyle, functioning seamlessly as a private study, an immersive game or media room with built-in in-ceiling speakers, or a fourth bedroom suite with its own private bath. On the second floor, continuous wood floors and detailed millwork complement an expansive open-concept living space.
The gourmet island kitchen serves as a central focal point, outfitted with granite countertops, 42-inch cabinets with accent lighting, stainless steel appliances, and a sunlit bay-window dining area. The adjacent family room features a gas fireplace and built-in wiring for surround sound, making it ideal for everyday relaxation or easy entertaining. Upstairs, the secluded owner's retreat impresses with dramatic cathedral ceilings, creating a peaceful and private sanctuary. Located moments from premier Addison dining, shopping, and entertainment.
Kitchen refrigerator and washer-dryer and sound system all convey with sale.