

Listing Courtesy of: NTREIS / Listed By: Redstone Property Management
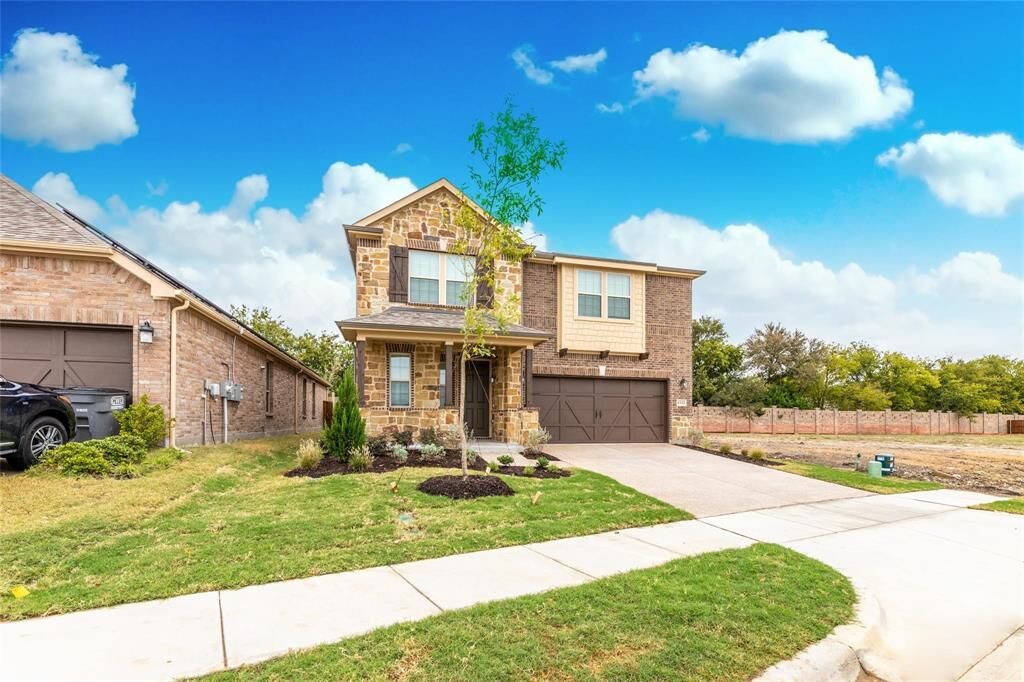
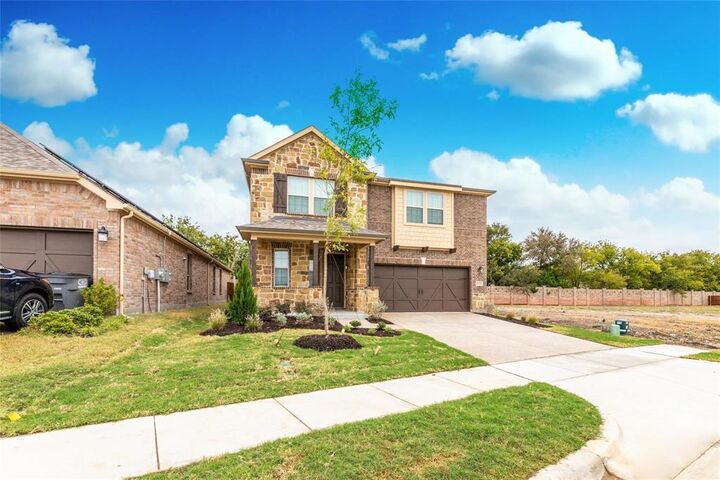
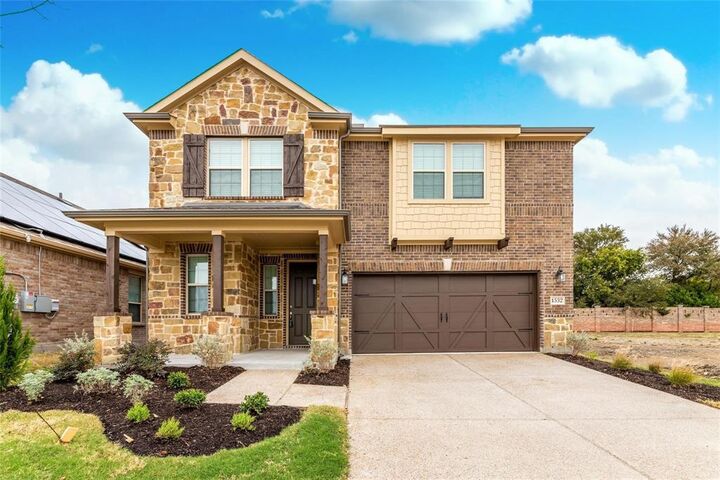
1532 Turf Lane Allen, TX 75002
Active (0 Days)
$2,800 (USD)

Description
MLS #:
21391473
21391473
Lot Size
4,356 SQFT
4,356 SQFT
Type
Rental
Rental
Year Built
2020
2020
School District
Allen Isd
Allen Isd
County
Collin County
Collin County
Listed By
Paras Moradiya, Redstone Property Management
Source
NTREIS
Last checked Sep 22 2026 at 2:11 AM GMT+0000
NTREIS
Last checked Sep 22 2026 at 2:11 AM GMT+0000
Bathroom Details
- Full Bathrooms: 2
- Half Bathroom: 1
Interior Features
- Disposal
- Dishwasher
- Gas Water Heater
- Dryer
- Microwave
- Gas Range
- Laundry: Washer Hookup
- Laundry: Utility Room
- Pantry
- Open Floorplan
- Eat-In Kitchen
- Granite Counters
- Kitchen Island
- Walk-In Closet(s)
- Chandelier
- Laundry: Dryer Hookup
Subdivision
- Saint Andrews Park
Property Features
- Fireplace: 0
Flooring
- Ceramic Tile
- Hardwood
Utility Information
- Utilities: Concrete, Curbs
School Information
- Elementary School: Olson
Garage
- Garage
Parking
- Garage
- Driveway
Stories
- 2
Living Area
- 2,414 sqft
Location
Disclaimer: Copyright 2026 North Texas Real Estate Information System (NTREIS). All rights reserved. This information is deemed reliable, but not guaranteed. The information being provided is for consumers’ personal, non-commercial use and may not be used for any purpose other than to identify prospective properties consumers may be interested in purchasing. Data last updated 9/21/26 19:11



Security Deposit: $2,800
PET FRIENDLY
We welcome pets because we know they are family members.
Maximum 2 Pets
Pet Rent: $20 per month per pet
PROPERTY HIGHLIGHTS
• Located in Allen ISD
• Spacious & Functional Floor Plan
• Kitchen with Large Center Island
• Granite Countertops
• Gas Cooktop
• Dishwasher & Microwave Included
• Walk-In Pantry
• Spacious Primary Suite
• Garden Tub, Separate Shower & Dual Vanities
• Walk-In Closets
• Private Fenced Backyard
• Attached 2-Car Garage
WHY YOU'LL LOVE THIS HOME
Enjoy comfortable living in this spacious Allen home with a thoughtful layout designed for both everyday living and entertaining. The kitchen offers plenty of workspace with granite countertops, a large center island, gas cooktop, and walk-in pantry, while the open living areas provide plenty of room to relax and gather.
The spacious primary suite creates a comfortable retreat with a walk-in closet, dual vanities, garden tub, and separate shower. A private fenced backyard and attached 2-car garage add even more convenience, all within an established Allen community and Allen ISD.