

Listing Courtesy of: AMARILLO / Listed By: Palo Duro Real Estate
9405 Stonecrest Drive Amarillo, TX 79118-1731
Active (141 Days)
$685,000 (USD)
Description
MLS #:
26-8590
26-8590
Lot Size
10,019 SQFT
10,019 SQFT
Type
Single-Family Home
Single-Family Home
Year Built
2020
2020
School District
Canyon
Canyon
County
Randall County
Randall County
Listed By
Holly Bryant, Palo Duro Real Estate
Source
AMARILLO
Last checked Nov 2 2026 at 7:31 AM GMT+0000
AMARILLO
Last checked Nov 2 2026 at 7:31 AM GMT+0000
Bathroom Details
- Full Bathrooms: 3
Interior Features
- Dining Room - Kit Cm
- Utility
- Isolated Master
- Pantry
- Mud Room
- Living Areas
Kitchen
- Dishwasher
- Microwave
- Disposal
- Range
Lot Information
- Cul-De-Sac
Property Features
- Fireplace: Gas Log
- Foundation: Slab
Heating and Cooling
- Central
- Unit - 2
- Natural Gas
- Electric
- Central Air
Pool Information
- None
Homeowners Association Information
- Dues: $120/Annually
Exterior Features
- Roof: Composition
Utility Information
- Sewer: City
School Information
- Elementary School: Sundown
- Middle School: Pinnacle Intermediate
- High School: Randall
Parking
- Garage Faces Rear
- Garage Door Opener
Stories
- Two
Location
Estimated Monthly Mortgage Payment
*Based on Fixed Interest Rate withe a 30 year term, principal and interest only
Listing price
Down payment
%
Interest rate
%Mortgage calculator estimates are provided by CENTURY 21 Real Estate LLC and are intended for information use only. Your payments may be higher or lower and all loans are subject to credit approval.
Disclaimer: Copyright 2026 Amarillo Association of Realtors. All rights reserved. This information is deemed reliable, but not guaranteed. The information being provided is for consumers’ personal, non-commercial use and may not be used for any purpose other than to identify prospective properties consumers may be interested in purchasing. Data last updated 11/1/26 23:31



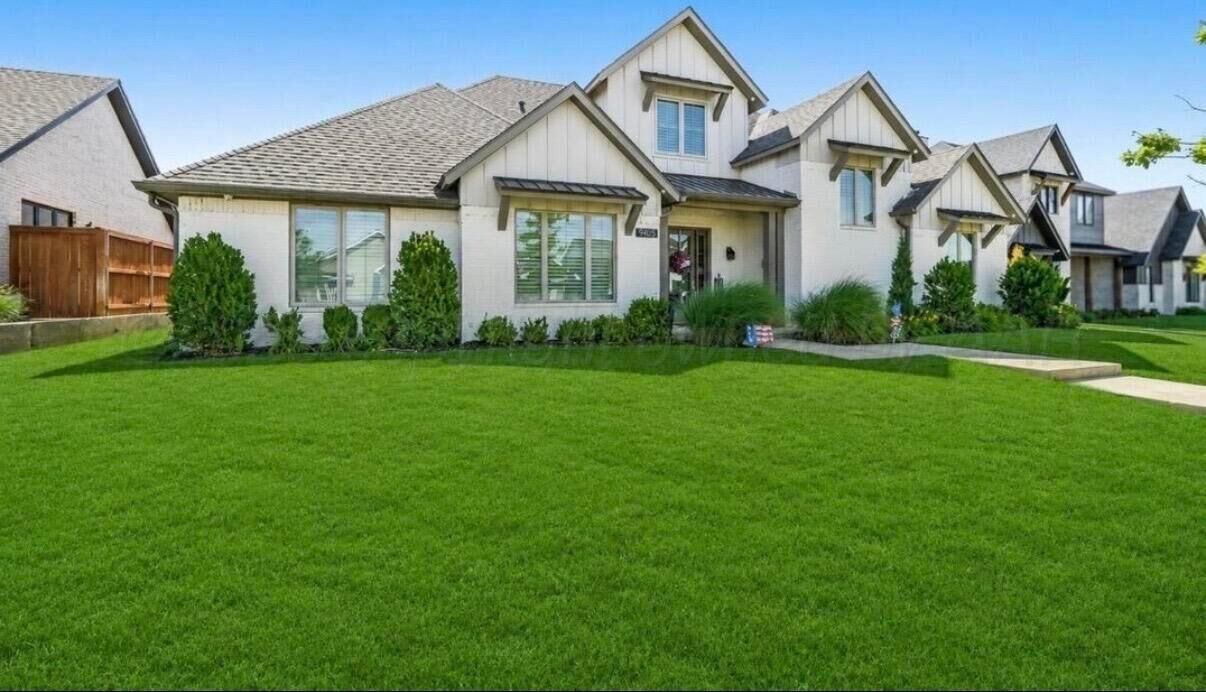
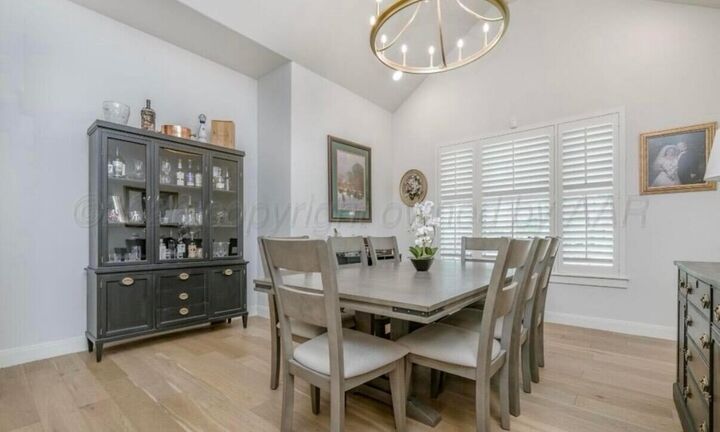
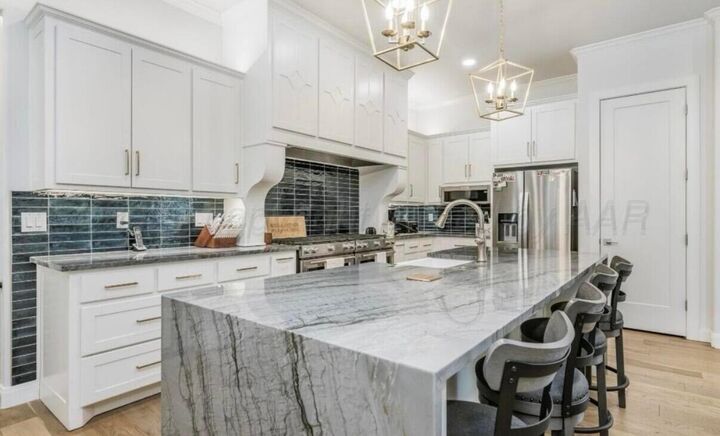
Luxury living in sought-after Pinnacle! This stunning home located towards the end of a cul-de-sac offers soaring ceilings, abundant natural light, and plantation shutters. The chef's kitchen is designed to impress with a dramatic Quartz waterfall island, double gas range, and generous space for entertaining. Upstairs, a versatile second living area is ideal for a media room, office, gym, or playroom. The secluded primary suite provides a true retreat with dual vanities, separate closets, a soaking tub, walk-in shower, and designer finishes. Located near Randall High School with easy access to I-27, this exceptional home combines upscale living, comfort, and convenience in a highly walkable neighborhood.