

Listing Courtesy of: HOUSTON / Listed By: Smart City Realty
448 Angus Trail Angleton, TX 77515
Active (27 Days)
$670,108 (USD)
Description
MLS #:
43029470
43029470
Taxes
$493(2026)
$493(2026)
Lot Size
1.19 acres
1.19 acres
Type
Single-Family Home
Single-Family Home
Year Built
2026
2026
Style
Traditional, Farmhouse
Traditional, Farmhouse
School District
10 - Columbia-Brazoria
10 - Columbia-Brazoria
County
Brazoria County
Brazoria County
Community
Bar X Ranch Sec 5
Bar X Ranch Sec 5
Listed By
Suany Montes, Smart City Realty
Source
HOUSTON
Last checked Nov 13 2026 at 4:49 PM GMT+0000
HOUSTON
Last checked Nov 13 2026 at 4:49 PM GMT+0000
Bathroom Details
- Full Bathrooms: 3
Interior Features
- Dishwasher
- Microwave
- Electric Oven
- Electric Range
- Electric Cooktop
- Energy Star Qualified Appliances
Subdivision
- Bar X Ranch Sec 5
Lot Information
- Cleared
- 1 Up to 2 Acres
Property Features
- Foundation: Slab
Heating and Cooling
- Electric
- Ceiling Fan(s)
Homeowners Association Information
- Dues: $450/Annually
Exterior Features
- Roof: Composition
Utility Information
- Sewer: Aerobic Septic
School Information
- Elementary School: West Columbia Elementary
- Middle School: West Brazos Junior High
- High School: Columbia High School
Garage
- Attached Garage
Parking
- Total: 2
- Attached
Stories
- 1
Living Area
- 2,876 sqft
Location
Estimated Monthly Mortgage Payment
*Based on Fixed Interest Rate withe a 30 year term, principal and interest only
Listing price
Down payment
%
Interest rate
%Mortgage calculator estimates are provided by CENTURY 21 Real Estate LLC and are intended for information use only. Your payments may be higher or lower and all loans are subject to credit approval.
Disclaimer: Copyright 2026 Houston Association of Realtors. All rights reserved. This information is deemed reliable, but not guaranteed. The information being provided is for consumers’ personal, non-commercial use and may not be used for any purpose other than to identify prospective properties consumers may be interested in purchasing. Data last updated 11/13/26 08:49



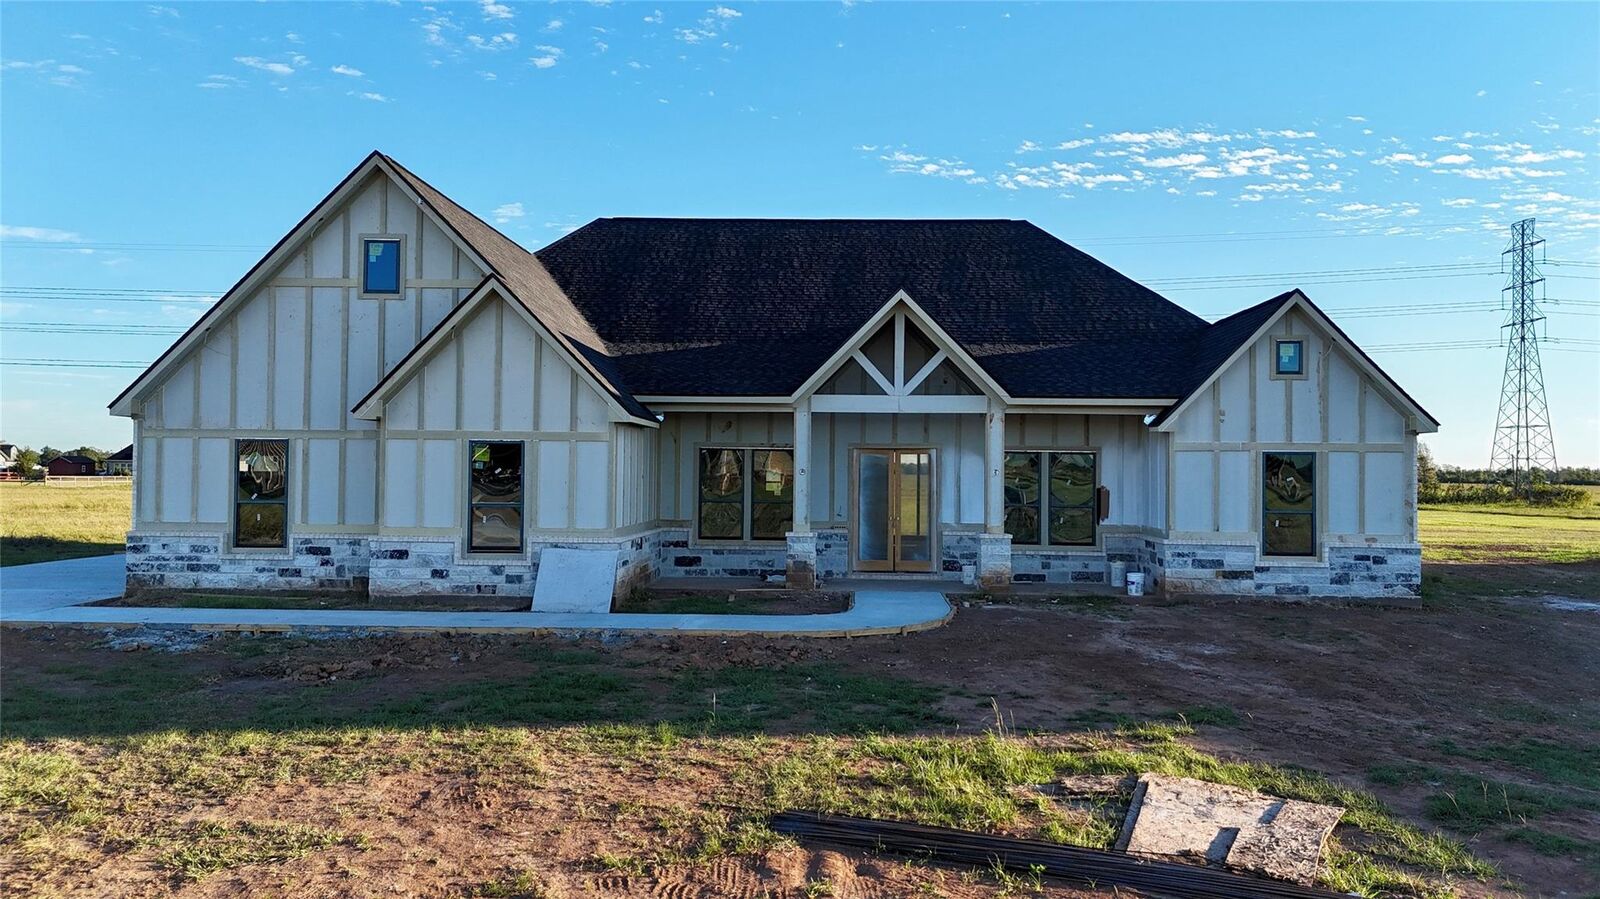
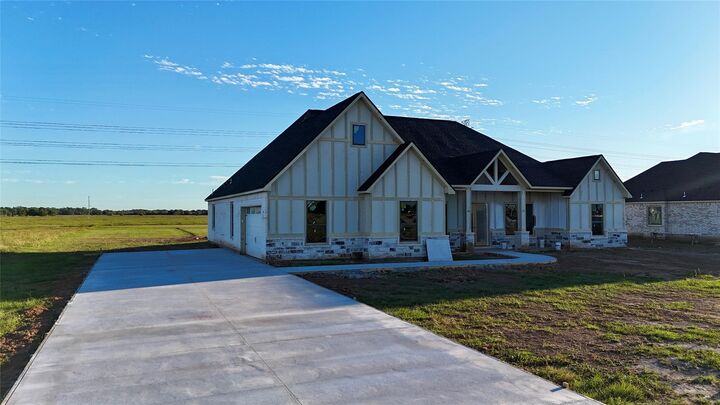
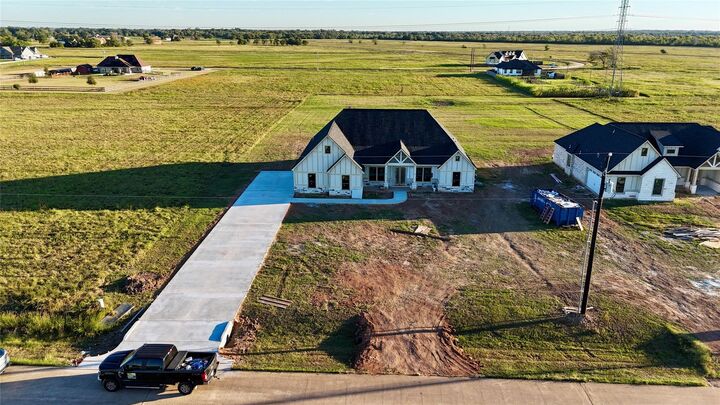
Experience modern luxury and country living in this stunning BRAND-NEW construction, nestled on 1.19 acres! Offering 4 bedrooms, 3 bathrooms, and 2,876 sq. ft. of beautifully designed living space.
Step inside to soaring vaulted ceilings, an open-concept layout, and a chef-inspired kitchen featuring quartz countertops and a wine/wet bar. Enjoy a private en-suite guest bedroom, a versatile flex room perfect for an office or gym, and a convenient dog wash station!
Oversized sliding doors open to a spacious covered patio, while the generous acreage offers plenty of room to build your dream workshop, create an outdoor entertaining space, or bring future projects to life!
Luxury, land, and endless possibilities—all in one incredible property!
Schedule your private showing today!