

Listing Courtesy of: NTREIS / Listed By: Lpt Realty LLC - Contact: 972-215-7747
1420 David Drive Anna, TX 75409
Active (0 Days)
$500,000 (USD)
Description
MLS #:
21389788
21389788
Lot Size
10,237 SQFT
10,237 SQFT
Type
Single-Family Home
Single-Family Home
Year Built
2024
2024
Style
Traditional
Traditional
School District
Anna Isd
Anna Isd
County
Collin County
Collin County
Listed By
Christie Cannon, Lpt Realty LLC, Contact: 972-215-7747
Source
NTREIS
Last checked Sep 30 2026 at 5:12 PM GMT+0000
NTREIS
Last checked Sep 30 2026 at 5:12 PM GMT+0000
Bathroom Details
- Full Bathrooms: 3
Interior Features
- High Speed Internet Available
- Decorative Lighting
- Sound System Wiring
- Water Filter
- Disposal
- Dishwasher
- Microwave
- Gas Range
- Windows: Window Coverings
- Gas Cooktop
- Vented Exhaust Fan
- Gas Oven
- Pantry
- Open Floorplan
- Eat-In Kitchen
- Granite Counters
- Kitchen Island
- Walk-In Closet(s)
- Built-In Features
Subdivision
- Anna Crossing Ph 8
Lot Information
- Landscaped
- Lrg. Backyard Grass
- Corner Lot
Property Features
- Fireplace: 1
- Fireplace: Living Room
- Foundation: Slab
Heating and Cooling
- Central
- Central Air
- Ceiling Fan(s)
Homeowners Association Information
- Dues: $600
Flooring
- Carpet
- Wood
- Tile
Exterior Features
- Roof: Composition
Utility Information
- Utilities: City Sewer, City Water, Concrete, Sidewalk, Curbs
School Information
- Elementary School: Sue Evelyn Rattan
Garage
- Garage
Parking
- Garage
- Garage Faces Front
- Driveway
Stories
- 2
Living Area
- 3,320 sqft
Additional Information: Lpt Realty LLC | 972-215-7747
Location
Estimated Monthly Mortgage Payment
*Based on Fixed Interest Rate withe a 30 year term, principal and interest only
Listing price
Down payment
%
Interest rate
%Mortgage calculator estimates are provided by CENTURY 21 Real Estate LLC and are intended for information use only. Your payments may be higher or lower and all loans are subject to credit approval.
Disclaimer: Copyright 2026 North Texas Real Estate Information System (NTREIS). All rights reserved. This information is deemed reliable, but not guaranteed. The information being provided is for consumers’ personal, non-commercial use and may not be used for any purpose other than to identify prospective properties consumers may be interested in purchasing. Data last updated 9/30/26 10:12



Step inside to discover a private enclosed office, formal dining room, and a spacious downstairs guest room with its own bathroom conveniently located nearby. Upstairs, the entertainment continues with a dedicated media room and game room, providing plenty of room for movie nights, game days, and hosting friends and family.
The upgraded media room and gathering room feature in-wall soundproofing, creating an enhanced entertainment experience. The game room also includes upgraded in-ceiling speaker wiring, while the gathering area is upgraded with 5.1 surround sound wiring.
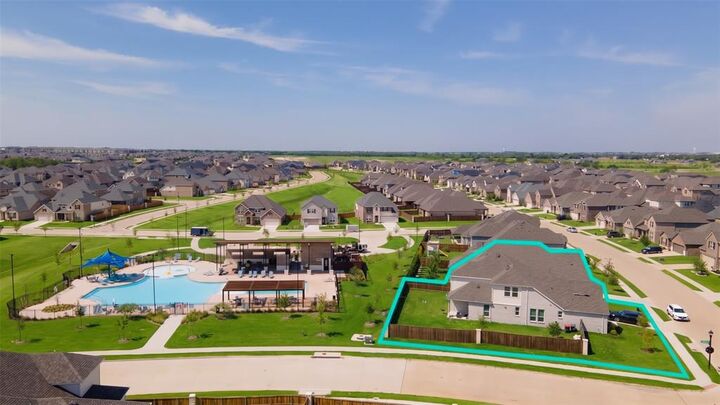
With multiple living and entertaining spaces, there’s no shortage of room to spread out or gather together. But the best part? The community pool is right in your backyard! Enjoy the convenience of having resort-style fun just steps from your back door without the maintenance of owning a private pool.
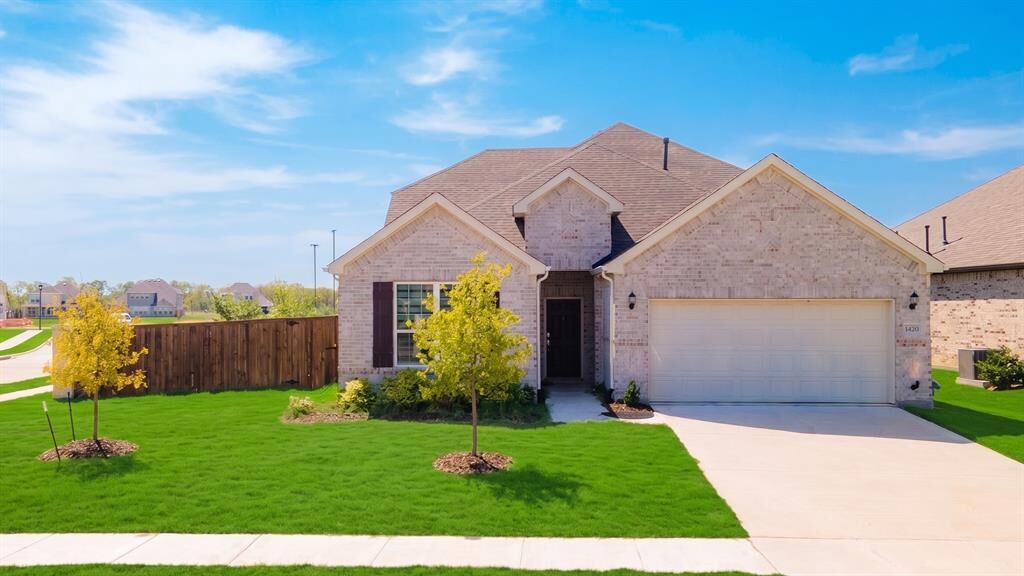
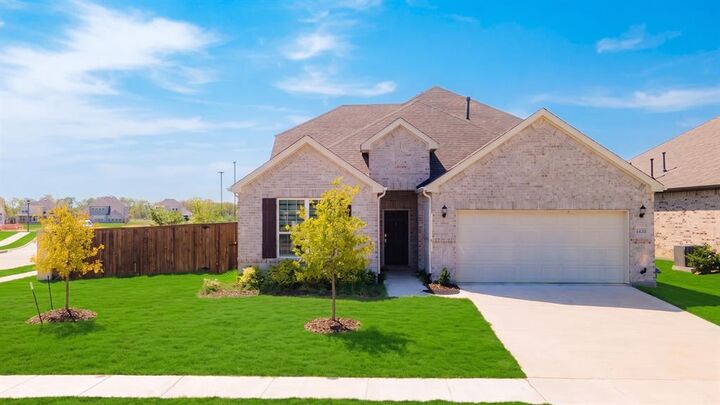
This premium quarter-acre corner lot offers an exceptional outdoor setting.
Additional upgrades include a whole-home water filtration and softener system, drinking water filter, and upgraded blinds throughout the home.
From the impressive upgrades to the versatile floor plan and incredible backyard access to the community pool, this home offers the space, comfort, and lifestyle you’ve been looking for.