

Listing Courtesy of: NTREIS / Listed By: Fathom Realty - Contact: 888-455-6040
2621 Silver Leaf Lane Anna, TX 75409
Active (24 Days)
$1,895 (USD)

Description
MLS #:
21301652
21301652
Lot Size
5,881 SQFT
5,881 SQFT
Type
Rental
Rental
Year Built
2021
2021
Style
Ranch
Ranch
School District
Anna Isd
Anna Isd
County
Collin County
Collin County
Listed By
Shafiq Dharamsi, Fathom Realty, Contact: 888-455-6040
Source
NTREIS
Last checked Jul 8 2026 at 7:41 AM GMT+0000
NTREIS
Last checked Jul 8 2026 at 7:41 AM GMT+0000
Bathroom Details
- Full Bathrooms: 2
Interior Features
- Disposal
- Dishwasher
- Refrigerator
- Microwave
- Laundry: Electric Dryer Hookup
- Laundry: Full Size W/D Area
- Laundry: Washer Hookup
- Laundry: Utility Room
- Pantry
- Open Floorplan
- Granite Counters
- Kitchen Island
- Walk-In Closet(s)
- Double Vanity
- Laundry: Dryer Hookup
Subdivision
- Pecan Grove Ph Iv
Property Features
- Fireplace: 0
- Foundation: Slab
Heating and Cooling
- Central
- Electric
- Central Air
Flooring
- Carpet
- Ceramic Tile
- Luxury Vinyl Plank
Exterior Features
- Roof: Shingle
Utility Information
- Utilities: City Sewer, City Water, Community Mailbox
School Information
- Elementary School: Judith Harlow
Garage
- Garage
Parking
- Garage
- Garage Faces Front
- Garage Double Door
Stories
- 1
Living Area
- 1,635 sqft
Additional Information: Fathom Realty | 888-455-6040
Location
Disclaimer: Copyright 2026 North Texas Real Estate Information System (NTREIS). All rights reserved. This information is deemed reliable, but not guaranteed. The information being provided is for consumers’ personal, non-commercial use and may not be used for any purpose other than to identify prospective properties consumers may be interested in purchasing. Data last updated 7/8/26 00:41



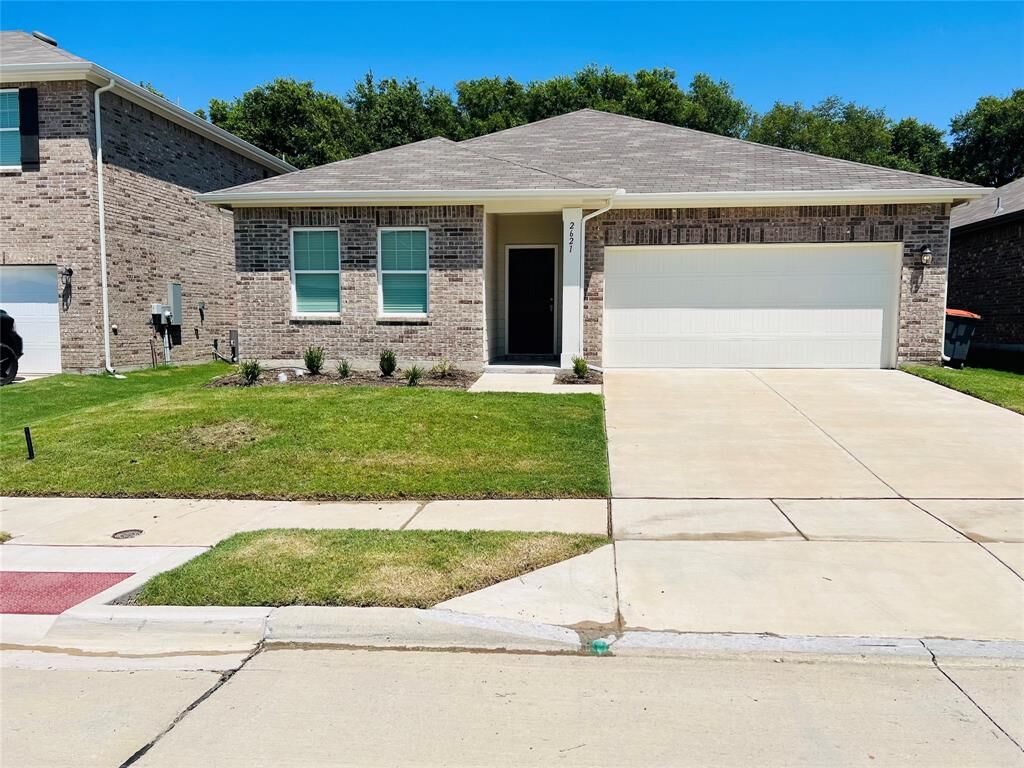
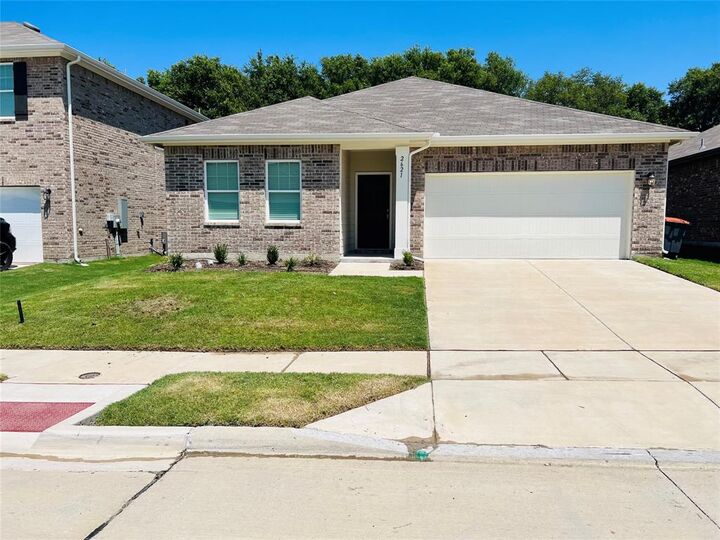
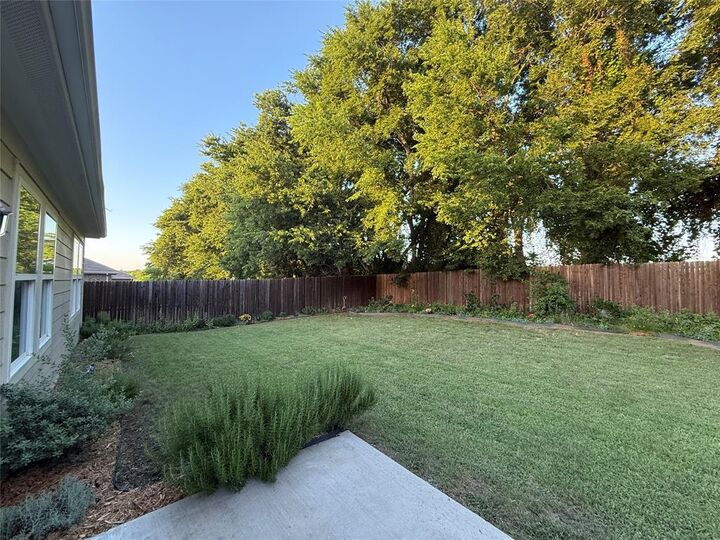
The open concept living, kitchen and dining areas are perfect for entertaining with a lots of natural light and views of the tree-lined backyard. The Kitchen features granite countertops, stainless steel appliances, convenient movable island and a huge walk-in pantry!
The large primary suite is located facing the private backyard, separated from the secondary bedrooms and has an incredible great walk-in closet. The secondary bedrooms offer plenty of space, light and good-sized closets. The secondary full bath completes the floor plan.
The neighborhood features a COMMUNITY POOL, PLAYGROUND and green spaces all connected by sidewalks. Minutes from H.E.B. grocery store, Buc-ees, Starbucks, fabulous shopping, dining and just 15 minutes from Historic Downtown McKinney!
Don't miss out on this great home, come and see it now!