

Listing Courtesy of: NTREIS / Listed By: eXp Realty LLC - Contact: 888-519-7431
2001 Heather Way Drive Arlington, TX 76012
Active (20 Days)
$344,900 (USD)

Description
MLS #:
21414525
21414525
Lot Size
8,538 SQFT
8,538 SQFT
Type
Single-Family Home
Single-Family Home
Year Built
1975
1975
Style
Traditional
Traditional
School District
Arlington Isd
Arlington Isd
County
Tarrant County
Tarrant County
Listed By
Don Lawyer, eXp Realty LLC, Contact: 888-519-7431
Source
NTREIS
Last checked Nov 7 2026 at 11:24 PM GMT+0000
NTREIS
Last checked Nov 7 2026 at 11:24 PM GMT+0000
Bathroom Details
- Full Bathrooms: 2
Interior Features
- Cable Tv Available
- High Speed Internet Available
- Decorative Lighting
- Disposal
- Dishwasher
- Gas Water Heater
- Microwave
- Electric Range
- Windows: Window Coverings
- Laundry: Electric Dryer Hookup
- Laundry: Full Size W/D Area
- Laundry: Washer Hookup
- Laundry: Utility Room
- Eat-In Kitchen
- Granite Counters
- Walk-In Closet(s)
- Built-In Features
Subdivision
- Randol Mill Park Estates
Lot Information
- Subdivision
- Landscaped
- Lrg. Backyard Grass
- Adjacent to Greenbelt
- Corner Lot
- Few Trees
- Sprinkler System
Property Features
- Fireplace: 1
- Fireplace: Wood Burning
- Fireplace: Decorative
- Fireplace: Gas
- Fireplace: Masonry
- Fireplace: Family Room
- Fireplace: Glass Doors
- Foundation: Slab
Heating and Cooling
- Central
- Natural Gas
- Fireplace(s)
- Central Air
- Electric
- Ceiling Fan(s)
- Attic Fan
- Roof Turbine(s)
Flooring
- Carpet
- Other
- See Remarks
Exterior Features
- Roof: Metal
- Roof: Shake
Utility Information
- Utilities: City Sewer, Underground Utilities, City Water, Asphalt, Curbs, Individual Water Meter, Individual Gas Meter, Cable Available, Electricity Connected, Natural Gas Available
School Information
- Elementary School: Pope
Garage
- Garage
Parking
- Garage Door Opener
- Garage
- Garage Faces Side
- Driveway
- Concrete
- Inside Entrance
- Kitchen Level
- Direct Access
- Garage Double Door
Stories
- 1
Living Area
- 1,877 sqft
Additional Information: eXp Realty LLC | 888-519-7431
Location
Estimated Monthly Mortgage Payment
*Based on Fixed Interest Rate withe a 30 year term, principal and interest only
Listing price
Down payment
%
Interest rate
%Mortgage calculator estimates are provided by CENTURY 21 Real Estate LLC and are intended for information use only. Your payments may be higher or lower and all loans are subject to credit approval.
Disclaimer: Copyright 2026 North Texas Real Estate Information System (NTREIS). All rights reserved. This information is deemed reliable, but not guaranteed. The information being provided is for consumers’ personal, non-commercial use and may not be used for any purpose other than to identify prospective properties consumers may be interested in purchasing. Data last updated 11/7/26 15:24



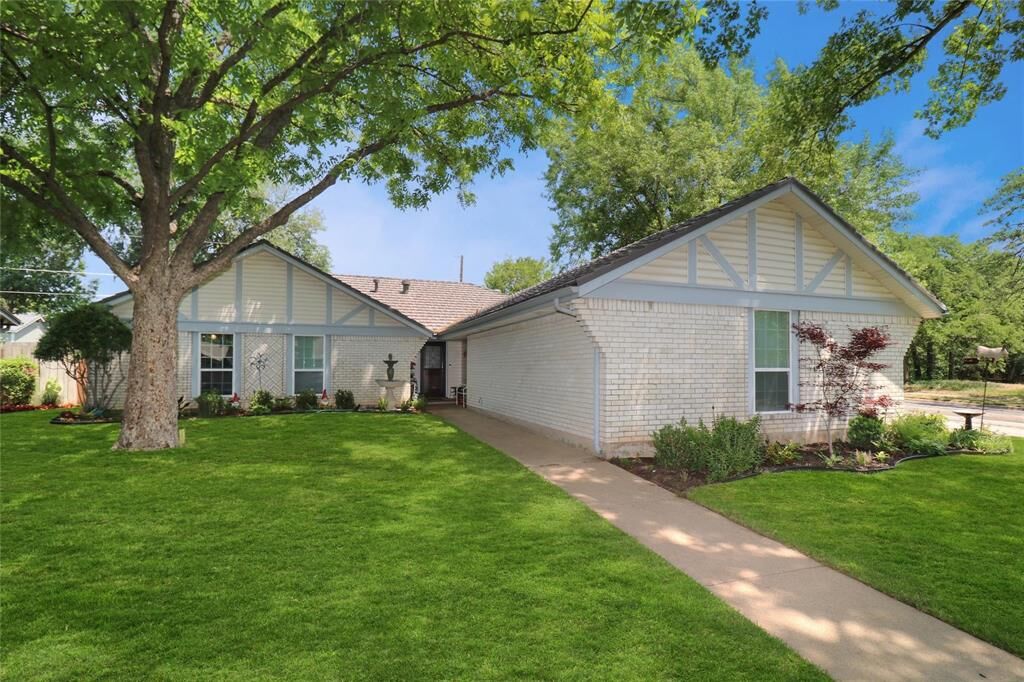
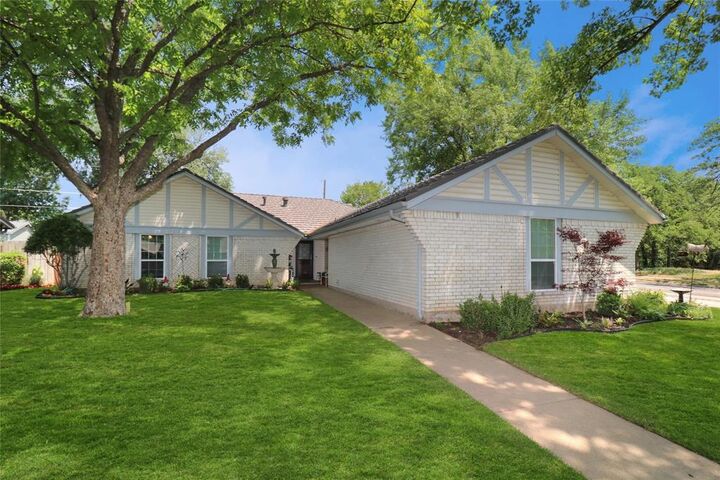
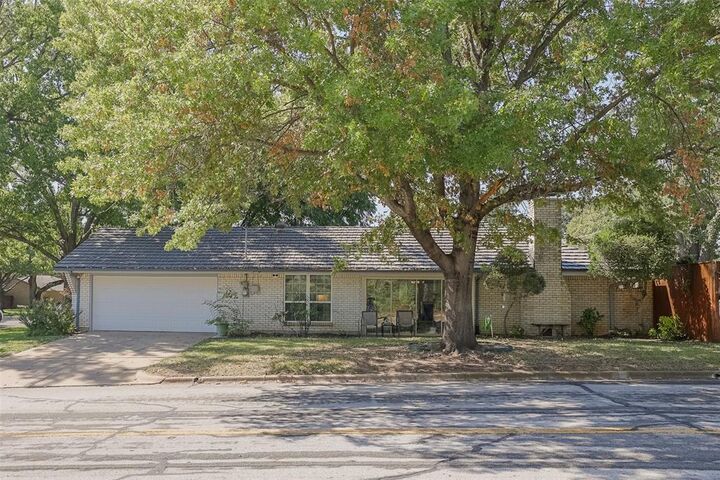
shaded corner lot directly across from the park! Offering 4 bedrooms, 2 full
baths and a 2-car garage, this 1,877-square-foot home combines
comfortable living with distinctive character. Extensive improvements
completed by the previous owners before the current owners purchased in
2022 included replacement windows, stainless steel appliances, flooring,
paint, wall texture, fixtures, bathroom updates and a replacement garage
door. Engineered wood flooring, crown molding, large baseboards and
custom wood trim add warmth throughout. The spacious living room
features a gas fireplace, shiplap accents, recessed lighting and built-in
cabinetry. A separate dining room and breakfast area provide space for
everyday meals and gatherings. The kitchen offers white cabinetry, generous storage and a gas range with double ovens. The fourth bedroom
serves beautifully as an office or library with wall-to-wall custom
bookshelves. The primary suite includes an adjoining bath with a walk-in
shower and vanity with a seated makeup area. Relax in the sunroom
overlooking the park’s wildscape and hiking trails, featuring a 4-panel
stacking sliding glass door that opens wide to welcome fresh air. Enjoy the
fenced backyard with its 36' x 8' covered patio and separate fire pit area.
Mature trees, a metal shake roof, sprinkler system and side-entry garage
complete this charming North Arlington home.