

Listing Courtesy of: NTREIS / Listed By: Kelly Right Real Estate Of Tex
2211 Midhurst Drive Arlington, TX 76013
Active (2 Days)
$498,500 (USD)

Description
MLS #:
21397128
21397128
Lot Size
10,367 SQFT
10,367 SQFT
Type
Single-Family Home
Single-Family Home
Year Built
1973
1973
School District
Arlington Isd
Arlington Isd
County
Tarrant County
Tarrant County
Listed By
Isamari Pujols, Kelly Right Real Estate Of Tex
Source
NTREIS
Last checked Sep 29 2026 at 10:47 AM GMT+0000
NTREIS
Last checked Sep 29 2026 at 10:47 AM GMT+0000
Bathroom Details
- Full Bathrooms: 3
Interior Features
- High Speed Internet Available
- Disposal
- Dishwasher
- Convection Oven
- Gas Water Heater
- Refrigerator
- Washer
- Dryer
- Microwave
- Gas Range
- Vaulted Ceiling(s)
- Gas Cooktop
- Gas Oven
- Eat-In Kitchen
- Granite Counters
- Walk-In Closet(s)
- Cathedral Ceiling(s)
- In-Law Suite Floorplan
Subdivision
- Oak Creek Estates
Lot Information
- Corner Lot
Property Features
- Fireplace: 2
- Fireplace: Brick
- Fireplace: Gas
- Fireplace: Family Room
- Fireplace: Bedroom
- Fireplace: Primary Bedroom
Pool Information
- In Ground
Exterior Features
- Roof: Shingle
Utility Information
- Utilities: City Sewer, City Water, Electricity Available, Electricity Connected
School Information
- Elementary School: Corey
Garage
- Garage
Parking
- Garage
- Garage Faces Side
- Driveway
Stories
- 1
Living Area
- 2,953 sqft
Location
Estimated Monthly Mortgage Payment
*Based on Fixed Interest Rate withe a 30 year term, principal and interest only
Listing price
Down payment
%
Interest rate
%Mortgage calculator estimates are provided by CENTURY 21 Real Estate LLC and are intended for information use only. Your payments may be higher or lower and all loans are subject to credit approval.
Disclaimer: Copyright 2026 North Texas Real Estate Information System (NTREIS). All rights reserved. This information is deemed reliable, but not guaranteed. The information being provided is for consumers’ personal, non-commercial use and may not be used for any purpose other than to identify prospective properties consumers may be interested in purchasing. Data last updated 9/29/26 03:47



The home features two fireplaces, one in the main living area and another in the primary bedroom, plus a kitchen with soft-close cabinetry, upgraded hardware, and beautiful finishes. The primary suite features a freestanding soaking tub, elegant gold-tone fixtures, separate vanities, and separate closets.
A unique private guest in-law suite is separated from the main home and offers its own exterior entrance from the backyard, ideal for guests, extended stays, a home office, or added privacy.
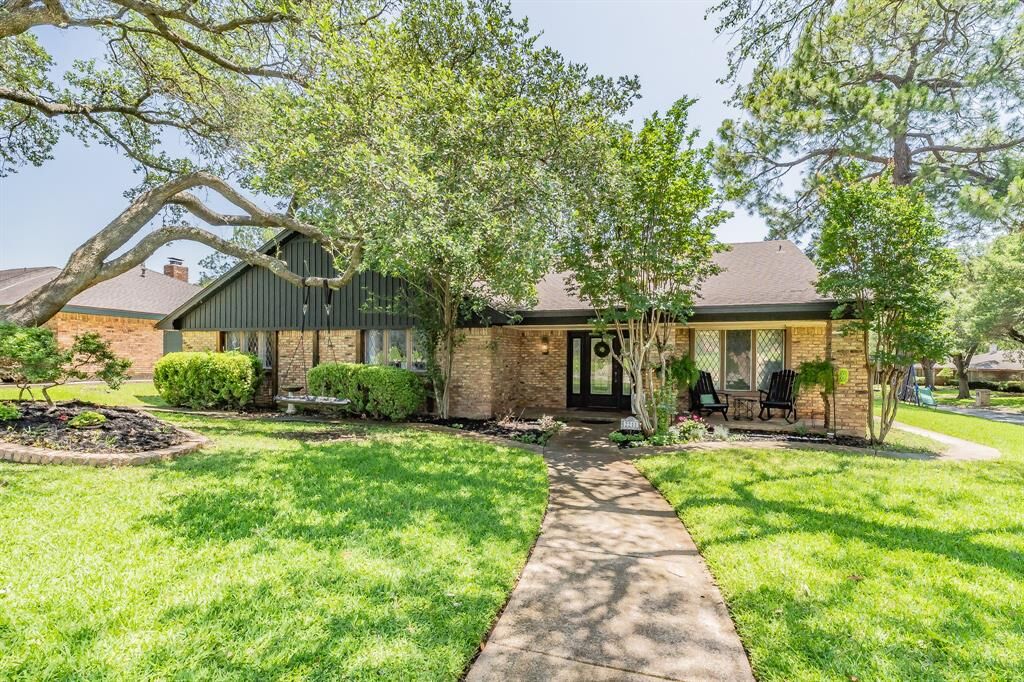
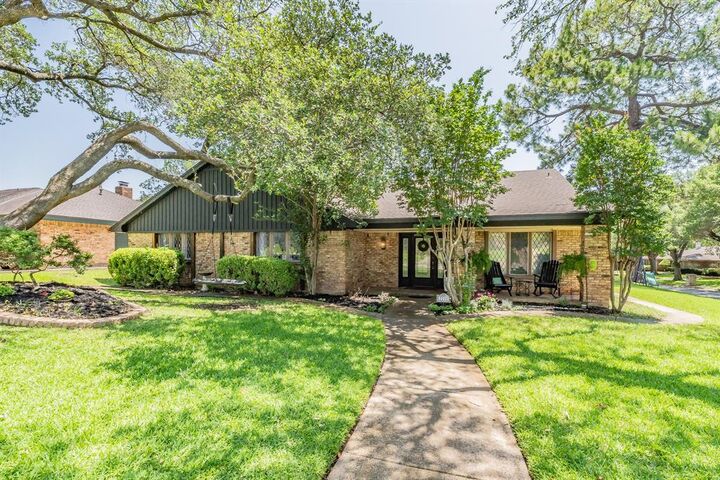
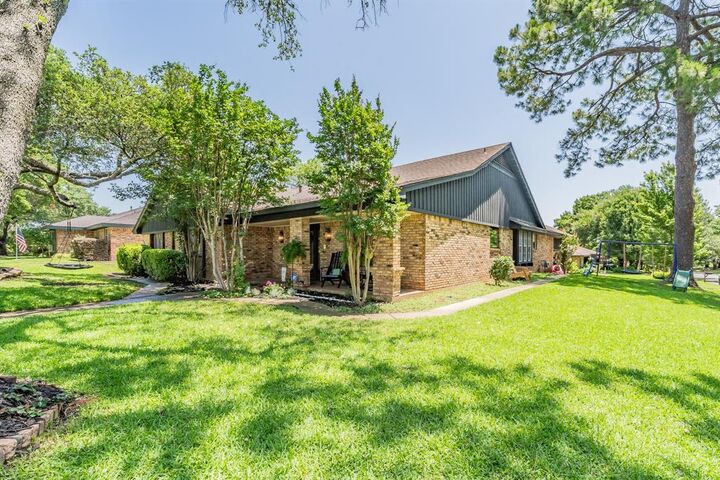
Outside, enjoy a private swimming pool, generous outdoor space, mature landscaping, and a tranquil setting.
Located in an established Arlington neighborhood, this home offers great bones, strong potential, and an excellent layout, while giving the next owner the opportunity to update and renovate it to their personal style. Located in Arlington ISD with access to nearby schools and district choice programs, including Corey Academy of Fine Arts & Dual Language.
Motivated seller, bring us an offer! Financing options with little to potentially no down payment available through our lenders.
Corner lot, Private pool, Two fireplaces, Private guest in-law suite, Mature trees, Sprinkler system, Soft-close cabinets, freestanding primary tub, Separate vanities & closets, Spacious layout