

Listing Courtesy of: NTREIS / Listed By: Ebby Halliday, Realtors - Contact: 817-654-3737
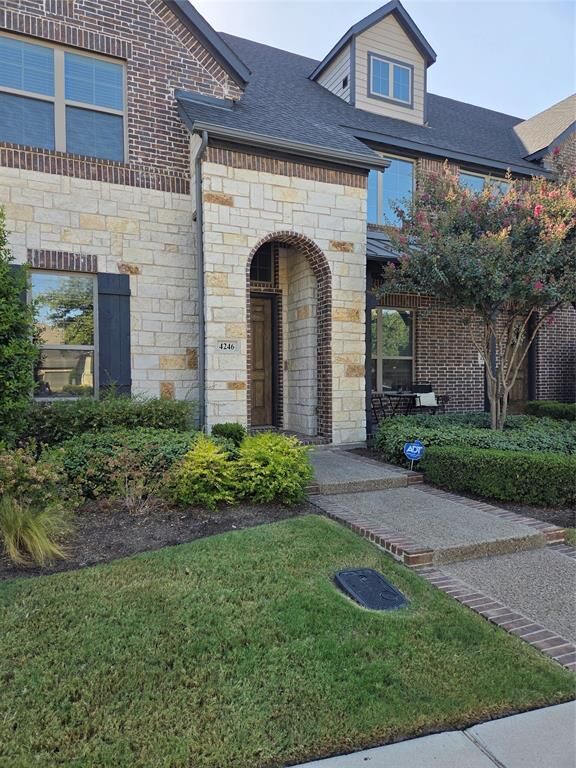
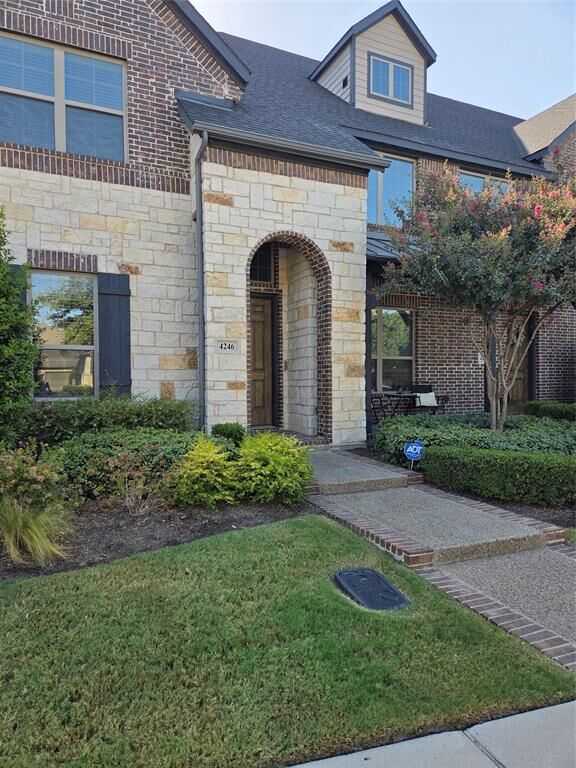
4246 Cascade Sky Drive Arlington, TX 76005
Active (89 Days)
$390,000 (USD)

Description
MLS #:
21366253
21366253
Lot Size
3,006 SQFT
3,006 SQFT
Type
Townhouse
Townhouse
Year Built
2018
2018
Style
Traditional
Traditional
School District
Hurst-Euless-Bedford Isd
Hurst-Euless-Bedford Isd
County
Tarrant County
Tarrant County
Listed By
Sundee Hinchliffe, Arlington, Contact: 817-654-3737
Source
NTREIS
Last checked Aug 27 2026 at 9:58 PM GMT+0000
NTREIS
Last checked Aug 27 2026 at 9:58 PM GMT+0000
Bathroom Details
- Full Bathrooms: 2
- Half Bathroom: 1
Interior Features
- Cable Tv Available
- Disposal
- Dishwasher
- Gas Water Heater
- Plumbed for Gas In Kitchen
- Refrigerator
- Washer
- Dryer
- Microwave
- Gas Range
- Windows: Window Coverings
- Laundry: Electric Dryer Hookup
- Laundry: Full Size W/D Area
- Laundry: Washer Hookup
- Pantry
- Open Floorplan
- Kitchen Island
- Walk-In Closet(s)
- Laundry: Dryer Hookup
Subdivision
- Viridian Village
Lot Information
- Subdivision
- Landscaped
Property Features
- Fireplace: 0
- Foundation: Slab
Heating and Cooling
- Central
- Natural Gas
- Central Air
- Ceiling Fan(s)
Homeowners Association Information
- Dues: $1290
Flooring
- Carpet
- Ceramic Tile
- Luxury Vinyl Plank
Exterior Features
- Roof: Composition
- Roof: Shingle
Utility Information
- Utilities: City Sewer, City Water, Asphalt, Sidewalk, Curbs, Alley, Community Mailbox, Individual Water Meter, Individual Gas Meter, Cable Available
School Information
- Elementary School: Viridian
Garage
- Garage
Parking
- Garage Door Opener
- Garage
- Garage Faces Rear
- Alley Access
Stories
- 2
Living Area
- 2,073 sqft
Additional Information: Arlington | 817-654-3737
Location
Estimated Monthly Mortgage Payment
*Based on Fixed Interest Rate withe a 30 year term, principal and interest only
Listing price
Down payment
%
Interest rate
%Mortgage calculator estimates are provided by CENTURY 21 Real Estate LLC and are intended for information use only. Your payments may be higher or lower and all loans are subject to credit approval.
Disclaimer: Copyright 2026 North Texas Real Estate Information System (NTREIS). All rights reserved. This information is deemed reliable, but not guaranteed. The information being provided is for consumers’ personal, non-commercial use and may not be used for any purpose other than to identify prospective properties consumers may be interested in purchasing. Data last updated 8/27/26 14:58



This stylish 3-bedroom, 2.5-bath townhome features luxury wood-look vinyl plank flooring throughout the main level. The kitchen offers quartz countertops, white cabinetry, a large pantry, and a 5-burner gas range. An inviting office space near the dining area includes a built-in desk and convenient outlets—perfect for working from home. You'll also appreciate the oversized under-stair storage closet with additional hidden storage beneath the landing.
Upstairs, the spacious primary suite features a vaulted ceiling, huge closet, garden tub, and separate large shower. Two secondary bedrooms and a versatile upstairs living area provide flexible space for a game room, playroom, music room, or library. The rear-entry garage opens to the alley, while Viridian maintains the front yard—making this an ideal lock-and-leave lifestyle. Experience convenience, flexibility, and resort-style amenities in one of Arlington's most desirable communities!