

Listing Courtesy of: NTREIS / Listed By: Texas Signature Realty - Contact: 832-876-2093
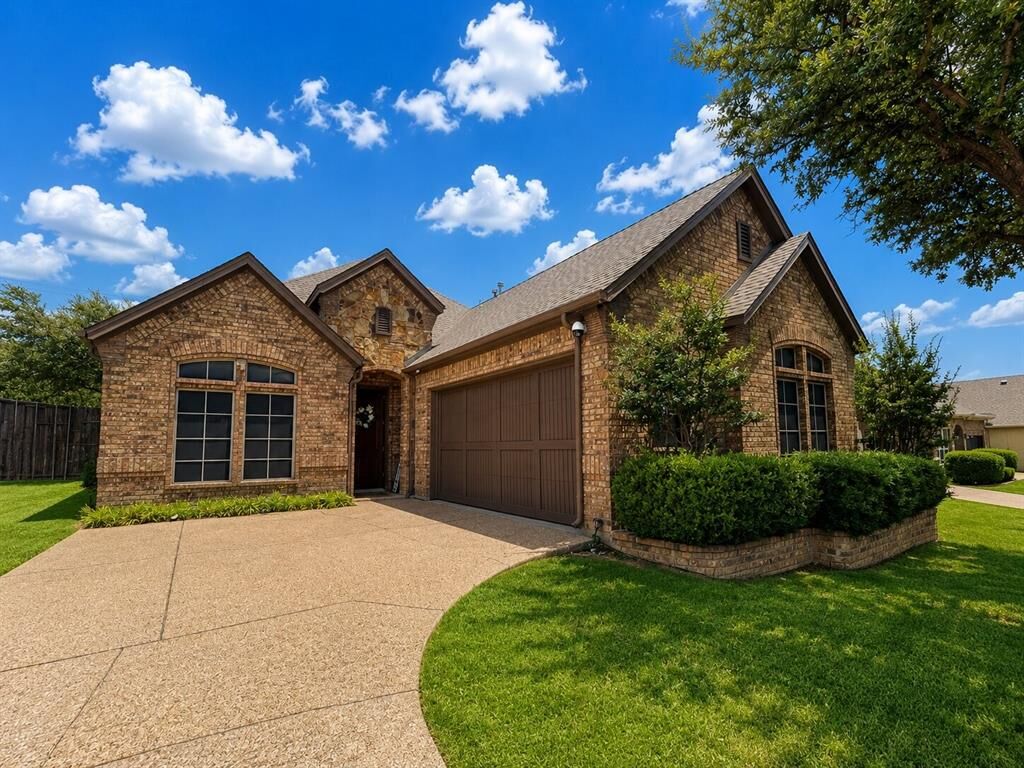
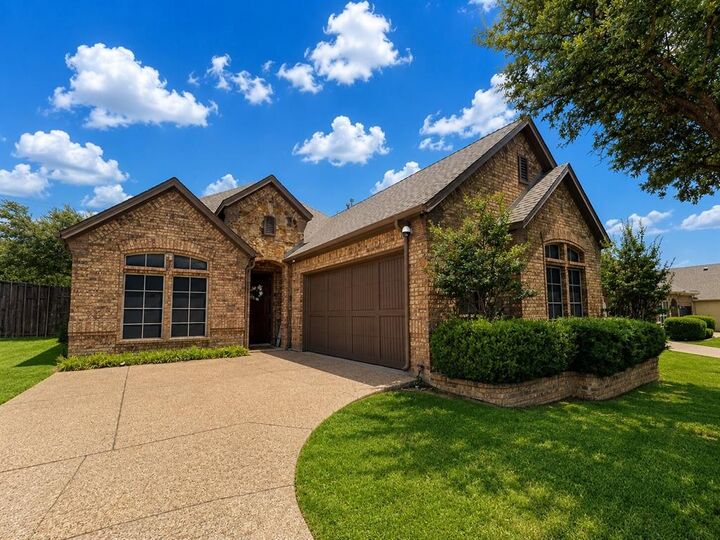
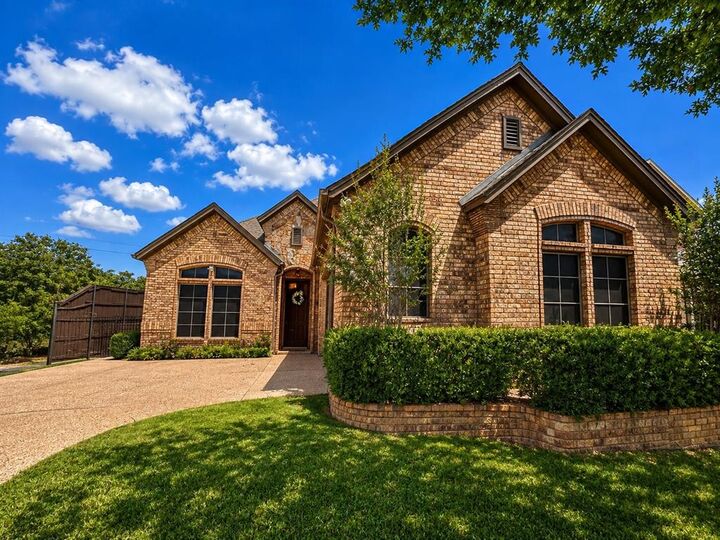
5801 Mira Lago Lane Arlington, TX 76017
Active (127 Days)
$375,000 (USD)

Description
MLS #:
21361248
21361248
Lot Size
7,144 SQFT
7,144 SQFT
Type
Single-Family Home
Single-Family Home
Year Built
2006
2006
School District
Kennedale Isd
Kennedale Isd
County
Tarrant County
Tarrant County
Listed By
Trung Nguyen, Texas Signature Realty, Contact: 832-876-2093
Source
NTREIS
Last checked Aug 28 2026 at 2:10 AM GMT+0000
NTREIS
Last checked Aug 28 2026 at 2:10 AM GMT+0000
Bathroom Details
- Full Bathrooms: 3
Interior Features
- Disposal
- Dishwasher
- Electric Cooktop
- Microwave
- Open Floorplan
Subdivision
- Lago Vista
Property Features
- Fireplace: 1
- Fireplace: Living Room
Heating and Cooling
- Central
- Central Air
- Ceiling Fan(s)
Homeowners Association Information
- Dues: $400
Utility Information
- Utilities: City Sewer, City Water, Curbs, Dirt
School Information
- Elementary School: Patterson
Parking
- Covered
- Concrete
Stories
- 2
Living Area
- 1,909 sqft
Additional Information: Texas Signature Realty | 832-876-2093
Location
Estimated Monthly Mortgage Payment
*Based on Fixed Interest Rate withe a 30 year term, principal and interest only
Listing price
Down payment
%
Interest rate
%Mortgage calculator estimates are provided by CENTURY 21 Real Estate LLC and are intended for information use only. Your payments may be higher or lower and all loans are subject to credit approval.
Disclaimer: Copyright 2026 North Texas Real Estate Information System (NTREIS). All rights reserved. This information is deemed reliable, but not guaranteed. The information being provided is for consumers’ personal, non-commercial use and may not be used for any purpose other than to identify prospective properties consumers may be interested in purchasing. Data last updated 8/27/26 19:10



The private home office is located at the front of the home and features glass French doors, creating an ideal space for working from home. The spacious open-concept living area features a cozy fireplace and flows seamlessly into the kitchen and dining areas, making the home perfect for everyday living and entertaining.
The kitchen offers granite countertops, a tile backsplash, and recent updates including a new kitchen countertop, new oven, and new microwave.
The spacious primary suite is conveniently located downstairs and features a well-appointed bathroom with a garden tub, separate shower, and separate his-and-her vanities. A secondary bedroom is also located downstairs, while the third bedroom is upstairs along with a versatile flex area that can be used as a home office, study, or computer workspace. The upstairs area also features a convenient countertop with cabinetry and a half-size refrigerator, along with a nearby bathroom.
Recent improvements include a new roof installed in 2023, adding to the home's appeal and peace of mind.
Residents of this desirable community enjoy a gated entrance, community swimming pool, pond, and front and backyard lawn care. With its thoughtful floor plan, recent updates, and desirable community amenities, this home offers a wonderful combination of comfort, convenience, and lifestyle. Homes in this highly sought-after neighborhood sell quickly—don't miss the opportunity to make this one yours!