

Listing Courtesy of: NTREIS / Listed By: Eritcian Luxury Realty LLC - Contact: 888-455-6040
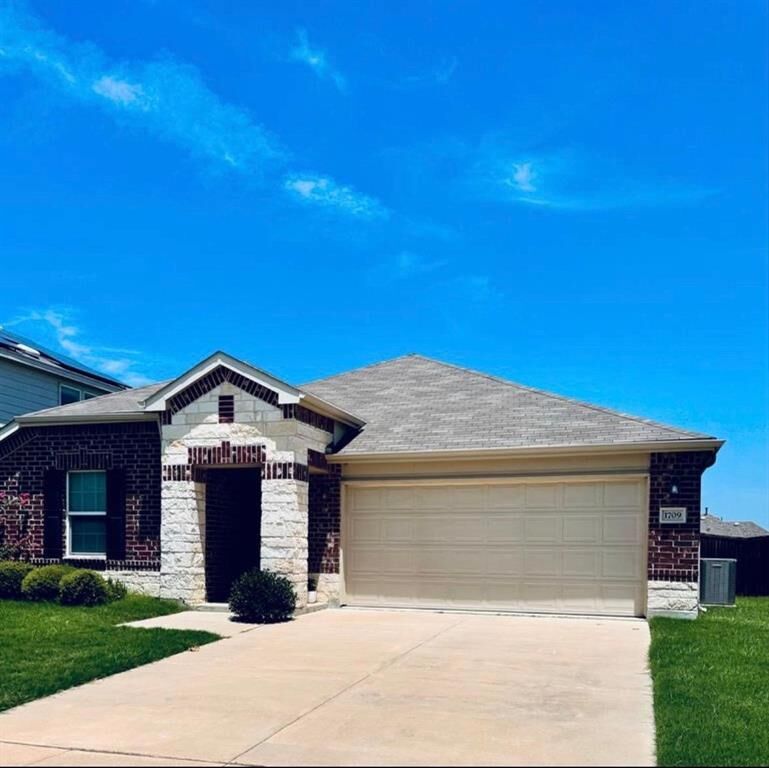
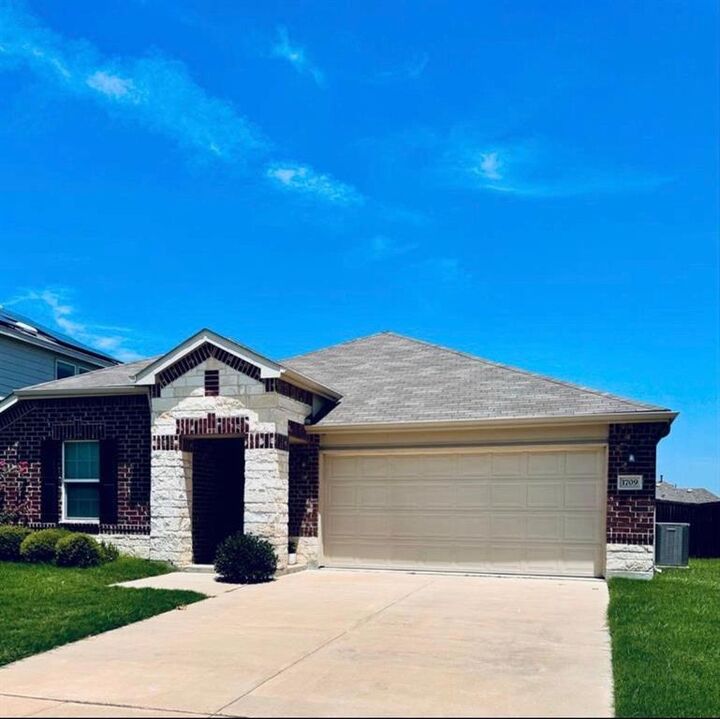
1709 Trace Drive Aubrey, TX 76227
Active (0 Days)
$2,149 (USD)

Description
MLS #:
21391273
21391273
Lot Size
8,015 SQFT
8,015 SQFT
Type
Rental
Rental
Year Built
2018
2018
Style
Traditional
Traditional
School District
Denton Isd
Denton Isd
County
Denton County
Denton County
Listed By
Izabela Eritsyan, Eritcian Luxury Realty LLC, Contact: 888-455-6040
Source
NTREIS
Last checked Sep 22 2026 at 2:11 AM GMT+0000
NTREIS
Last checked Sep 22 2026 at 2:11 AM GMT+0000
Bathroom Details
- Full Bathrooms: 2
Interior Features
- Cable Tv Available
- Decorative Lighting
- Disposal
- Dishwasher
- Electric Water Heater
- Plumbed for Gas In Kitchen
- Washer
- Dryer
- Microwave
- Electric Range
- Vented Exhaust Fan
Subdivision
- Winn Ridge Ph 1A
Lot Information
- Subdivision
- Interior Lot
- Landscaped
- Lrg. Backyard Grass
- Few Trees
Property Features
- Fireplace: 1
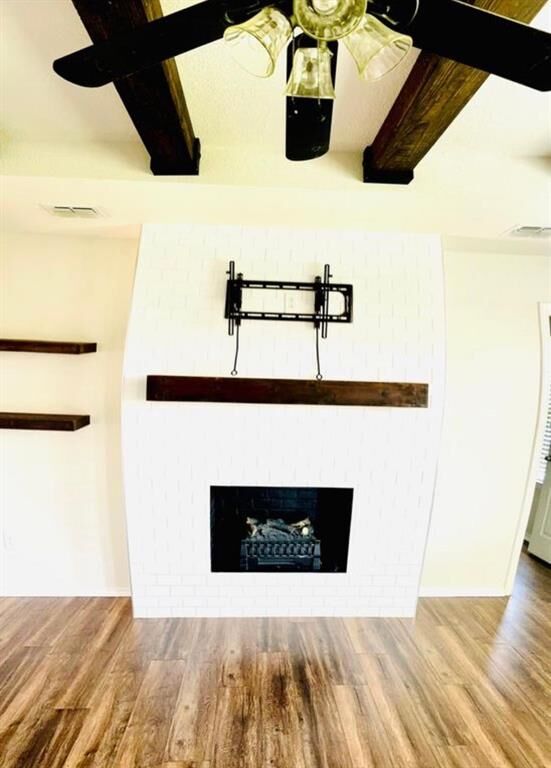
- Fireplace: Decorative
- Fireplace: Electric
- Foundation: Slab
Heating and Cooling
- Central
- Electric
- Central Air
- Ceiling Fan(s)
- Attic Fan
Exterior Features
- Roof: Composition
Utility Information
- Utilities: City Sewer, City Water
School Information
- Elementary School: Union Park
Garage
- Garage
Parking
- Garage Door Opener
- Garage
- Garage Faces Front
Stories
- 1
Living Area
- 1,437 sqft
Additional Information: Eritcian Luxury Realty LLC | 888-455-6040
Location
Disclaimer: Copyright 2026 North Texas Real Estate Information System (NTREIS). All rights reserved. This information is deemed reliable, but not guaranteed. The information being provided is for consumers’ personal, non-commercial use and may not be used for any purpose other than to identify prospective properties consumers may be interested in purchasing. Data last updated 9/21/26 19:11



This beautifully maintained home offers a wealth of desirable features and upgrades. The kitchen boasts durable wood-look vinyl plank flooring, stainless steel appliances, light gray marbled quartz countertops, gray cabinetry, and upgraded light fixtures- perfect for both everyday living and entertaining.
The cozy living area features decorative wood paneling, a recessed beamed ceiling, and a warm, inviting fireplace situated toward the rear of the home. The spacious primary suite includes custom bathroom cabinetry, dual vessel sinks, an extended walk-in shower, and generous walk-in closets.
Enjoy outdoor living with a large backyard and pergola, providing ideal shade for warm summer days.
Community amenities include a resort-style pool, hike and bike trails, soccer fields, and a splash park. This move-in ready home is a tenant’s dream- schedule your tour today!