

Listing Courtesy of: NTREIS / Listed By: Avani Texas Realty LLC
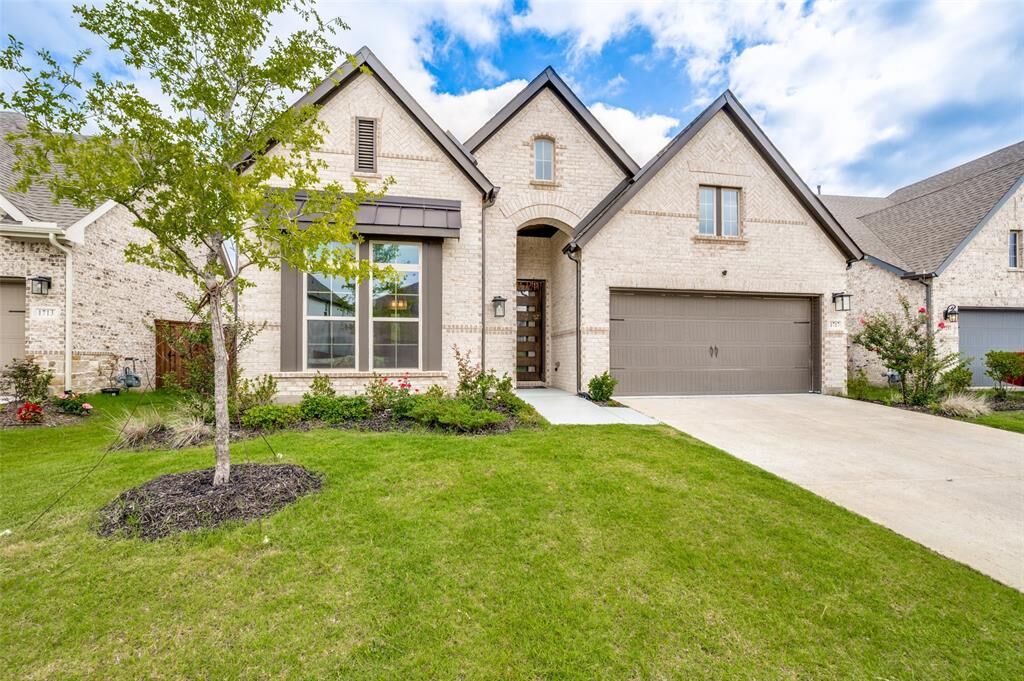
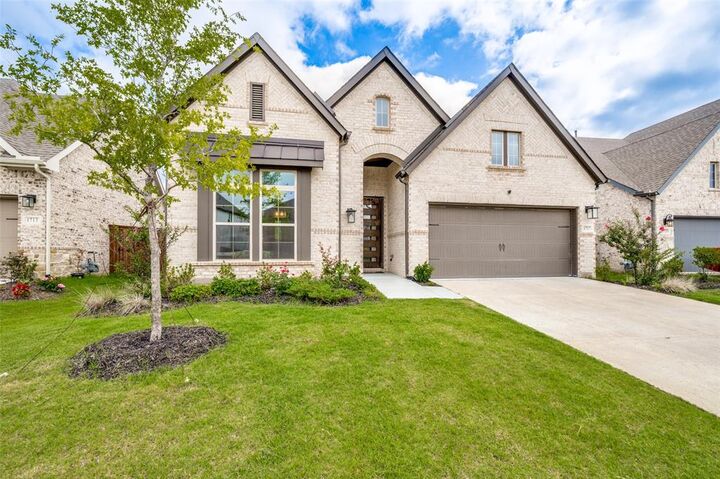
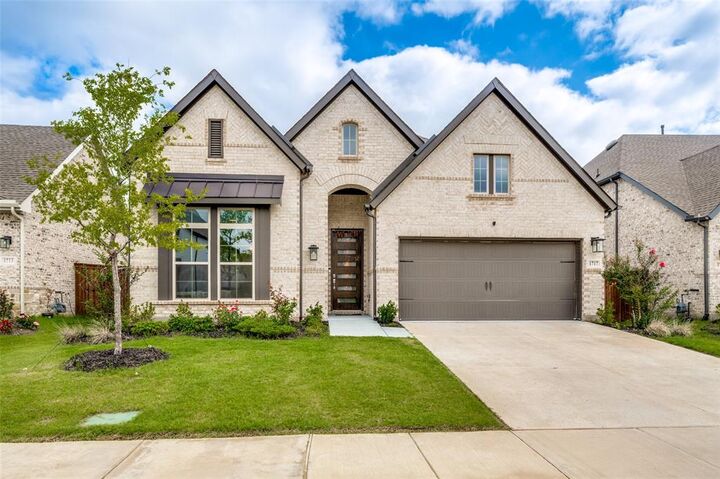
1717 Buttercup Avenue Aubrey, TX 76227
Active (25 Days)
$449,000 (USD)

Description
MLS #:
21301890
21301890
Lot Size
6,795 SQFT
6,795 SQFT
Type
Single-Family Home
Single-Family Home
Year Built
2024
2024
School District
Denton Isd
Denton Isd
County
Denton County
Denton County
Listed By
Sai Katuri, Avani Texas Realty LLC
Source
NTREIS
Last checked Jul 8 2026 at 7:26 AM GMT+0000
NTREIS
Last checked Jul 8 2026 at 7:26 AM GMT+0000
Bathroom Details
- Full Bathrooms: 3
Interior Features
- Cable Tv Available
- High Speed Internet Available
- Disposal
- Dishwasher
- Other
- Microwave
- Vaulted Ceiling(s)
- Gas Cooktop
- Open Floorplan
- Eat-In Kitchen
- Granite Counters
- Kitchen Island
- Walk-In Closet(s)
- Double Vanity
Subdivision
- Sandbrock Ranch Ph 12
Property Features
- Fireplace: 0
Homeowners Association Information
- Dues: $250
Utility Information
- Utilities: All Weather Road, Individual Water Meter, Individual Gas Meter, Electricity Connected
School Information
- Elementary School: Sandbrock Ranch
Garage
- Garage
Parking
- Garage
Stories
- 1
Living Area
- 2,271 sqft
Location
Estimated Monthly Mortgage Payment
*Based on Fixed Interest Rate withe a 30 year term, principal and interest only
Listing price
Down payment
%
Interest rate
%Mortgage calculator estimates are provided by CENTURY 21 Real Estate LLC and are intended for information use only. Your payments may be higher or lower and all loans are subject to credit approval.
Disclaimer: Copyright 2026 North Texas Real Estate Information System (NTREIS). All rights reserved. This information is deemed reliable, but not guaranteed. The information being provided is for consumers’ personal, non-commercial use and may not be used for any purpose other than to identify prospective properties consumers may be interested in purchasing. Data last updated 7/8/26 00:26



At the heart of the home is an open-concept family room that flows seamlessly into a chef-inspired kitchen. Upgrades abound, including 42-inch adjustable cabinetry, glass-front accent cabinets with lighting, quartz countertops, a painted-finish island, a gas cooktop, and a built-in dining hutch. Retreat to the primary suite’s spa-like bath, complete with a drop-in tub, separate shower, and elegant slate tile.
Step outside to an extended covered patio overlooking the scenic surroundings. Packed with smart-home tech (EERO Wi-Fi, Ecobee doorbell, MyQ garage, Resideo thermostat) and a high-efficiency tankless water heater, this home offers total peace of mind with a transferable 1-2-10 builder warranty. Located minutes from the US-380 corridor, Prosper, Celina, and Lake Ray Roberts!