

Listing Courtesy of: Austin Board of Realtors / Listed By: Via Realty Group LLC - Contact: (512) 650-2878
10045 Planters Woods Drive Austin, TX 78730
Active (2 Days)
$748,000 (USD)
OPEN HOUSE TIMES
-
OPENSat, Oct 312 noon - 2:00 pm
Description
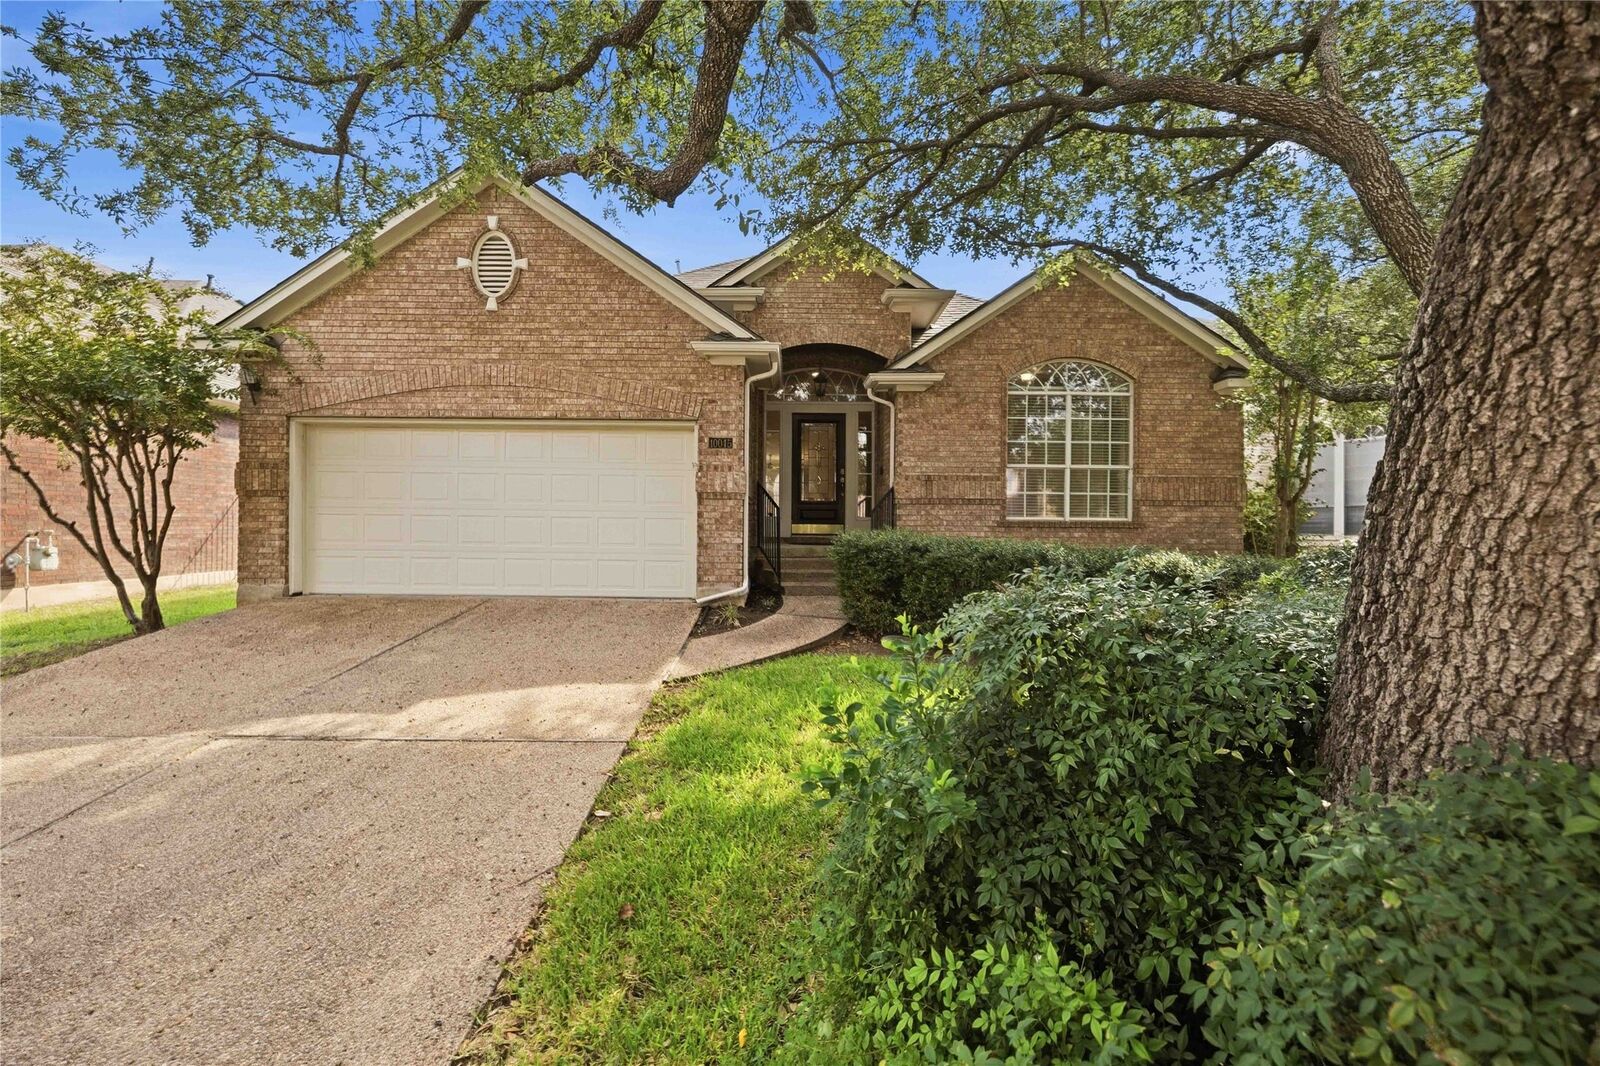
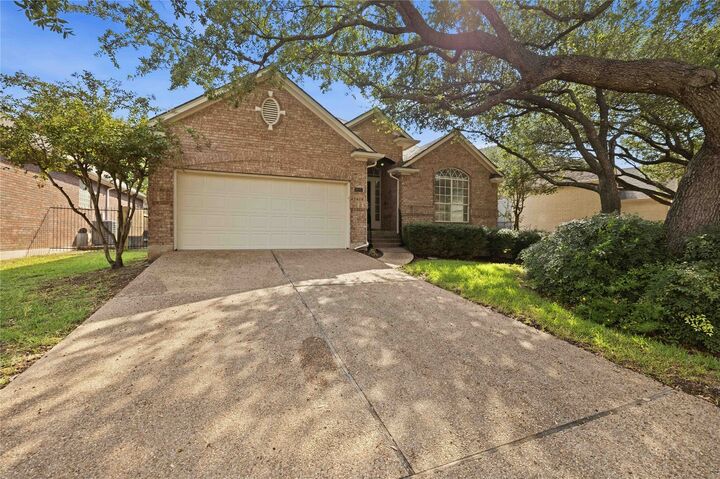
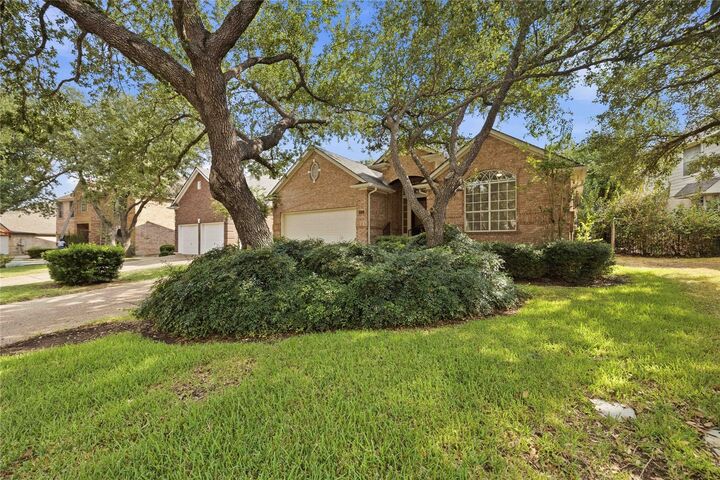
Exceptional single-story residence offering the perfect blend of style, comfort, and effortless living. Featuring three bedrooms plus a private study, formal dining room, breakfast area, and an expansive open-concept kitchen and living space ideal for entertaining. Wood flooring flows throughout the residence, complemented by high ceilings, abundant natural light, and a striking updated fireplace that anchors the main living area. The updated kitchen offers generous cabinetry and counter space while connecting seamlessly to the living and breakfast areas. Updated bathrooms add a fresh, sophisticated touch. The thoughtfully designed floor plan provides excellent separation between living, working, and entertaining spaces while maintaining an open, welcoming feel. Ideally located near neighborhood parks, shopping and dining, with convenient access to Lake Austin, Lake Travis, and highly regarded schools. A rare opportunity to enjoy sophisticated single-story living in an exceptional Austin location
MLS #:
7903348
7903348
Taxes
$15,634(2026)
$15,634(2026)
Lot Size
6,050 SQFT
6,050 SQFT
Type
Single-Family Home
Single-Family Home
Year Built
1996
1996
Views
Trees/Woods
Trees/Woods
School District
Leander Isd
Leander Isd
County
Travis County
Travis County
Community
River Place Sec 07B
River Place Sec 07B
Listed By
Laura De Haro, Via Realty Group LLC, Contact: (512) 650-2878
Source
Austin Board of Realtors
Last checked Sep 29 2026 at 1:18 PM GMT+0000
Austin Board of Realtors
Last checked Sep 29 2026 at 1:18 PM GMT+0000
Bathroom Details
- Full Bathrooms: 2
Interior Features
- Double Vanity
- Crown Molding
- Dishwasher
- Disposal
- Pantry
- Chandelier
- Multiple Living Areas
- No Interior Steps
- Open Floorplan
- Recessed Lighting
- Breakfast Bar
- Ceiling Fan(s)
- Laundry: Washer Hookup
- Laundry: Electric Dryer Hookup
- Main Level Primary
- Windows: Bay Window(s)
- French Door(s)/Atrium Door(s)
- High Ceilings
- Kitchen Island
- Multiple Dining Areas
- Separate/Formal Dining Room
- Tray Ceiling(s)
- Double Oven
- Free-Standing Refrigerator
- Gas Cooktop
- Coffered Ceiling(s)
- Entrance Foyer
- Laundry: Gas Dryer Hookup
- Multiple Closets
- Laundry: Main Level
- Laundry: Laundry Room
- Study
Subdivision
- River Place Sec 07B
Lot Information
- Trees Large Size
- Gentle Sloping
- Native Plants
- Near Golf Course
Property Features
- Fireplace: Great Room
- Fireplace: 1
- Foundation: Slab
Heating and Cooling
- Central
- Central Air
- Ceiling Fan(s)
Pool Information
- Community
Homeowners Association Information
- Dues: $462/Annually
Flooring
- Wood
- Tile
Exterior Features
- Roof: Composition
Utility Information
- Utilities: Electricity Connected, Water Connected, Water Source: Public, Underground Utilities, Water Source: Municipal Utility District, Natural Gas Connected
- Sewer: Public Sewer, Municipal Utility District
School Information
- Elementary School: River Place
- Middle School: Four Points
- High School: Vandegrift
Parking
- Garage
- Door-Single
- Garage Faces Front
Stories
- 1
Living Area
- 2,388 sqft
Additional Information: Via Realty Group LLC | (512) 650-2878
Location
Estimated Monthly Mortgage Payment
*Based on Fixed Interest Rate withe a 30 year term, principal and interest only
Listing price
Down payment
%
Interest rate
%Mortgage calculator estimates are provided by CENTURY 21 Real Estate LLC and are intended for information use only. Your payments may be higher or lower and all loans are subject to credit approval.
Disclaimer: Copyright 2026 Austin Association of Realtors. All rights reserved. This information is deemed reliable, but not guaranteed. The information being provided is for consumers’ personal, non-commercial use and may not be used for any purpose other than to identify prospective properties consumers may be interested in purchasing. Data last updated 9/29/26 06:18


