

Listing Courtesy of: Austin Board of Realtors / Listed By: Den Property Group - Contact: (512) 222-3364
1007 Payne Avenue Austin, TX 78757
Active (18 Days)
$5,950 (USD)
Description
MLS #:
2342884
2342884
Lot Size
6,447 SQFT
6,447 SQFT
Type
Rental
Rental
Year Built
1951
1951
Views
Neighborhood
Neighborhood
School District
Austin Isd
Austin Isd
County
Travis County
Travis County
Community
Reservoir Heights
Reservoir Heights
Listed By
Robert Lemon, Den Property Group LLC, Contact: (512) 222-3364
Source
Austin Board of Realtors
Last checked Aug 27 2026 at 11:10 PM GMT+0000
Austin Board of Realtors
Last checked Aug 27 2026 at 11:10 PM GMT+0000
Bathroom Details
- Full Bathrooms: 2
- Half Bathroom: 1
Interior Features
- High Speed Internet
- Dishwasher
- Disposal
- Microwave
- Refrigerator
- Cooktop
- Walk-In Closet(s)
- Windows: Insulated Windows
- Main Level Primary
- French Door(s)/Atrium Door(s)
- Granite Counters
- Coffered Ceiling(s)
- Built-In Electric Oven
- Range Hood
- Warming Drawer
- Down Draft
- Laundry: Main Level
- Laundry: Laundry Room
Subdivision
- Reservoir Heights
Lot Information
- Trees Medium Size
- Back Yard
- Front Yard
Property Features
- Fireplace: Living Room
- Fireplace: 1
- Fireplace: Gas
- Fireplace: Double Sided
- Foundation: Pillar/Post/Pier
Heating and Cooling
- Natural Gas
- Central
- Central Air
- Ceiling Fan(s)
Pool Information
- Waterfall
- In Ground
- Outdoor Pool
Flooring
- Wood
- Tile
Exterior Features
- Roof: Shingle
Utility Information
- Utilities: Phone Available, Electricity Connected, Sewer Connected, Water Connected, Water Source: Public, Fiber Optic Available, Natural Gas Connected, Above Ground Utilities
- Sewer: Public Sewer
School Information
- Elementary School: Brentwood
- Middle School: Lamar (Austin Isd)
- High School: McCallum
Parking
- Off Street
- Garage
- Garage Faces Front
- Additional Parking
Living Area
- 2,234 sqft
Additional Information: Den Property Group | (512) 222-3364
Location
Disclaimer: Copyright 2026 Austin Association of Realtors. All rights reserved. This information is deemed reliable, but not guaranteed. The information being provided is for consumers’ personal, non-commercial use and may not be used for any purpose other than to identify prospective properties consumers may be interested in purchasing. Data last updated 8/27/26 16:10



The primary suite is complemented by three additional bedrooms, including one well suited for a home office or study. A unique upstairs loft provides additional flex space for a playroom, reading nook or storage. Updated flooring and finishes throughout give the home a clean, modern feel while retaining its character.
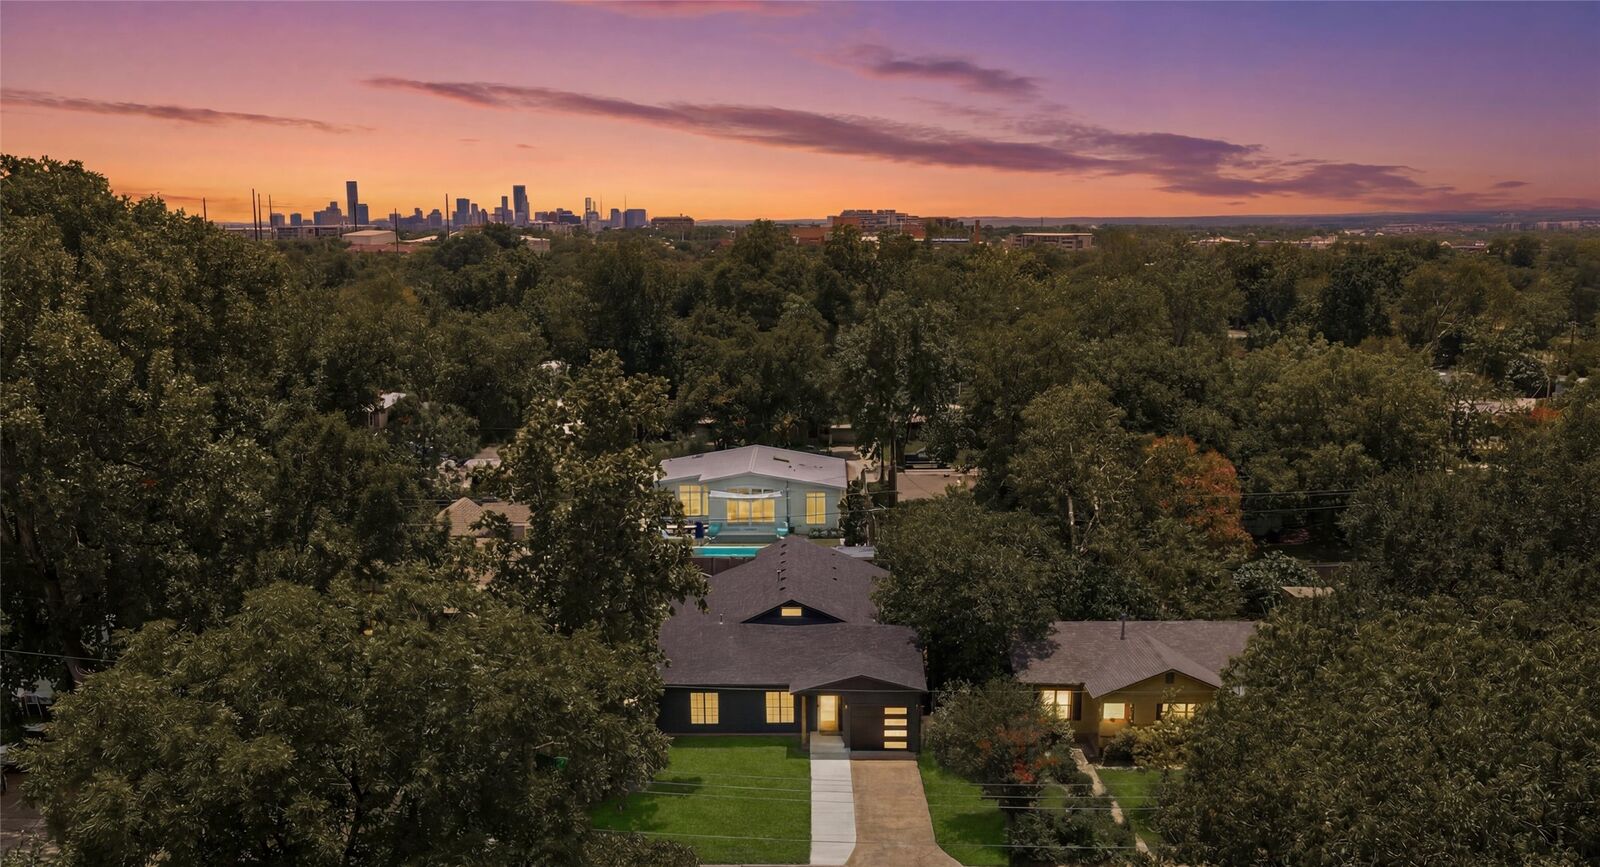
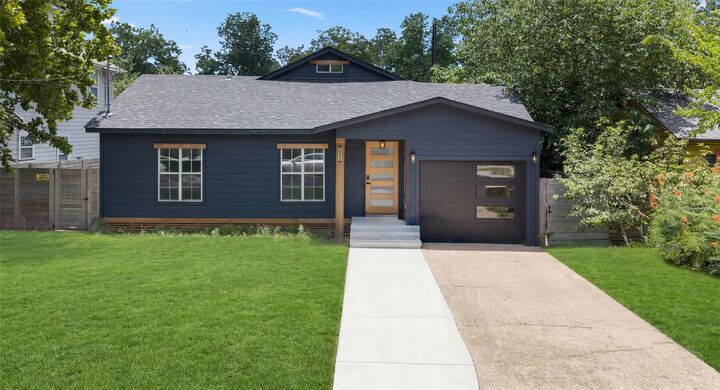
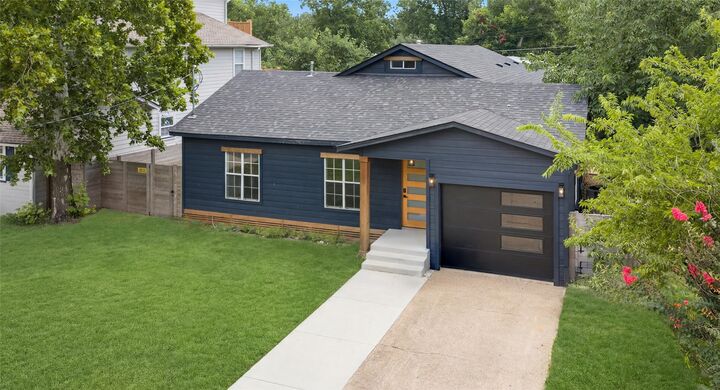
Outside, enjoy a private backyard with pool and expansive deck, plus off-street driveway parking. The front garage offers excellent additional storage, workout or hobby space.
Located in the heart of Brentwood near neighborhood parks, the trail system and local favorites including Barley Swine, Tiny Boxwoods/Tiny’s Milk & Cookies, Pinthouse Pizza and nearby coffee and dining. Convenient to Burnet Road, North Lamar, The Domain and Downtown Austin.