

Listing Courtesy of: Austin Board of Realtors / Listed By: Resident Realty, Ltd. - Contact: (512) 517-7643
1013 E 38th 1/2 Street Austin, TX 78751
Active (2 Days)
$3,000 (USD)
Description
MLS #:
2571954
2571954
Lot Size
6,024 SQFT
6,024 SQFT
Type
Rental
Rental
Year Built
1940
1940
School District
Austin Isd
Austin Isd
County
Travis County
Travis County
Community
Plainview Heights
Plainview Heights
Listed By
Dannette Lewis-Ross, Resident Realty, Ltd., Contact: (512) 517-7643
Source
Austin Board of Realtors
Last checked Sep 1 2026 at 12:26 PM GMT+0000
Austin Board of Realtors
Last checked Sep 1 2026 at 12:26 PM GMT+0000
Bathroom Details
- Full Bathrooms: 2
Interior Features
- Dishwasher
- Disposal
- Oven
- Pantry
- Laundry: Washer Hookup
- Laundry: Electric Dryer Hookup
- Free-Standing Refrigerator
- Laminate Counters
- Natural Woodwork
- Laundry: Inside
Subdivision
- Plainview Heights
Lot Information
- Back Yard
- Front Yard
- Corner Lot
Heating and Cooling
- Central Air
Flooring
- Wood
- Tile
- Vinyl
Utility Information
- Utilities: Electricity Available, Cable Available, High Speed Internet Available, Sewer Connected, Water Available
- Sewer: Public Sewer
School Information
- Elementary School: Lee
- Middle School: Kealing
- High School: McCallum
Parking
- Concrete
Stories
- 2
Living Area
- 1,797 sqft
Additional Information: Resident Realty, Ltd. | (512) 517-7643
Location
Disclaimer: Copyright 2026 Austin Association of Realtors. All rights reserved. This information is deemed reliable, but not guaranteed. The information being provided is for consumers’ personal, non-commercial use and may not be used for any purpose other than to identify prospective properties consumers may be interested in purchasing. Data last updated 9/1/26 05:26



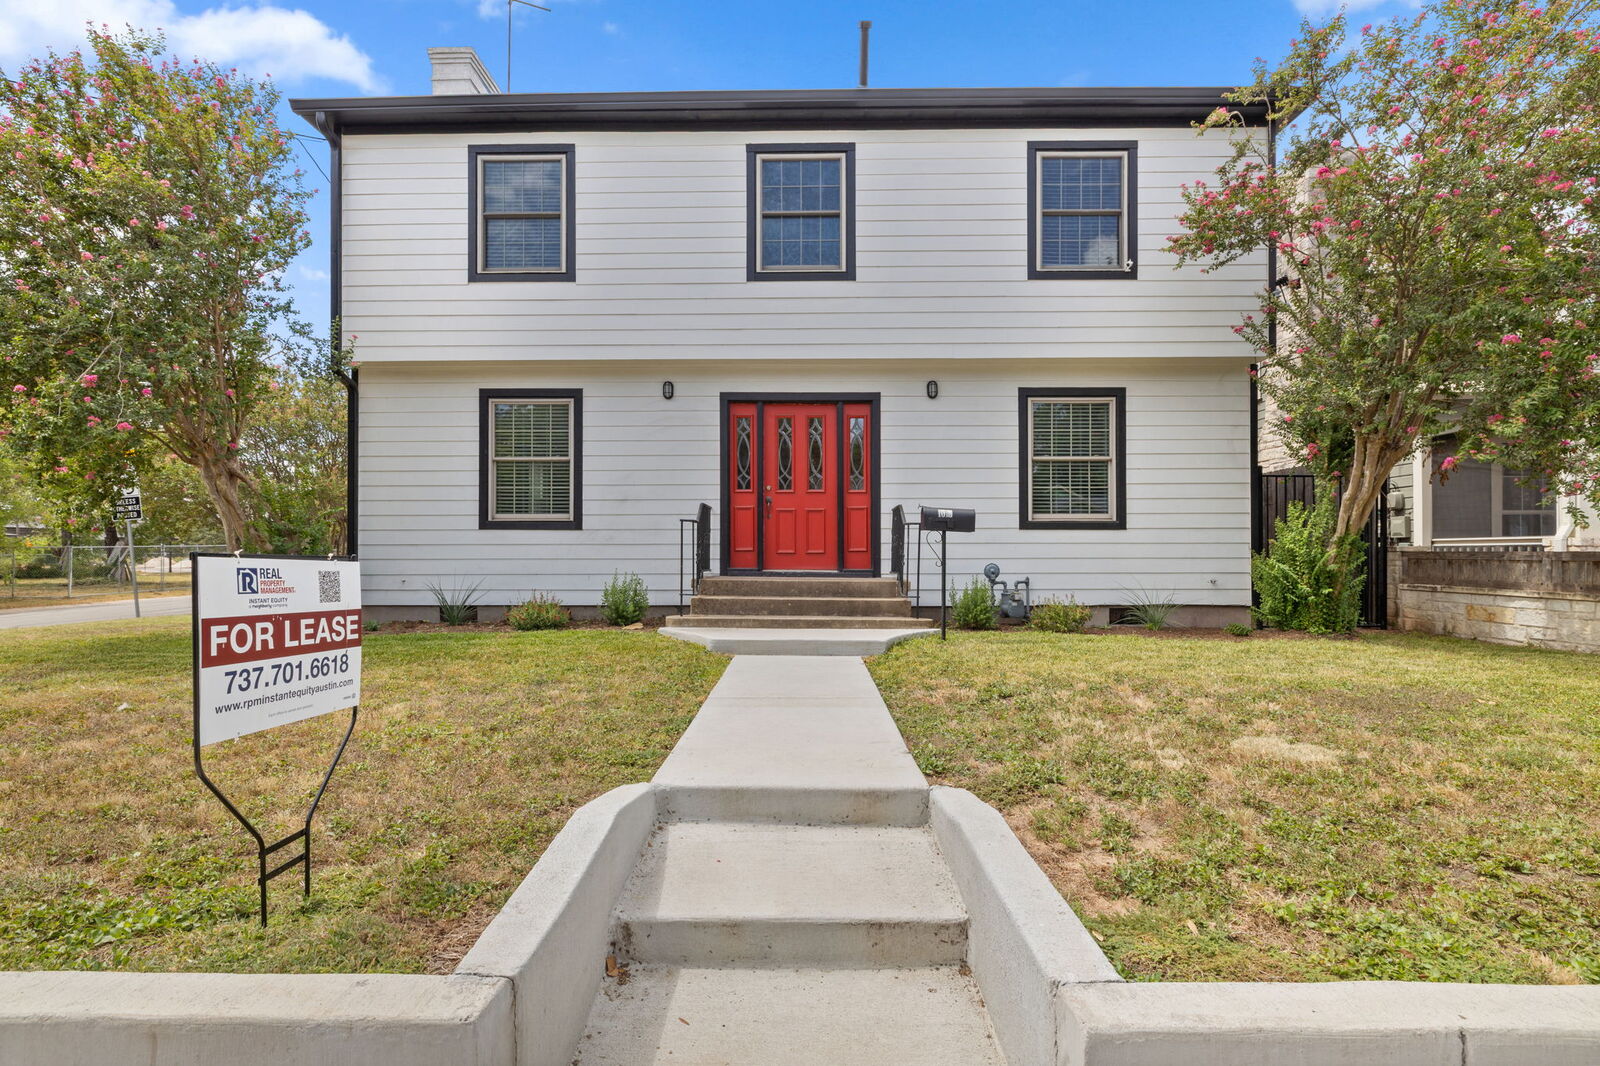
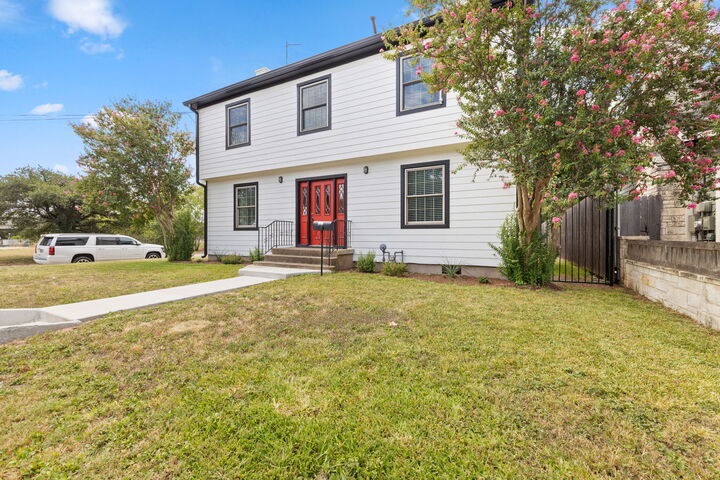
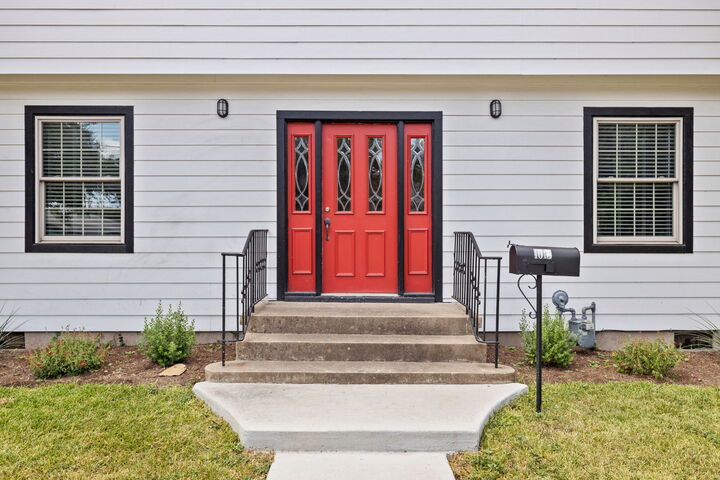
Welcome to classic Austin charm in the highly desirable Hancock neighborhood! This inviting 3-bedroom, 2-bath home sits on a spacious corner lot with a back patio and offers a fantastic location for enjoying all that Austin has to offer.
The home features two generously sized bedrooms upstairs with a shared full bath, plus a third bedroom and full bath downstairs—providing flexibility for guests, a home office, or additional living space. The cozy living room has an ornamental fireplace and plenty of natural lighting. The kitchen has been outfitted with new flooring and appliances.