

Listing Courtesy of: Austin Board of Realtors / Listed By: Real Broker, LLC - Contact: (512) 803-7226
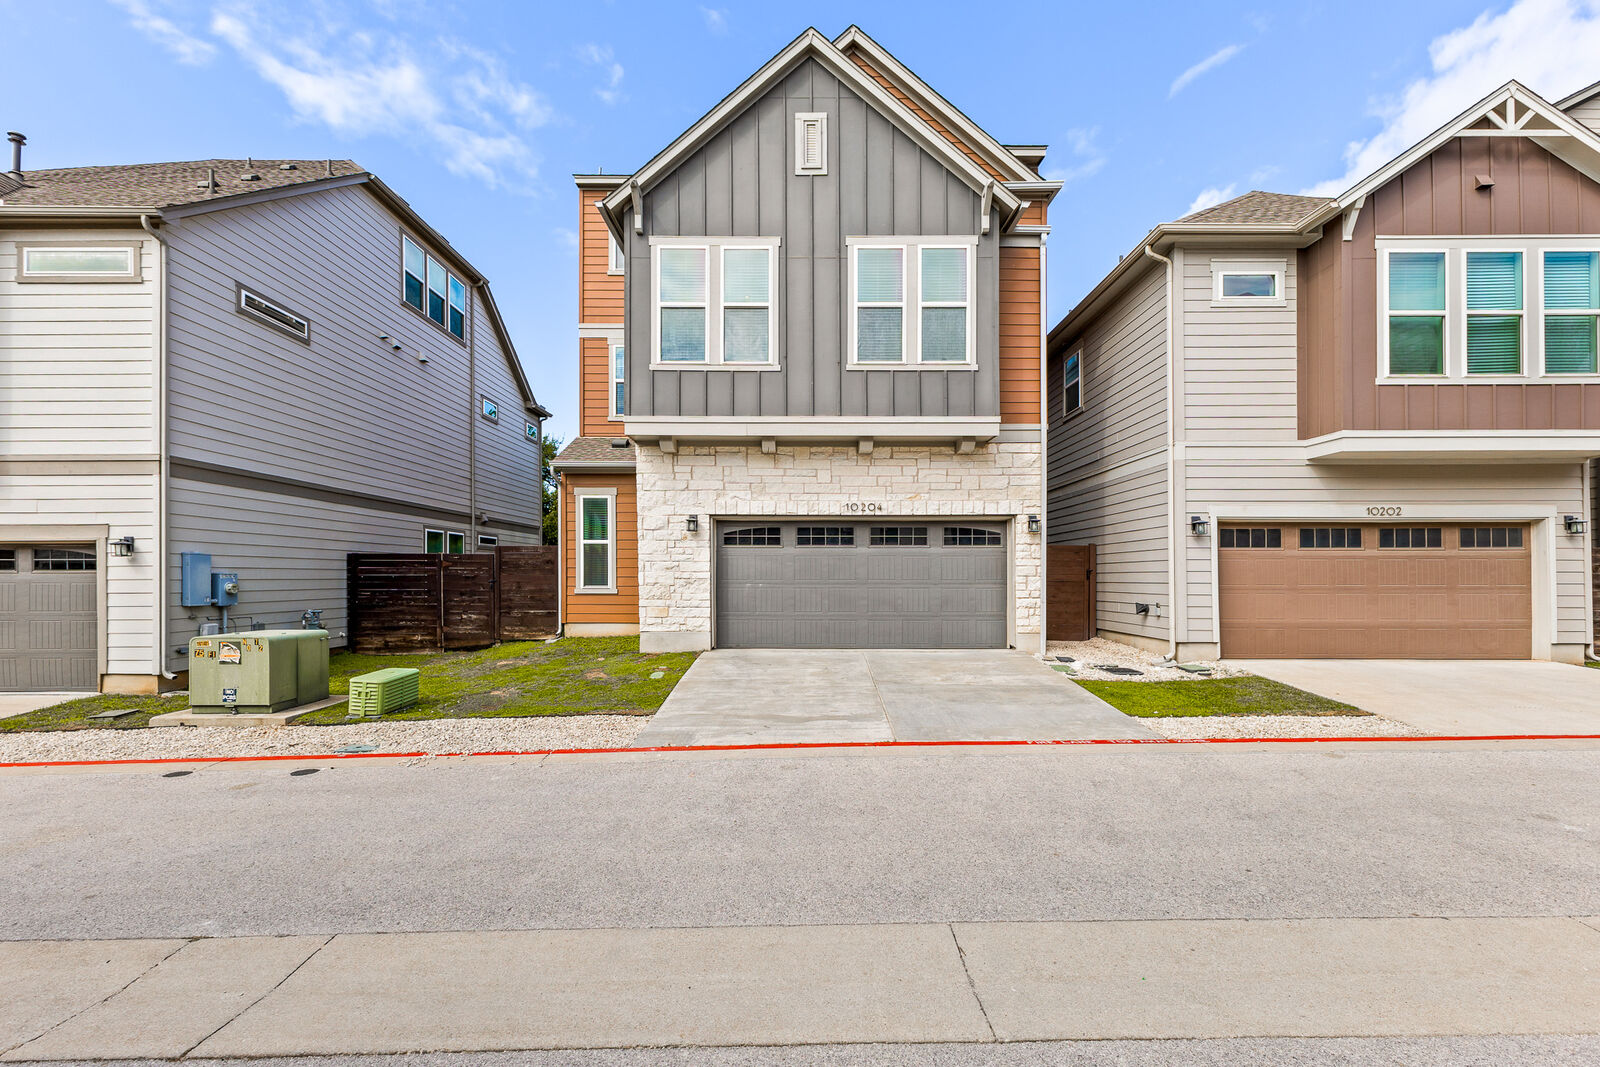
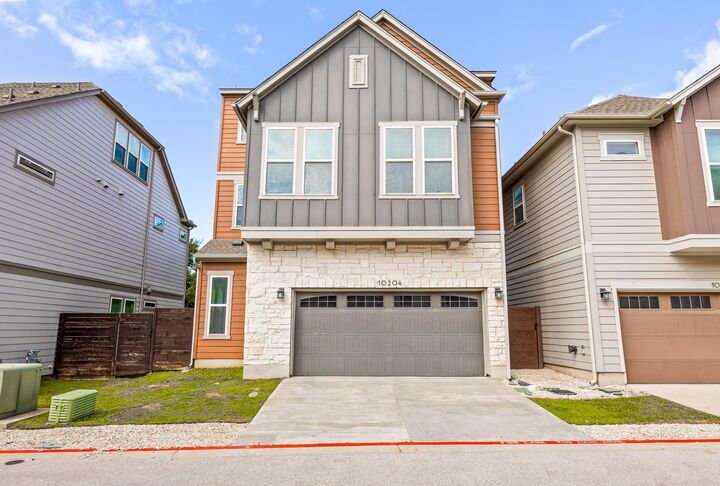
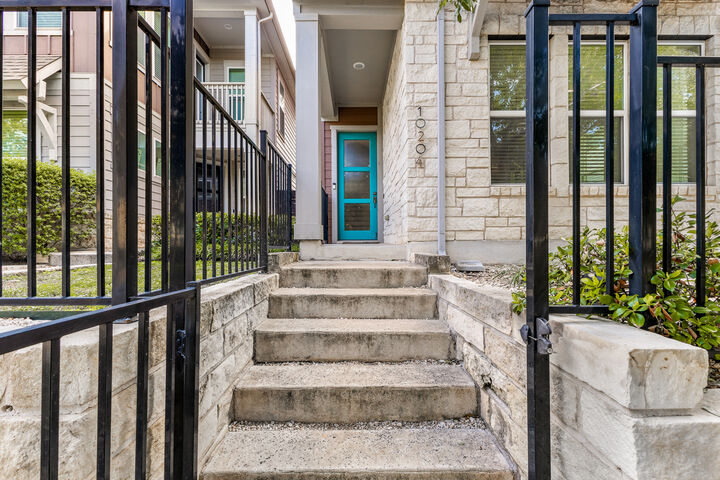
10204 Erwin Trail 52 Austin, TX 78717
Active (7 Days)
$620,000 (USD)
Description
MLS #:
5776445
5776445
Taxes
$11,190(2026)
$11,190(2026)
Lot Size
0.25 acres
0.25 acres
Type
Condo
Condo
Year Built
2018
2018
Views
Neighborhood
Neighborhood
School District
Round Rock Isd
Round Rock Isd
County
Williamson County
Williamson County
Community
Presidio Condos
Presidio Condos
Listed By
Dylan Jankovich, Real Broker, LLC, Contact: (512) 803-7226
Source
Austin Board of Realtors
Last checked Nov 7 2026 at 11:25 PM GMT+0000
Austin Board of Realtors
Last checked Nov 7 2026 at 11:25 PM GMT+0000
Bathroom Details
- Full Bathrooms: 3
- Half Bathroom: 1
Interior Features
- Double Vanity
- Dishwasher
- Disposal
- Microwave
- Oven
- Refrigerator
- Pantry
- Dryer
- Washer
- Multiple Living Areas
- Walk-In Closet(s)
- Ceiling Fan(s)
- Kitchen Island
- Gas Range
- Tankless Water Heater
- Granite Counters
- Range Hood
- Multiple Closets
- Laundry: Laundry Room
- Laundry: Upper Level
Subdivision
- Presidio Condos
Lot Information
- Back Yard
Property Features
- Fireplace: 0
- Foundation: Slab
Heating and Cooling
- Electric
- Central
- Central Air
Homeowners Association Information
- Dues: $185/Monthly
Flooring
- Wood
- Tile
Exterior Features
- Roof: Composition
Utility Information
- Utilities: Electricity Available, Water Source: Public, Water Available
- Sewer: Public Sewer
School Information
- Elementary School: Anderson Mill
- Middle School: Pearson Ranch
- High School: McNeil
Parking
- Attached
Living Area
- 2,623 sqft
Additional Information: Real Broker, LLC | (512) 803-7226
Location
Estimated Monthly Mortgage Payment
*Based on Fixed Interest Rate withe a 30 year term, principal and interest only
Listing price
Down payment
%
Interest rate
%Mortgage calculator estimates are provided by CENTURY 21 Real Estate LLC and are intended for information use only. Your payments may be higher or lower and all loans are subject to credit approval.
Disclaimer: Copyright 2026 Austin Association of Realtors. All rights reserved. This information is deemed reliable, but not guaranteed. The information being provided is for consumers’ personal, non-commercial use and may not be used for any purpose other than to identify prospective properties consumers may be interested in purchasing. Data last updated 11/7/26 15:25



The main living area features an open-concept kitchen with quartz countertops, a center island, ample cabinetry, and a dedicated dining space. Upstairs, an additional living room provides a separate area for relaxing, entertaining, or gathering.
One of the home's standout features is the flexibility of the third floor, offering a more private space ideal for a home office, creative studio, guest accommodations, or additional living needs. With multiple living areas and separation between floors, the layout offers versatility for a variety of lifestyles, including shared living arrangements or multigenerational households.
Additional highlights include a two-car attached garage, a private fenced backyard with a covered patio, and a conveniently located upstairs laundry room near the bedrooms. Residents also enjoy community amenities including a swimming pool, dog park, and sidewalks throughout the neighborhood.
Located within Round Rock ISD with convenient access to shopping, dining, and major roadways, this property offers a unique combination of space, functionality, and low-maintenance home living.