

Listing Courtesy of: Austin Board of Realtors / Listed By: Devora Realty - Contact: (860) 942-6706
1101 Milford Way 1 Austin, TX 78745
Active (1 Days)
$370,000 (USD)
Description
MLS #:
2333061
2333061
Taxes
$7,728(2026)
$7,728(2026)
Lot Size
5,541 SQFT
5,541 SQFT
Type
Single-Family Home
Single-Family Home
Year Built
1974
1974
School District
Austin Isd
Austin Isd
County
Travis County
Travis County
Community
Austin Highlands Sec 03
Austin Highlands Sec 03
Listed By
Joshua Faucher, Devora Realty, Contact: (860) 942-6706
Source
Austin Board of Realtors
Last checked Oct 13 2026 at 1:34 AM GMT+0000
Austin Board of Realtors
Last checked Oct 13 2026 at 1:34 AM GMT+0000
Bathroom Details
- Full Bathrooms: 2
Interior Features
- Dishwasher
- Oven
- Refrigerator
- Laundry: Washer Hookup
- Laundry: Electric Dryer Hookup
- Interior Steps
- Main Level Primary
- Gas Range
- In-Law Floorplan
- Gas Water Heater
- Entrance Foyer
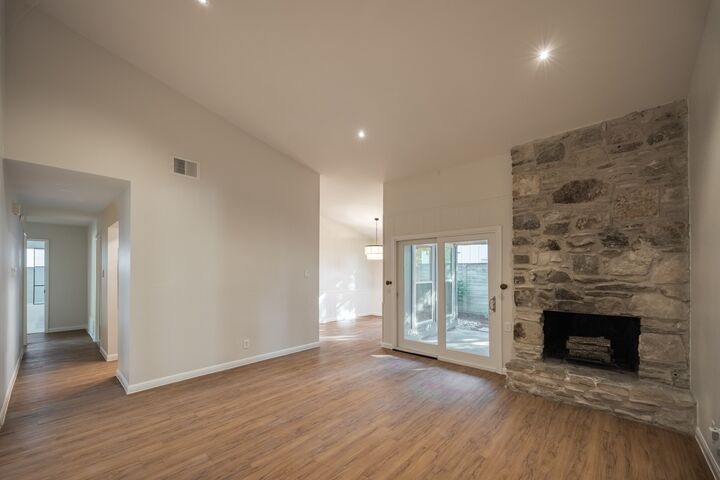
- Vaulted Ceiling(s)
- Laundry: In Garage
Subdivision
- Austin Highlands Sec 03
Lot Information
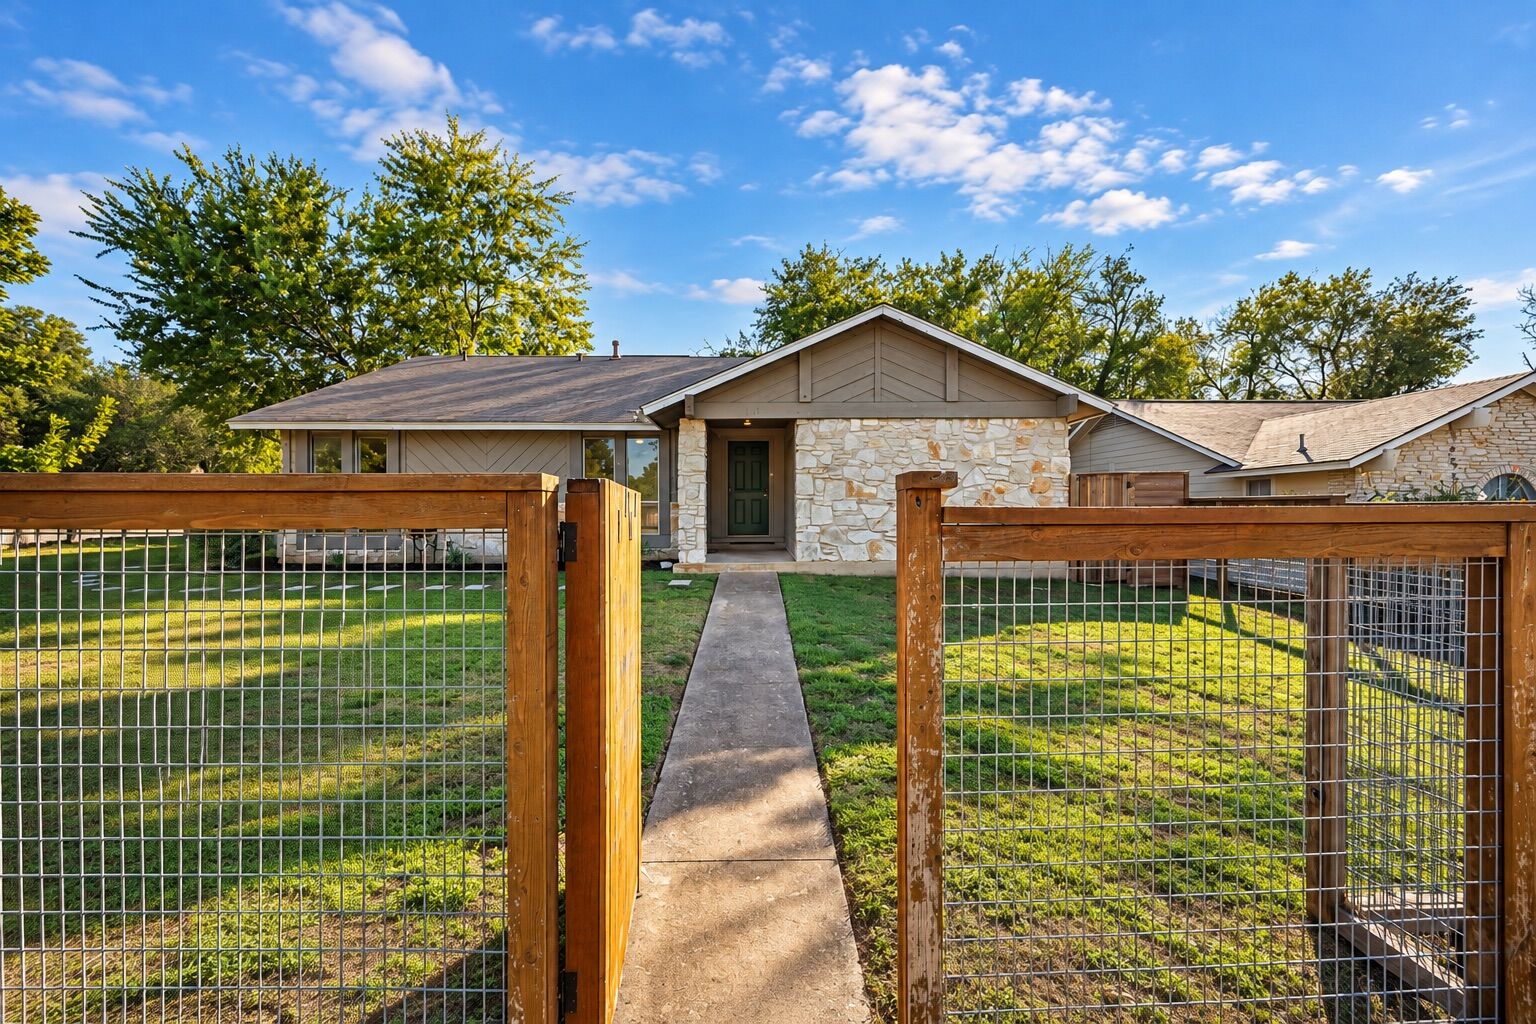
- Corner Lot
Property Features
- Fireplace: Living Room
- Fireplace: 1
- Foundation: Slab
Heating and Cooling
- Natural Gas
- Central
- Central Air
Homeowners Association Information
- Dues: $0/SeeRemarks
Flooring
- Laminate
- Tile
- Vinyl
Exterior Features
- Roof: Composition
Utility Information
- Utilities: Natural Gas Available, Electricity Available, Electricity Connected, Sewer Connected, Water Connected, Water Source: Public, Natural Gas Connected, Sewer Available, Water Available
- Sewer: Public Sewer
School Information
- Elementary School: Odom
- Middle School: Bedichek
- High School: Crockett
Parking
- Garage
- Attached
- Door-Single
- Garage Faces Side
Stories
- 1
Living Area
- 1,189 sqft
Additional Information: Devora Realty | (860) 942-6706
Location
Estimated Monthly Mortgage Payment
*Based on Fixed Interest Rate withe a 30 year term, principal and interest only
Listing price
Down payment
%
Interest rate
%Mortgage calculator estimates are provided by CENTURY 21 Real Estate LLC and are intended for information use only. Your payments may be higher or lower and all loans are subject to credit approval.
Disclaimer: Copyright 2026 Austin Association of Realtors. All rights reserved. This information is deemed reliable, but not guaranteed. The information being provided is for consumers’ personal, non-commercial use and may not be used for any purpose other than to identify prospective properties consumers may be interested in purchasing. Data last updated 10/12/26 18:34



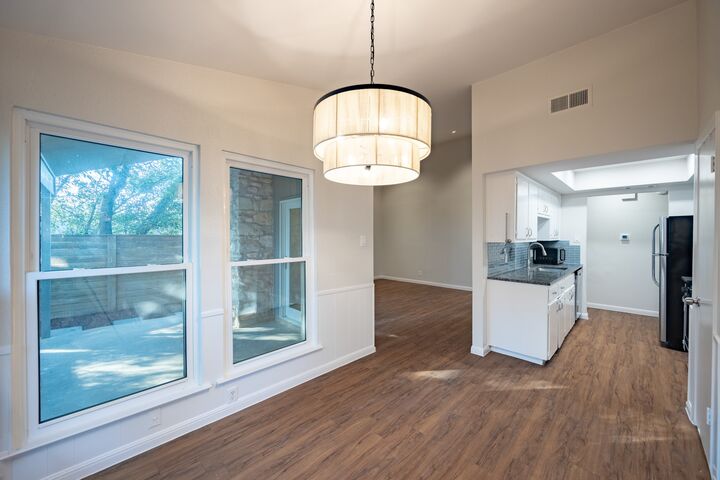
Situated on a desirable corner lot in a quiet neighborhood, this charming home features a HUGE fenced front yard, soaring vaulted ceilings, beautifully renovated bathrooms, smooth ceilings with all popcorn texture removed, and a grand wood-burning fireplace that anchors the living space.
NO SHARED WALLS, NO HOA FEES, NO ASSOCIATION MANAGEMENT, AND NO COMMON INSURANCE POLICY!
Loan assumption subject to lender approval and buyer qualification. See attached condominium documents, survey, and Seller's Disclosure for additional details. Buyer to independently verify all information.