

Listing Courtesy of: Austin Board of Realtors / Listed By: The Groove Realty - Contact: (512) 876-9159
1166 Ridgeway Drive Austin, TX 78702
Active (107 Days)
$2,100 (USD)
Description
MLS #:
2151978
2151978
Lot Size
7,579 SQFT
7,579 SQFT
Type
Rental
Rental
Year Built
1952
1952
Views
Panoramic, Park/Greenbelt
Panoramic, Park/Greenbelt
School District
Austin Isd
Austin Isd
County
Travis County
Travis County
Community
Homewood Heights
Homewood Heights
Listed By
James Garcia, The Groove Realty, Contact: (512) 876-9159
Source
Austin Board of Realtors
Last checked Nov 7 2026 at 11:10 PM GMT+0000
Austin Board of Realtors
Last checked Nov 7 2026 at 11:10 PM GMT+0000
Bathroom Details
- Full Bathrooms: 2
Interior Features
- Dishwasher
- Disposal
- Refrigerator
- Storage
- Windows: Blinds
- Open Floorplan
- Stainless Steel Appliance(s)
- Free-Standing Range
- Ceiling Fan(s)
- Laundry: Electric Dryer Hookup
- Interior Steps
- Main Level Primary
- Gas Water Heater
- Laundry: Main Level
- Laundry: Laundry Room
- Laundry: In Unit
- Laundry: In Hall
Subdivision
- Homewood Heights
Lot Information
- Level
- Xeriscape
- Bluff
- Backs to Greenbelt/Park
- Many Trees
- Trees Medium Size
Property Features
- Fireplace: 0
- Foundation: Slab
- Foundation: Pillar/Post/Pier
Heating and Cooling
- Central
- Central Air
Flooring
- Wood
- Tile
Exterior Features
- Roof: Composition
Utility Information
- Utilities: Natural Gas Available, Electricity Available, Water Source: Public
- Sewer: Public Sewer
- Energy: Windows, Hvac, Water-Smart Landscaping, Exposure/Shade
School Information
- Elementary School: Oak Springs
- Middle School: Kealing
- High School: Eastside Early College
Parking
- Outside
- Private
Stories
- 1
Living Area
- 1,250 sqft
Additional Information: The Groove Realty | (512) 876-9159
Location
Disclaimer: Copyright 2026 Austin Association of Realtors. All rights reserved. This information is deemed reliable, but not guaranteed. The information being provided is for consumers’ personal, non-commercial use and may not be used for any purpose other than to identify prospective properties consumers may be interested in purchasing. Data last updated 11/7/26 15:10



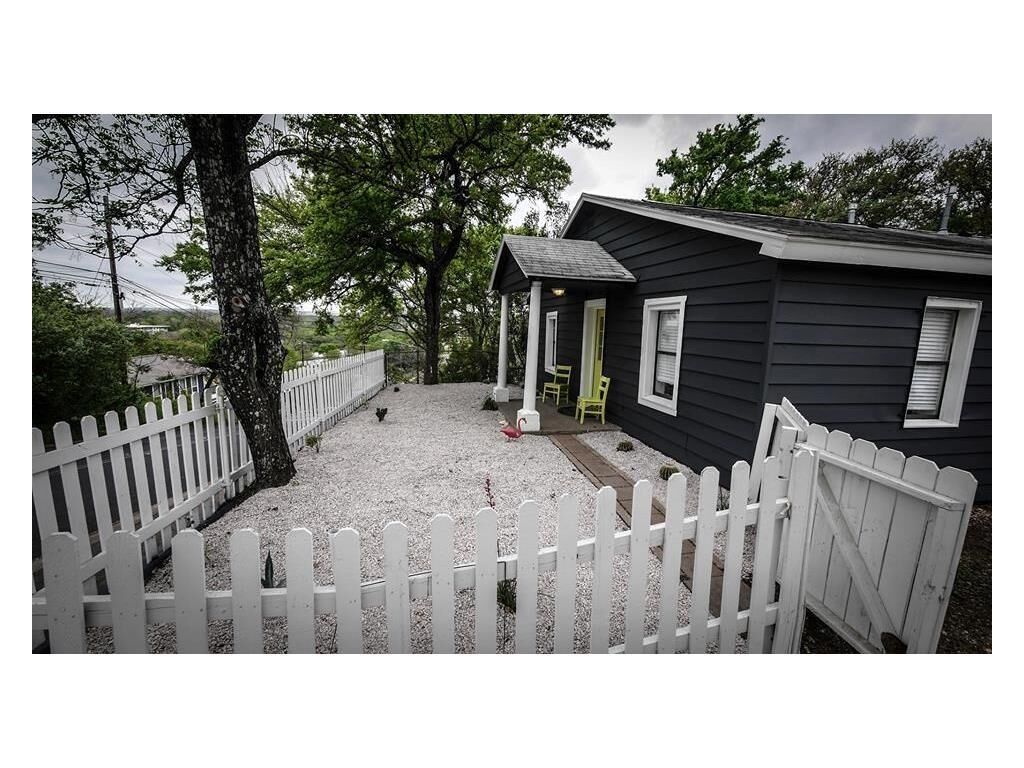
The large fenced backyard backs directly to a City of Austin greenbelt, creating a unique blend of privacy, nature, and urban convenience.
Recent updates include wood flooring, interior and exterior paint, white cabinetry, ceiling fans, roof, plumbing, HVAC system, washer, dryer, stainless steel refrigerator, and dishwasher.
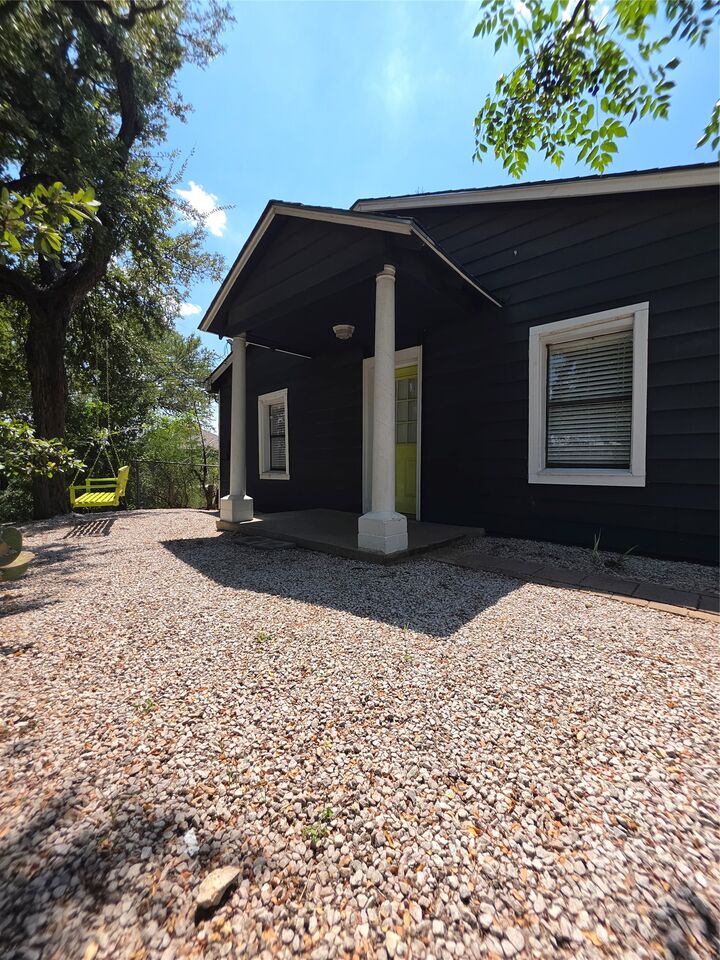
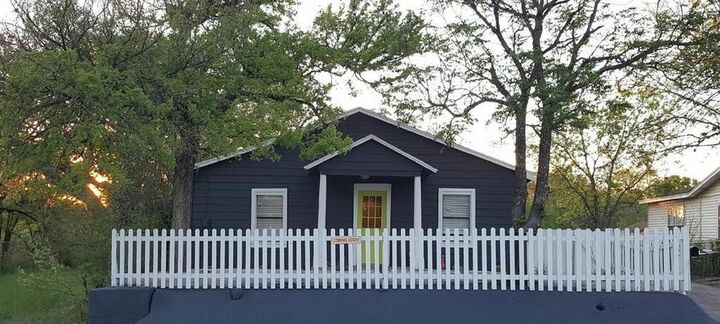
Enjoy the front porch and relax beneath mature trees while taking in the unique long views.
Conveniently located near Boggy Creek Greenbelt Trail, Rosewood Park, popular restaurants, Plaza Saltillo, Whole Foods, and Target. Just 5 miles to Austin-Bergstrom International Airport, 2.3 miles to UT Austin and Lady Bird Lake, 11 miles to Tesla and Samsung, and 1.6 miles to highly rated Kealing Middle School.
Managed by a responsive local, pet-friendly landlord. A rare combination of location, character, and outdoor spaces in one of Austin's most desirable central neighborhoods.
Rosewood is a vibrant, historic neighborhood in East Austin (78702), known for its walkability, mix of classic Eastside character and modern developments, local parks, and popular neighborhood spots like Rosewood Park, Boggy Creek, and the Rosewood Social Club.
NOW ALSO LISTED FOR SALE!